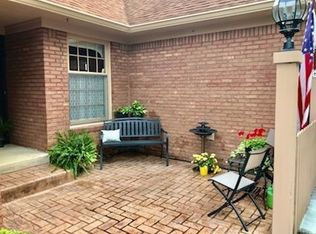
IMPECCABLY MAINTAINED + AMAZING XL SUNROOM/GREATROOM + SMART OPEN FLOOR PLAN + TURN KEY + NO HOA = PERFECTION. Every inch of this 3 bedroom, 2,100+ sqft home has been maintained, improved, and well cared for... and offers everything you wait for in a home. Covered front sitting porch & large foyer offer ample space to gather. The living room has BUILT-IN bookshelves and wood burning FIREPLACE. The floor plan is OPEN CONCEPT with a very inviting, warm flow featuring 3/4 inch Brazilian cherry HARDWOOD floors & high quality carpet. The kitchen has an extra large chef's-grade gas range, beautiful granite counters & a breakfast nook or cozy sitting area. The huge 17x17 SUNROOM is the crown jewel - wow, what a high-level place to spend time together. A dedicated dining room, or, flex/playroom/office/den. Primary bedroom is large, and the bathroom ensuite features a WALK-IN closet with professional organization floor to ceiling, dual sinks, separate water closet & tiled shower. Enjoy the yard with wrap around TREX decking leading from sunroom to back deck - large enough for table, chairs and couch. Enjoy the mature trees in the fully fenced backyard. Owners have invested over $140K into the home. Recent updates include the Hot Water Heater (2024), Trex decking (2021), Windows (2021), Exterior Paint & Gutters (2024). This home is an absolute win for its next proud owner. Welcome Home!
Sold
$385,000
8316 Hill Gail Dr, Indianapolis, IN 46217
3beds
2,174sqft
Residential, Single Family Residence
Built in 1978
0.36 Acres Lot
$391,500 Zestimate®
$177/sqft
$2,091 Estimated rent
Home value
$391,500
$356,000 - $431,000
$2,091/mo
Zestimate® history
Owner options
List your home for rent
$2,091/mo
Rent Zestimate®
Find your next renter with Zillow Rental Manager. Plus, with online applications, you can quickly screen prospective tenants – for free.
$2,091/mo
Rent Zestimate®
Refinance and save
$1,936/mo
Est. payment
Refinancing to a lower rate could help reduce your monthly payments and save thousands over the life of the loan.
$1,936/mo
Est. payment
Explore your selling options
Work with a Zillow partner agent
Leverage their expertise and Zillow's premium Showcase listings to get your home seen by more buyers.
Get startedList with your own agent
Get your home in front of millions of buyers by listing it on Zillow.
Learn how to do itSell it yourself
Take full control of how buyers see your home on Zillow by listing For Sale by Owner (FSBO).
List your homeWhat's special
Wood burning fireplaceCovered front sitting porchOpen conceptPrimary bedroomDedicated dining roomBreakfast nookBeautiful granite counters
Zillow last checked:
Listing updated:
Listed by:
Nicole Yunker 317-431-9909,
Berkshire Hathaway Home
Bought with:
Joy Eder
Crossroads Real Estate Group LLC
Source: MIBOR as distributed by MLS GRID,MLS#: 22021670
Facts & features
Interior
Bedrooms & bathrooms
- Bedrooms: 3
- Bathrooms: 3
- Full bathrooms: 2
- 1/2 bathrooms: 1
- Main level bathrooms: 3
- Main level bedrooms: 3
Primary bedroom
- Features: Carpet
- Level: Main
- Area: 180 Square Feet
- Dimensions: 15x12
Bedroom 2
- Features: Carpet
- Level: Main
- Area: 132 Square Feet
- Dimensions: 11x12
Bedroom 3
- Features: Carpet
- Level: Main
- Area: 132 Square Feet
- Dimensions: 12x11
Breakfast room
- Features: Hardwood
- Level: Main
- Area: 96 Square Feet
- Dimensions: 8x12
Dining room
- Features: Carpet
- Level: Main
- Area: 165 Square Feet
- Dimensions: 11x15
Family room
- Features: Hardwood
- Level: Main
- Area: 270 Square Feet
- Dimensions: 15x18
Foyer
- Features: Hardwood
- Level: Main
- Area: 66 Square Feet
- Dimensions: 6x11
Great room
- Features: Carpet
- Level: Main
- Area: 289 Square Feet
- Dimensions: 17x17
Kitchen
- Features: Hardwood
- Level: Main
- Area: 120 Square Feet
- Dimensions: 10x12
Laundry
- Features: Vinyl
- Level: Main
- Area: 45 Square Feet
- Dimensions: 9x5
Heating
- Forced Air
Cooling
- Has cooling: Yes
Appliances
- Included: Gas Cooktop, Dishwasher, Dryer, Disposal, Microwave, Double Oven, Refrigerator, Washer, Water Heater, Water Softener Owned
- Laundry: Main Level
Features
- Attic Pull Down Stairs, Bookcases, Vaulted Ceiling(s), Hardwood Floors, Walk-In Closet(s)
- Flooring: Hardwood
- Has basement: No
- Attic: Pull Down Stairs
- Number of fireplaces: 1
- Fireplace features: Wood Burning
Interior area
- Total structure area: 2,174
- Total interior livable area: 2,174 sqft
Property
Parking
- Total spaces: 2
- Parking features: Attached
- Attached garage spaces: 2
Features
- Levels: One
- Stories: 1
- Patio & porch: Covered
Lot
- Size: 0.36 Acres
Details
- Parcel number: 491422130061000500
- Horse amenities: None
Construction
Type & style
- Home type: SingleFamily
- Architectural style: Ranch
- Property subtype: Residential, Single Family Residence
Materials
- Brick
- Foundation: Crawl Space
Condition
- New construction: No
- Year built: 1978
Utilities & green energy
- Water: Municipal/City
Community & HOA
Community
- Subdivision: Valley Ridge Farms
HOA
- Has HOA: No
Location
- Region: Indianapolis
Financial & listing details
- Price per square foot: $177/sqft
- Tax assessed value: $305,600
- Annual tax amount: $3,650
- Date on market: 2/26/2025
- Cumulative days on market: 4 days
Price history
| Date | Event | Price |
|---|---|---|
| 4/1/2025 | Sold | $385,000$177/sqft |
Source:  MIBOR as distributed by MLS GRID #22021670 Report a problem MIBOR as distributed by MLS GRID #22021670 Report a problem | ||
| 3/3/2025 | Pending sale | $385,000$177/sqft |
Source: MIBOR as distributed by MLS GRID #22021670 Report a problem | ||
| 2/26/2025 | Listed for sale | $385,000$177/sqft |
Source: MIBOR as distributed by MLS GRID #22021670 Report a problem | ||
Public tax history
| Year | Property taxes | Tax assessment |
|---|---|---|
| 2025 | $3,583 -1.8% | $305,600 +9.4% |
| 2024 | $3,650 +7.5% | $279,400 -2.7% |
| 2023 | $3,393 +17.6% | $287,100 +9.5% |
| 2022 | $2,887 +11.6% | $262,300 +18.2% |
| 2021 | $2,587 +5.5% | $222,000 +11.4% |
| 2020 | $2,452 +3.7% | $199,300 +5.7% |
| 2019 | $2,365 +0.1% | $188,600 +2.4% |
| 2018 | $2,362 +4.2% | $184,100 +1.5% |
| 2017 | $2,267 +12.4% | $181,300 +7.2% |
| 2016 | $2,017 -1% | $169,100 -1.3% |
| 2014 | $2,038 +7.2% | $171,400 +4.8% |
| 2013 | $1,901 | $163,600 +2.4% |
| 2012 | $1,901 | $159,700 +0.3% |
| 2011 | -- | $159,300 -2.9% |
| 2010 | $1,640 +5.9% | $164,000 -3.5% |
| 2009 | $1,548 | $169,900 +5.9% |
| 2007 | -- | $160,500 |
| 2006 | -- | $160,500 +18.2% |
| 2005 | -- | $135,800 |
| 2004 | -- | $135,800 |
| 2003 | -- | $135,800 +53.1% |
| 2002 | -- | $88,700 +200.1% |
| 2001 | -- | $29,560 |
| 2000 | -- | $29,560 |
Find assessor info on the county website
Neighborhood: Glenn's Valley
Nearby homes
- $341,5002 bd2 ba1.8k sqft8311 Hill Gail Dr, Indianapolis, IN 46217Off Market
- $362,0003 bd3 ba2.3k sqft8310 Hill Gail Dr, Indianapolis, IN 46217Off Market
- $375,4004 bd3 ba2.1k sqft8317 Hill Gail Dr, Indianapolis, IN 46217Off Market
- $340,9003 bd2 ba1.5k sqft8322 Hill Gail Dr, Indianapolis, IN 46217Off Market
- $341,4003 bd1 ba1.8k sqft1621 Secretariat Ln, Indianapolis, IN 46217Off Market
- $312,5003 bd1 ba1.8k sqft8325 Hill Gail Dr, Indianapolis, IN 46217Off Market
- $298,3003 bd1 ba1.7k sqft8304 Hill Gail Dr, Indianapolis, IN 46217Off Market
- $295,9003 bd1 ba1.8k sqft1607 Secretariat Ln, Indianapolis, IN 46217Off Market
Nearby schools
GreatSchools rating
- 5/10Glenns Valley Elementary SchoolGrades: 1-5Distance: 0.4 mi
- 8/10Perry Meridian Middle SchoolGrades: 7-8Distance: 1.5 mi
- 9/10Perry Meridian High SchoolGrades: 9-12Distance: 1.2 mi
Schools provided by the listing agent
- Elementary: Glenns Valley Elementary School
- Middle: Perry Meridian Middle School
- High: Perry Meridian High School
Source: MIBOR as distributed by MLS GRID. This data may not be complete. We recommend contacting the local school district to confirm school assignments for this home.
Get a cash offer in 3 minutes
Find out how much your home could sell for in as little as 3 minutes with a no-obligation cash offer.
Estimated market value
$391,500
Get a cash offer in 3 minutes
Find out how much your home could sell for in as little as 3 minutes with a no-obligation cash offer.
Estimated market value
$391,500
- Indiana
- Marion County
- Indianapolis
- 46217
- Glenn's Valley
- 8316 Hill Gail Dr
Nearby cities
Nearby neighborhoods
Nearby zip codes
Other Indianapolis Topics
