This renovated midcentury modern home seamlessly blends modern conveniences with timeless design and character. With seven years of continual updates, including structural and mechanical enhancements, this property exudes pride of ownership. Nestled in the heart of San Antonio and within the highly sought-after Alamo Heights ISD school district, you'll enjoy the hassle-free conveniences of a new home, convenient central location, and the charm of a vibrant community. Every corner of this home has been meticulously updated, including the kitchen, bathrooms, flooring, walls, and fixtures. Note that walls were painted white and carpet replaced after photos were taken. The heart of the open floorplan is the modern kitchen, featuring granite counters, subway tile backsplash, stylish cabinet handles, and designer colors. The home chef will delight in the gas cooking with a built-in griddle, 42" soft-close cabinets, easy-access drawers in all base cabinets, a porcelain farmhouse sink, a hidden convection microwave, and two pantries. A spacious primary bedroom is tucked in the back of the home. There is no shortage of storage. A former bedroom was converted into an oversized walk-in closet, complete with a custom-designed Ikea shelving system, catering to the needs of any fashionista. The bathroom boasts ample built-in storage, a tub, and a separate shower which features a rain shower head, a bench, and a frameless glass door. The property is situated on a large 80'x135' corner lot with rare alley access. The outdoor living space is a true oasis. Relax on the covered patio or unwind in the 7-person hot tub, shaded by the serene beauty of a giant oak tree. The oversized 2.5 car garage provides ample storage with two storage closets, a trendy side-light insulated garage door, and task lighting, ensuring your cars remain protected from the elements without sacrificing storage space. If you work remotely, this home is ready to accommodate your needs with two or more dedicated Cat-6 ports in every living space and patio. Additionally, high-speed internet is available from AT&T and Google Fiber. Structural improvements of this home include extensive foundation repairs, additional insulation, energy efficient windows and roof with ice and water shield, ensuring a solid water barrier for the low-pitched roof. Mechanical updates include a complete rewiring including main and subpanels, Trane 4-ton energy-efficient SEER-16 HVAC system, and gas water heater. With its central location, commuting and accessing all parts of town is a breeze. You'll be just minutes away from the airport, Loop 410, and Hwy 281, making for an easy daily commute. Northstar Mall is a short 3-mile drive away, The Pearl is 6 miles, and downtown is 8 miles, offering a variety of dining, shopping, and entertainment options. Additionally, you'll have convenient access to Ft Sam Houston, BAMC, Downtown, Randolph AFB, and Stone Oak. Don't miss your chance to own this stunning midcentury modern gem in the heart of San Antonio.
Sold
Price Unknown
8316 LAURELHURST DR, San Antonio, TX 78209
4beds
1,818sqft
Single Family Residence
Built in 1960
0.27 Acres Lot
$573,000 Zestimate®
$--/sqft
$1,955 Estimated rent
Home value
$573,000
$544,000 - $607,000
$1,955/mo
Zestimate® history
Owner options
List your home for rent
$1,955/mo
Rent Zestimate®
Find your next renter with Zillow Rental Manager. Plus, with online applications, you can quickly screen prospective tenants – for free.
$1,955/mo
Rent Zestimate®
Refinance and save
Refinancing to a lower rate could help reduce your monthly payments and save thousands over the life of the loan.
Explore your selling options
Work with a Zillow partner agent
Leverage their expertise and Zillow's premium Showcase listings to get your home seen by more buyers.
Get startedList with your own agent
Get your home in front of millions of buyers by listing it on Zillow.
Learn how to do itSell it yourself
Take full control of how buyers see your home on Zillow by listing For Sale by Owner (FSBO).
List your homeWhat's special
Timeless designRandolph afbNew homeOutdoor living spaceCovered patioGas cookingStone oak
Zillow last checked:
Listing updated:
Listed by:
Mary Nielsen TREC #629609 (210) 860-8516,
Perfect Home Realty
Source: LERA MLS,MLS#: 1698032
Facts & features
Interior
Bedrooms & bathrooms
- Bedrooms: 4
- Bathrooms: 2
- Full bathrooms: 2
Primary bedroom
- Features: Walk-In Closet(s), Ceiling Fan(s), Full Bath
- Area: 270
- Dimensions: 18 x 15
Bedroom 2
- Area: 110
- Dimensions: 10 x 11
Bedroom 3
- Area: 130
- Dimensions: 13 x 10
Bedroom 4
- Area: 100
- Dimensions: 10 x 10
Primary bathroom
- Features: Tub/Shower Separate, Tub/Shower Combo, Single Vanity
- Area: 91
- Dimensions: 13 x 7
Dining room
- Area: 143
- Dimensions: 11 x 13
Kitchen
- Area: 162
- Dimensions: 18 x 9
Living room
- Area: 182
- Dimensions: 13 x 14
Heating
- Central, 1 Unit, Natural Gas
Cooling
- 16+ SEER AC, Ceiling Fan(s), Central Air
Appliances
- Included: Self Cleaning Oven, Microwave, Range, Gas Cooktop, Refrigerator, Disposal, Dishwasher, Plumbed For Ice Maker, Gas Water Heater
- Laundry: Main Level, Laundry Room, Washer Hookup, Dryer Connection
Features
- One Living Area, Liv/Din Combo, Breakfast Bar, Utility Room Inside, 1st Floor Lvl/No Steps, Open Floorplan, High Speed Internet, All Bedrooms Downstairs, Walk-In Closet(s), Master Downstairs, Ceiling Fan(s), Solid Counter Tops, Programmable Thermostat
- Flooring: Carpet, Vinyl
- Windows: Double Pane Windows, Low Emissivity Windows, Window Coverings
- Has basement: No
- Attic: Access Only
- Has fireplace: No
- Fireplace features: Not Applicable
Interior area
- Total structure area: 1,818
- Total interior livable area: 1,818 sqft
Property
Parking
- Total spaces: 2
- Parking features: Two Car Garage, Garage Door Opener
- Garage spaces: 2
Accessibility
- Accessibility features: 2+ Access Exits, Accessible Entrance, Accessible Doors, Entry Slope less than 1 foot, Low Closet Rods, No Steps Down, Level Lot, Level Drive, No Stairs, First Floor Bath, Full Bath/Bed on 1st Flr, First Floor Bedroom, Stall Shower, Thresholds less than 5/8 of an inch, Wheelchair Height Mailbox
Features
- Levels: One
- Stories: 1
- Patio & porch: Covered
- Has spa: Yes
- Spa features: Heated
- Fencing: Privacy
Lot
- Size: 0.27 Acres
- Dimensions: 82 X 140
- Features: Corner Lot, Cul-De-Sac, Level, Curbs, Street Gutters, Streetlights, Fire Hydrant w/in 500'
- Residential vegetation: Mature Trees, Mature Trees (ext feat)
Details
- Additional structures: Shed(s), Workshop
- Parcel number: 131530030090
Construction
Type & style
- Home type: SingleFamily
- Property subtype: Single Family Residence
Materials
- Brick, Wood Siding, Siding
- Foundation: Slab
- Roof: Composition
Condition
- Pre-Owned
- New construction: No
- Year built: 1960
Utilities & green energy
- Electric: CPS
- Gas: CPS
- Sewer: SAWS
- Water: SAWS
- Utilities for property: Cable Available, City Garbage service
Community & HOA
Community
- Features: None, City Bus, School Bus
- Security: Smoke Detector(s)
- Subdivision: Alamo Heights
Location
- Region: San Antonio
Financial & listing details
- Tax assessed value: $531,140
- Annual tax amount: $8,552
- Date on market: 9/11/2025
- Cumulative days on market: 59 days
- Listing terms: Conventional,FHA,VA Loan,Cash
- Road surface type: Paved
Price history
| Date | Event | Price |
|---|---|---|
| 9/15/2023 | Sold | -- |
Source:  LERA MLS #1698032 Report a problem LERA MLS #1698032 Report a problem | ||
| 8/21/2023 | Pending sale | $550,000$303/sqft |
Source: LERA MLS #1698032 Report a problem | ||
| 8/9/2023 | Listed for sale | $550,000$303/sqft |
Source: LERA MLS #1698032 Report a problem | ||
| 7/28/2023 | Contingent | $550,000$303/sqft |
Source: LERA MLS #1698032 Report a problem | ||
| 7/10/2023 | Price change | $550,000-4.3%$303/sqft |
Source: LERA MLS #1698032 Report a problem | ||
| 6/23/2023 | Listed for sale | $575,000+130%$316/sqft |
Source: LERA MLS #1698032 Report a problem | ||
| 4/27/2017 | Sold | -- |
Source: Agent Provided Report a problem | ||
| 5/31/2013 | Sold | -- |
Source: Agent Provided Report a problem | ||
| 3/12/2013 | Listed for sale | $250,000+35.1%$138/sqft |
Source: Coldwell Banker D'Ann Harper #989151 Report a problem | ||
| 8/26/2010 | Sold | -- |
Source: LERA MLS #44006_776443 Report a problem | ||
| 6/27/2010 | Price change | $185,000-6.1%$102/sqft |
Source: Kuper Sotheby's Int'l Realty #776443 Report a problem | ||
| 1/16/2010 | Price change | $197,000-8.4%$108/sqft |
Source: Kuper Sotheby's Int'l Realty #776443 Report a problem | ||
| 11/1/2009 | Listed for sale | $215,000$118/sqft |
Source: Kuper Sotheby's Int'l Realty #776443 Report a problem | ||
Public tax history
| Year | Property taxes | Tax assessment |
|---|---|---|
| 2025 | $9,371 -18.8% | $531,140 +3.6% |
| 2024 | $11,543 +68.1% | $512,800 +32.3% |
| 2023 | $6,865 -10.5% | $387,750 +10% |
| 2022 | $7,674 | $352,500 -0.9% |
| 2021 | -- | $355,650 +0.6% |
| 2020 | -- | $353,440 +5.5% |
| 2019 | $8,041 | $335,000 +4.7% |
| 2018 | $8,041 +25.9% | $320,000 +13.4% |
| 2017 | $6,387 +0.2% | $282,080 +5.9% |
| 2016 | $6,375 +16.3% | $266,470 +4.6% |
| 2015 | $5,483 | $254,830 +17.5% |
| 2014 | $5,483 | $216,870 +18.6% |
| 2013 | -- | $182,810 -0.5% |
| 2012 | -- | $183,640 -0.9% |
| 2011 | -- | $185,290 -2.4% |
| 2010 | -- | $189,830 -3.8% |
| 2009 | -- | $197,240 +4.7% |
| 2008 | -- | $188,323 -10% |
| 2007 | -- | $209,360 +16.6% |
| 2006 | -- | $179,600 +26.9% |
| 2005 | -- | $141,490 |
| 2004 | -- | -- |
| 2003 | -- | -- |
| 2002 | -- | -- |
| 2001 | -- | -- |
| 2000 | -- | -- |
Find assessor info on the county website
Neighborhood: Oak Park - Northwood
Nearby homes
- $562,1004 bd3 ba2.3k sqft8314 Laurelhurst Dr, San Antonio, TX 78209Off Market

- $395,7003 bd2 ba1.3k sqft8321 Laurelhurst Dr, San Antonio, TX 78209Off Market

- $341,7003 bd2 ba1.3k sqft8315 Laurelhurst Dr, San Antonio, TX 78209Off Market
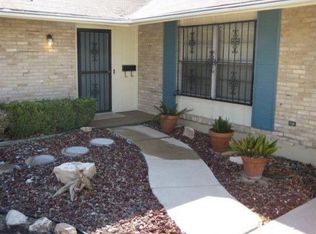
- $540,5003 bd2 ba2.2k sqft8402 Laurelcrest Pl, San Antonio, TX 78209Off Market
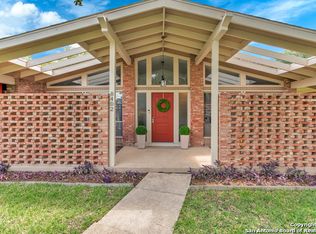
- $475,9003 bd2 ba1.7k sqft8310 Laurelhurst Dr, San Antonio, TX 78209Off Market
- $780,2004 bd4 ba3k sqft8404 Laurelcrest Pl, San Antonio, TX 78209Off Market
- $417,2003 bd2 ba1.7k sqft8311 Laurelhurst Dr, San Antonio, TX 78209Off Market
- $428,1003 bd2 ba1.5k sqft8327 Laurelhurst Dr, San Antonio, TX 78209Off Market
Nearby schools
GreatSchools rating
- NAHoward Early Childhood CenterGrades: PK-KDistance: 0.7 mi
- 9/10Alamo Heights Junior High SchoolGrades: 6-8Distance: 0.8 mi
- 7/10Alamo Heights High SchoolGrades: 9-12Distance: 1.5 mi
Schools provided by the listing agent
- Elementary: Woodridge
- Middle: Alamo Heights
- High: Alamo Heights
- District: Alamo Heights I.S.D.
Source: LERA MLS. This data may not be complete. We recommend contacting the local school district to confirm school assignments for this home.
Get a cash offer in 3 minutes
Find out how much your home could sell for in as little as 3 minutes with a no-obligation cash offer.
Estimated market value
$573,000
Get a cash offer in 3 minutes
Find out how much your home could sell for in as little as 3 minutes with a no-obligation cash offer.
Estimated market value
$573,000
- Texas
- Bexar County
- San Antonio
- 78209
- Oak Park - Northwood
- 8316 LAURELHURST DR
Nearby cities
Nearby neighborhoods
Nearby zip codes
Other San Antonio Topics
