This home offers it all! Spacious family room where it flows into the kitchen. Dinning room and living room offers great lighting with gorgeous bay window. Living room offers built in cabinets and shelving. Inviting spacious eat in kitchen with island, great cabinet space, counter space and desk nook. All major appliances included. Family room features accent wall and great natural light. Ascend to the top level with main bedroom with vaulted ceiling and bright and inviting light. Main on-suite offers separate vanity sinks with counters space, separated by abstract garden tub with stand up shower. Other three bedrooms offer great space and light to match the entire house. There is an additional room with plenty of space to have loads of fun! Laundry room with washer & dryer hook up. Last, but not least, the great fenced in backyard along with a complete lifted deck surrounding patio with seating. With still plenty of yard space for fun, games and outdoor play. See for yourself!
Closed
$448,000
8316 Misty Lilac Dr, Huntersville, NC 28078
4beds
2,850sqft
Single Family Residence
Built in 2004
0.22 Acres Lot
$449,700 Zestimate®
$157/sqft
$2,731 Estimated rent
Home value
$449,700
$418,000 - $481,000
$2,731/mo
Zestimate® history
Owner options
List your home for rent
$2,731/mo
Rent Zestimate®
Find your next renter with Zillow Rental Manager. Plus, with online applications, you can quickly screen prospective tenants – for free.
$2,731/mo
Rent Zestimate®
Refinance and save
$3,606/mo
Est. payment
Refinancing to a lower rate could help reduce your monthly payments and save thousands over the life of the loan.
$3,606/mo
Est. payment
Explore your selling options
Work with a Zillow partner agent
Leverage their expertise and Zillow's premium Showcase listings to get your home seen by more buyers.
Get startedList with your own agent
Get your home in front of millions of buyers by listing it on Zillow.
Learn how to do itSell it yourself
Take full control of how buyers see your home on Zillow by listing For Sale by Owner (FSBO).
List your homeWhat's special
Spacious family roomDesk nookGreat cabinet spaceFlows into the kitchenGorgeous bay window
Zillow last checked:
Listing updated:
Listed by:
Sylvia Newton snewton@trlawing.com,
T. R. Lawing Realty, Inc.
Bought with:
Barry Draughon
ERA Live Moore
Source: Canopy MLS as distributed by MLS GRID,MLS#: 4327498
Facts & features
Interior
Bedrooms & bathrooms
- Bedrooms: 4
- Bathrooms: 3
- Full bathrooms: 2
- 1/2 bathrooms: 1
Primary bedroom
- Features: Ceiling Fan(s), Vaulted Ceiling(s), Walk-In Closet(s)
- Level: Upper
- Dimensions: 0' 0" X 0' 0"
Bedroom s
- Features: Ceiling Fan(s)
- Level: Upper
- Dimensions: 0' 0" X 0' 0"
Bedroom s
- Features: Ceiling Fan(s)
- Level: Upper
- Dimensions: 0' 0" X 0' 0"
Bedroom s
- Features: Ceiling Fan(s)
- Level: Upper
- Dimensions: 0' 0" X 0' 0"
Bathroom full
- Features: Garden Tub
- Level: Upper
- Dimensions: 0' 0" X 0' 0"
Bathroom full
- Level: Upper
- Dimensions: 0' 0" X 0' 0"
Bathroom half
- Level: Main
- Dimensions: 0' 0" X 0' 0"
Bonus room
- Level: Upper
- Dimensions: 0' 0" X 0' 0"
Dining room
- Level: Main
- Dimensions: 0' 0" X 0' 0"
Family room
- Features: Ceiling Fan(s)
- Level: Main
- Dimensions: 0' 0" X 0' 0"
Kitchen
- Features: Kitchen Island
- Level: Main
- Dimensions: 0' 0" X 0' 0"
Living room
- Features: Built-in Features
- Level: Main
- Dimensions: 0' 0" X 0' 0"
Heating
- Natural Gas
Cooling
- Central Air
Appliances
- Included: Dishwasher, Disposal, Electric Range
- Laundry: Inside, Laundry Room, Main Level
Features
- Flooring: Carpet, Vinyl
- Has basement: No
- Fireplace features: Gas
Interior area
- Total structure area: 2,850
- Total interior livable area: 2,850 sqft
- Finished area above ground: 2,850
- Finished area below ground: 0
Property
Parking
- Total spaces: 2
- Parking features: Driveway, Attached Garage, Garage on Main Level
- Attached garage spaces: 2
- Has uncovered spaces: Yes
Features
- Levels: Two
- Stories: 2
- Patio & porch: Deck
- Pool features: Community
Lot
- Size: 0.22 Acres
- Dimensions: 70/141 & 71/127
Details
- Parcel number: 01516193
- Zoning: NR(CD)
- Special conditions: Standard
Construction
Type & style
- Home type: SingleFamily
- Property subtype: Single Family Residence
Materials
- Aluminum, Vinyl
- Foundation: Slab
Condition
- New construction: No
- Year built: 2004
Utilities & green energy
- Sewer: Public Sewer
- Water: City
Community & HOA
Community
- Features: Clubhouse, Dog Park, Picnic Area, Playground, Recreation Area, Sidewalks, Street Lights, Walking Trails
- Security: Carbon Monoxide Detector(s), Smoke Detector(s)
- Subdivision: Tanners Creek
HOA
- Has HOA: Yes
- HOA fee: $900 annually
- HOA name: Cedar Management
- HOA phone: 704-644-8808
Location
- Region: Huntersville
Financial & listing details
- Price per square foot: $157/sqft
- Tax assessed value: $427,400
- Annual tax amount: $3,287
- Date on market: 12/5/2025
- Cumulative days on market: 65 days
- Listing terms: Cash,Conventional,FHA,VA Loan
- Road surface type: Concrete, Paved
Price history
| Date | Event | Price |
|---|---|---|
| 4/7/2026 | Sold | $448,000-3.7%$157/sqft |
Source:  Canopy MLS as distributed by MLS GRID #4327498 Report a problem Canopy MLS as distributed by MLS GRID #4327498 Report a problem | ||
| 1/21/2026 | Price change | $465,000-4.1%$163/sqft |
Source: Canopy MLS as distributed by MLS GRID #4327498 Report a problem | ||
| 12/5/2025 | Listed for sale | $485,000+112.7%$170/sqft |
Source: Canopy MLS as distributed by MLS GRID #4327498 Report a problem | ||
| 9/19/2024 | Listing removed | $2,375$1/sqft |
Source: Zillow Rentals Report a problem | ||
| 8/22/2024 | Listed for rent | $2,375+9.2%$1/sqft |
Source: Zillow Rentals Report a problem | ||
| 5/5/2021 | Listing removed | -- |
Source: Zillow Rental Network Premium Report a problem | ||
| 4/23/2021 | Listed for rent | $2,175+21.2%$1/sqft |
Source: Zillow Rental Network Premium Report a problem | ||
| 4/16/2020 | Listing removed | $1,795$1/sqft |
Source: T. R. Lawing Realty, Inc. #3607176 Report a problem | ||
| 3/10/2020 | Price change | $1,795-5.3%$1/sqft |
Source: T. R. Lawing Realty, Inc. #3574013 Report a problem | ||
| 2/12/2020 | Price change | $1,895-1.6%$1/sqft |
Source: T. R. Lawing Realty, Inc. #3574013 Report a problem | ||
| 1/16/2020 | Price change | $1,925-3.5%$1/sqft |
Source: T. R. Lawing Realty, Inc. #3574013 Report a problem | ||
| 12/9/2019 | Listed for rent | $1,995+28.7%$1/sqft |
Source: T.R. Lawing Realty Inc. Report a problem | ||
| 6/9/2016 | Sold | $228,000-2.5%$80/sqft |
Source: Canopy MLS as distributed by MLS GRID #3154775 Report a problem | ||
| 5/4/2016 | Pending sale | $233,900$82/sqft |
Source: Wilkinson ERA Real Estate #3154775 Report a problem | ||
| 3/11/2016 | Listed for sale | $233,900+8.8%$82/sqft |
Source: Wilkinson ERA Real Estate #3154775 Report a problem | ||
| 4/12/2014 | Listing removed | $1,550$1/sqft |
Source: Lake Norman Realty, Inc #2217710 Report a problem | ||
| 4/1/2014 | Listed for rent | $1,550+6.9%$1/sqft |
Source: Lake Norman Realty, Inc #2217710 Report a problem | ||
| 4/11/2013 | Listing removed | $1,450$1/sqft |
Source: Lake Norman Realty, Inc. #2142993 Report a problem | ||
| 4/3/2013 | Listed for rent | $1,450$1/sqft |
Source: Lake Norman Realty, Inc. #2142993 Report a problem | ||
| 3/12/2011 | Listing removed | $1,450$1/sqft |
Source: Lake Norman Realty, Inc. #2000128 Report a problem | ||
| 2/17/2011 | Listed for rent | $1,450$1/sqft |
Source: Lake Norman Realty, Inc. #2000128 Report a problem | ||
| 5/14/2010 | Sold | $215,000-5.5%$75/sqft |
Source: Public Record Report a problem | ||
| 1/1/2010 | Listing removed | $227,500$80/sqft |
Source: United, Realtors #895875 Report a problem | ||
| 10/24/2009 | Listed for sale | $227,500+19.4%$80/sqft |
Source: Sandion d/b/a Coldwell Banker United Realtors #895875 Report a problem | ||
| 7/29/2004 | Sold | $190,500$67/sqft |
Source: Public Record Report a problem | ||
Public tax history
| Year | Property taxes | Tax assessment |
|---|---|---|
| 2025 | $3,287 +1.4% | $427,400 |
| 2024 | $3,241 +9% | $427,400 |
| 2023 | $2,973 +19.9% | $427,400 +58.2% |
| 2022 | $2,480 +0.7% | $270,100 |
| 2021 | $2,463 +1% | $270,100 |
| 2020 | $2,438 +0.2% | $270,100 |
| 2019 | $2,432 -7.8% | $270,100 +20.6% |
| 2018 | $2,639 +1.4% | $224,000 |
| 2017 | $2,603 | $224,000 |
| 2016 | $2,603 | $224,000 |
| 2015 | $2,603 +0.2% | $224,000 |
| 2014 | $2,597 | -- |
| 2013 | -- | $224,000 |
| 2012 | -- | $224,000 +12.2% |
| 2011 | -- | $199,600 +11.8% |
| 2010 | -- | $178,500 |
| 2009 | -- | $178,500 |
| 2008 | -- | $178,500 |
| 2007 | -- | $178,500 |
| 2006 | -- | $178,500 +5.3% |
| 2005 | -- | $169,500 +465% |
| 2004 | -- | $30,000 |
Find assessor info on the county website
Neighborhood: 28078
Nearby homes
- $465,1003 bd2 ba2.6k sqft8310 Misty Lilac Dr, Huntersville, NC 28078Off Market
- $489,8004 bd3 ba2.9k sqft8326 Misty Lilac Dr, Huntersville, NC 28078Off Market
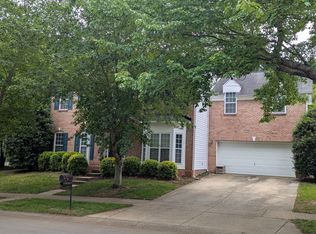
- $482,2004 bd3 ba2.2k sqft11845 Journeys End, Huntersville, NC 28078Off Market
- $469,9003 bd2 ba2.4k sqft11837 Journeys End Trl, Huntersville, NC 28078Off Market

- $481,2004 bd3 ba2.2k sqft11845 Journeys End Trl, Huntersville, NC 28078Off Market
- $193,1004 bd2 ba2.2k sqft11853 Journeys End Trl, Huntersville, NC 28078Off Market
- $422,1004 bd2 ba2.2k sqft11853 Journeys End, Huntersville, NC 28078Off Market
- $197,6004 bd3 ba2.3k sqft11829 Journeys End Trl, Huntersville, NC 28078Off Market
Nearby schools
GreatSchools rating
- 6/10Barnette ElementaryGrades: PK-5Distance: 1.1 mi
- 7/10Francis Bradley MiddleGrades: 6-8Distance: 0.9 mi
- 5/10Hopewell HighGrades: 9-12Distance: 0.5 mi
Get a cash offer in 3 minutes
Find out how much your home could sell for in as little as 3 minutes with a no-obligation cash offer.
Estimated market value
$449,700
Get a cash offer in 3 minutes
Find out how much your home could sell for in as little as 3 minutes with a no-obligation cash offer.
Estimated market value
$449,700
- North Carolina
- Mecklenburg County
- Huntersville
- 28078
- 8316 Misty Lilac Dr
Nearby cities
Nearby zip codes
Other Huntersville Topics
