Skip main navigation
Off market
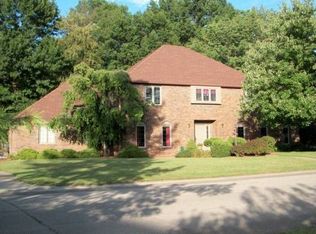
Street View
  • $438,400

    8316 N Sierra Dr, Muncie, IN 47303

    4beds
    4,246sqft
    SingleFamily
    Built in 1978
    0.57 Acres Lot
    $438,400 Zestimate®
    $103/sqft
    $2,871 Estimated rent

    Home value

    $438,400

    $399,000 - $478,000

    $2,871/mo

    Zestimate® history
    Loading
    Loading...

    Owner options

    List your home for rent

    $2,871/mo

    Rent Zestimate®

    Find your next renter with Zillow Rental Manager. Plus, with online applications, you can quickly screen prospective tenants – for free.

    Learn more

    $2,871/mo

    Rent Zestimate®

    Refinance and save

    $2,153/mo

    Est. payment

    Refinancing to a lower rate could help reduce your monthly payments and save thousands over the life of the loan.

    See today's rates

    $2,153/mo

    Est. payment

    Explore your selling options

    Work with a Zillow partner agent

    Leverage their expertise and Zillow's premium Showcase listings to get your home seen by more buyers.

    Get started

    List with your own agent

    Get your home in front of millions of buyers by listing it on Zillow.

    Learn how to do it

    Sell it yourself

    Take full control of how buyers see your home on Zillow by listing For Sale by Owner (FSBO).

    List your home

    What's special

    Do not miss this grand stately home located on a partially-wooded, double-corner-lot in desirable Country Village! The traditional brick and cedar home with more than 4,200 square feet of living space boasts room for every activity you enjoy from family game/movie night to just reading or relaxing by the fire. The front courtyard is perfect for visiting with neighbors, waiting for the Royerton/Delta school buses and handing out Halloween candy. The expansive back deck is great for family cookouts, entertaining friends and roasting marshmallows in the adjoining fire pit. Inside the front door, you will take notice of the impressive staircase, ample living areas, two gas fireplaces, a large formal dining room, spacious eat-in kitchen, two bathrooms, laundry room and an office with extensive custom shelving. On the second floor, you will find four generously-sized bedrooms including a 6-piece master ensuite with double walk-in closets, a jetted tub, separate shower, double-sinks and a bidet, while the hall bath features double-sinks, two linen closets and a separate tub/toilet area that can be completely closed off from the rest of the bathroom. Additionally, this home features a surprising third-story bonus room with nearly 600 square feet of space that is currently used as a recreation/game room, but could easily be a fifth bedroom as it includes a sizeable walk-in closet. Add an oversized two-car garage with abundant shelving/storage and you have found the perfect family home!

    This property is off market, which means it's not currently listed for sale or rent on Zillow. This may be different from what's available on other websites or public sources.

    Facts & features

    Interior

    Bedrooms & bathrooms
    • Bedrooms: 4
    • Bathrooms: 4
    • Full bathrooms: 3
    • 1/2 bathrooms: 1
    Heating
    • Other
    Cooling
    • Central
    Features
    • Basement: None
    • Has fireplace: Yes
    Interior area
    • Total interior livable area: 4,246 sqft

    Property

    Parking
    • Parking features: Garage - Attached
    Lot
    • Size: 0.57 Acres
    Details
    • Parcel number: 180717304033000006

    Construction

    Type & style
    • Home type: SingleFamily
    Materials
    • masonry
    • Roof: Asphalt
    Condition
    • Year built: 1978

    Community & HOA

    Location
    • Region: Muncie

    Financial & listing details

    • Price per square foot: $103/sqft
    • Tax assessed value: $506,900
    • Annual tax amount: $3,600

    Price history

    DateEventPrice
    1/9/2018Sold$249,900$59/sqft
    Source: MIBOR as distributed by MLS GRID #21504183 Report a problem
    11/21/2017Pending sale$249,900$59/sqft
    Source: RE/MAX REAL ESTATE GROUPS (MUNCIE) #21504183 Report a problem
    9/29/2017Price change$249,900-3.8%$59/sqft
    Source: RE/MAX Real Estate Groups #201735616 Report a problem
    8/2/2017Listed for sale$259,900+4%$61/sqft
    Source: RE/MAX Real Estate Groups #201735616 Report a problem
    6/10/2012Listing removed$249,900$59/sqft
    Source: RE/MAX Real Estate Groups #47361 Report a problem
    10/16/2011Price change$249,900-3.8%$59/sqft
    Source: RE/MAX Real Estate Groups (Muncie) #45709 Report a problem
    6/19/2011Listed for sale$259,900$61/sqft
    Source: RE/MAX Real Estate Groups (Muncie) #45709 Report a problem

    Public tax history

    YearProperty taxesTax assessment
    2025$3,600 +0.8%$506,900 +24.4%
    2024$3,574 +10.6%$407,400 -2.3%
    2023$3,230 +10.4%$417,000 +12.2%
    2022$2,925 +4.6%$371,700 +18%
    2021$2,796 +17.4%$314,900 +5.3%
    2020$2,381 +9.1%$299,100 +8.7%
    2019$2,183 +10.3%$275,100 +2.7%
    2018$1,979 -1%$267,800 +6.8%
    2017$1,999 +2.6%$250,700 -1.1%
    2016$1,948 -1.1%$253,600 +10.6%
    2014$1,969 +12.3%$229,200 +3.2%
    2013$1,753 +38.9%$222,100 +23.9%
    2012$1,262 -28.3%$179,200 -17.7%
    2011$1,760 -7.6%$217,800 -1.5%
    2010$1,904 +1.7%$221,200 -4.3%
    2009$1,872 -33.9%$231,200 +1.9%
    2006$2,833 $226,800 +11%
    2005-- $204,300
    Find assessor info on the county website

    Neighborhood: 47303

    Nearby schools

    GreatSchools rating
    Schools provided by the listing agent
    • Elementary: Royerton
    • Middle: Delta
    • High: Delta
    • District: Delaware Community School Corp.

    Source: The MLS. This data may not be complete. We recommend contacting the local school district to confirm school assignments for this home.

    Get pre-qualified for a loan
    At Zillow Home Loans, we can pre-qualify you in as little as 5 minutes with no impact to your credit score.

    An equal housing lender. NMLS #10287.