Skip main navigation
Off market
  • $273,400

    8316 O'Hara Ln, Fort Worth, TX 76123

    3beds
    1,826sqft
    Single Family Residence
    Built in 1987
    6,272 Square Feet Lot
    $273,400 Zestimate®
    $150/sqft
    $2,111 Estimated rent

    Home value

    $273,400

    $260,000 - $287,000

    $2,111/mo

    Zestimate® history
    Loading
    Loading...

    Owner options

    List your home for rent

    $2,111/mo

    Rent Zestimate®

    Find your next renter with Zillow Rental Manager. Plus, with online applications, you can quickly screen prospective tenants – for free.

    Learn more

    $2,111/mo

    Rent Zestimate®

    Refinance and save

    $1,893/mo

    Est. payment

    Refinancing to a lower rate could help reduce your monthly payments and save thousands over the life of the loan.

    See today's rates

    $1,893/mo

    Est. payment

    Explore your selling options

    Work with a Zillow partner agent

    Leverage their expertise and Zillow's premium Showcase listings to get your home seen by more buyers.

    Get started

    List with your own agent

    Get your home in front of millions of buyers by listing it on Zillow.

    Learn how to do it

    Sell it yourself

    Take full control of how buyers see your home on Zillow by listing For Sale by Owner (FSBO).

    List your home

    What's special

    Walk-in closetSpacious yardCharming brick houseVaulted ceilingsGenerous interior lotWood laminate flooring

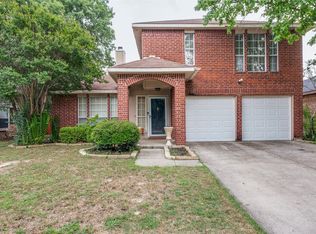
    This charming brick house featuring lovely exterior siding is situated on a generous interior lot and offers the perfect canvas for your design vision. The vaulted ceilings and the wood laminate flooring in the living and dining rooms give this charmer a spacious and elegant feel. The kitchen is bright with plenty of cabinetry and also has room for a breakfast table. Each bedroom is right-sized and boasts a walk-in closet, providing ample storage space. Priced to sell and boasting a functional layout this property has great bones and is looking for the right buyer to make it truly shine. Whether you're enjoying the spacious yard or relaxing inside, this property offers plenty of space and comfort. Don't miss out on the opportunity to make this house your new home!

    This property is off market, which means it's not currently listed for sale or rent on Zillow. This may be different from what's available on other websites or public sources.

    Zillow last checked:

    Listing updated:

    Listed by:

    Rhonda Reddic 0542553 817-861-6565,

    RE/MAX Associates of Arlington 817-861-6565,

    Russell Reddic 0683771 817-233-4788,

    RE/MAX Associates of Arlington

    Bought with:

    Diego Jair Zuniga

    Keller Williams Realty

    Source: NTREIS,MLS#: 20320118

    Facts & features

    Interior

    Bedrooms & bathrooms
    • Bedrooms: 3
    • Bathrooms: 3
    • Full bathrooms: 2
    • 1/2 bathrooms: 1
    Primary bedroom
    • Features: Walk-In Closet(s)
    • Level: First
    • Dimensions: 14 x 14
    Bedroom
    • Features: Split Bedrooms, Walk-In Closet(s)
    • Level: Second
    • Dimensions: 14 x 10
    Bedroom
    • Features: Walk-In Closet(s)
    • Level: Second
    • Dimensions: 13 x 10
    Bathroom
    • Level: First
    • Dimensions: 9 x 4
    Dining room
    • Level: First
    • Dimensions: 10 x 10
    Half bath
    • Features: Built-in Features
    • Level: First
    • Dimensions: 4 x 4
    Kitchen
    • Features: Breakfast Bar, Built-in Features, Eat-in Kitchen
    • Level: First
    • Dimensions: 13 x 12
    Living room
    • Features: Fireplace
    • Level: First
    • Dimensions: 12 x 15
    Heating
    • Central
    Cooling
    • Central Air, Zoned
    Appliances
    • Included: Dishwasher, Electric Cooktop, Electric Water Heater, Disposal
    Features
    • Decorative/Designer Lighting Fixtures, Eat-in Kitchen, High Speed Internet, Loft, Cable TV, Walk-In Closet(s), Wired for Sound
    • Flooring: Carpet, Ceramic Tile, Laminate
    • Has basement: No
    • Number of fireplaces: 1
    • Fireplace features: Masonry, Wood Burning
    Interior area
    • Total interior livable area: 1,826 sqft

    Property

    Parking
    • Total spaces: 2
    • Parking features: Door-Multi, Garage Faces Front, Garage, Garage Door Opener
    • Attached garage spaces: 2
    Features
    • Levels: Two
    • Stories: 2
    • Exterior features: Outdoor Grill
    • Pool features: None
    • Fencing: Wood
    Lot
    • Size: 6,272 Square Feet
    • Features: Interior Lot, Landscaped, Few Trees
    Details
    • Parcel number: 05903475

    Construction

    Type & style
    • Home type: SingleFamily
    • Architectural style: Traditional,Detached
    • Property subtype: Single Family Residence
    Materials
    • Brick
    • Foundation: Slab
    • Roof: Composition
    Condition
    • Year built: 1987

    Utilities & green energy

    • Sewer: Public Sewer
    • Water: Public
    • Utilities for property: Sewer Available, Water Available, Cable Available

    Community & HOA

    Community
    • Features: Curbs
    • Subdivision: Southgate Add
    HOA
    • Has HOA: No
    Location
    • Region: Fort Worth

    Financial & listing details

    • Price per square foot: $150/sqft
    • Tax assessed value: $245,000
    • Annual tax amount: $5,834
    • Date on market: 5/5/2023
    • Cumulative days on market: 14 days
    • Listing terms: Cash,Conventional,FHA,VA Loan
    • Exclusions: Flat-screen TVs and mount in primary bedroom and ring doorbell.

    Price history

    DateEventPrice
    6/23/2023Sold--
    Source: NTREIS #20320118 Report a problem
    5/24/2023Pending sale$269,900$148/sqft
    Source: NTREIS #20320118 Report a problem
    5/19/2023Contingent$269,900$148/sqft
    Source: NTREIS #20320118 Report a problem
    5/5/2023Listed for sale$269,900$148/sqft
    Source: NTREIS #20320118 Report a problem

    Public tax history

    YearProperty taxesTax assessment
    2025$3,346 -48.1%$245,000 -7.4%
    2024$6,445 +71.6%$264,494 -0.7%
    2023$3,755 -19.3%$266,304 +25.3%
    2022$4,651 +3.4%$212,600 +4.5%
    2021$4,497 +8.2%$203,483 +5.7%
    2020$4,158 +10%$192,435 +3.2%
    2019$3,778 +6.6%$186,521 +29.2%
    2018$3,544 +10%$144,330 +0.1%
    2017$3,223 +10.2%$144,225 +13%
    2016$2,926 +15.1%$127,680 +17.7%
    2015$2,543 $108,437 +10%
    2014$2,543 $98,600 -3.3%
    2013-- $102,000
    2012-- $102,000
    2011-- $102,000
    2010-- $102,000
    2009-- $102,000 +3.6%
    2008-- $98,500 -3.8%
    2007-- $102,400 +7.3%
    2006-- $95,400
    2005-- $95,400
    2004-- $95,400
    2003-- $95,400
    2002-- $95,400 +4.6%
    2001-- $91,200 +4.9%
    2000-- $86,900
    Find assessor info on the county website

    Neighborhood: Southgate

    Nearby schools

    GreatSchools rating
    Schools provided by the listing agent
    • Elementary: Jackie Carden
    • Middle: Crowley
    • High: North Crowley
    • District: Crowley ISD

    Source: NTREIS. This data may not be complete. We recommend contacting the local school district to confirm school assignments for this home.

    Get a cash offer in 3 minutes
    Find out how much your home could sell for in as little as 3 minutes with a no-obligation cash offer.
    Estimated market value
    $273,400
    Get a cash offer in 3 minutes
    Find out how much your home could sell for in as little as 3 minutes with a no-obligation cash offer.
    Estimated market value
    $273,400