Skip main navigation
Sold
  • $315,000

    8316 Pointers Ct, Indianapolis, IN 46256

    3beds
    1,581sqft
    Residential, Single Family Residence
    Built in 1983
    0.35 Acres Lot
    $338,000 Zestimate®
    $199/sqft
    $1,990 Estimated rent

    Home value

    $338,000

    $321,000 - $355,000

    $1,990/mo

    Zestimate® history
    Loading
    Loading...

    Owner options

    List your home for rent

    $1,990/mo

    Rent Zestimate®

    Find your next renter with Zillow Rental Manager. Plus, with online applications, you can quickly screen prospective tenants – for free.

    Learn more

    $1,990/mo

    Rent Zestimate®

    Refinance and save

    $2,276/mo

    Est. payment

    Refinancing to a lower rate could help reduce your monthly payments and save thousands over the life of the loan.

    See today's rates

    $2,276/mo

    Est. payment

    Explore your selling options

    Work with a Zillow partner agent

    Leverage their expertise and Zillow's premium Showcase listings to get your home seen by more buyers.

    Get started

    List with your own agent

    Get your home in front of millions of buyers by listing it on Zillow.

    Learn how to do it

    Sell it yourself

    Take full control of how buyers see your home on Zillow by listing For Sale by Owner (FSBO).

    List your home

    What's special


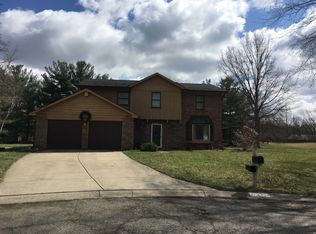
    Welcome to this beautifully updated Ranch home, where comfort meets elegance. The great room, featuring a vaulted ceiling with wooden beams and a cozy wood-burning fireplace, seamlessly flows into the dining room, creating an inviting space for gatherings. Adjacent to the dining room is a delightful sunroom that opens onto a back deck, offering serene pond views and abundant wildlife sightings. The kitchen, remodeled in 2022, boasts quartz countertops, a stylish backsplash, open decorative shelving, can lights, new appliances, and new Kraft Made brand soft-close cabinets and drawers, combining functionality with modern design. Recent updates include a new HVAC system and water heater in 2022, and a new water softener in 2019. The garage door was replaced in 2016, adding to the home's appeal. The master suite is a true retreat, with a sliding glass door that leads to a private back patio, perfect for observing the local wildlife. The master bathroom, updated in 2019, features a luxurious Jacuzzi tub, providing a spa-like experience at home. This property offers three spacious bedrooms and two full bathrooms, ensuring ample space for family and guests. The backyard extends beyond the fence, past the storage shed, encompassing a stocked pond with scenic views and surrounded by mature trees, making it a perfect spot for nature lovers. Boating without a motor is permitted on the pond, adding to the recreational opportunities available right at your doorstep. This home is in an ideal location, close to shopping, restaurants, and more. Don't miss the opportunity to own this "little slice of Heaven" with stunning views, modern comforts, and plenty of wildlife to enjoy. Schedule a showing today!

    Zillow last checked:

    Listing updated:

    Listing Provided by:

    Kelly Burns 317-441-2455,

    Berkshire Hathaway Home

    Bought with:

    Chad Thompson

    Thompson Home Sales

    Source: MIBOR as distributed by MLS GRID,MLS#: 21991973MLS Logo

    Facts & features

    Interior

    Bedrooms & bathrooms
    • Bedrooms: 3
    • Bathrooms: 2
    • Full bathrooms: 2
    • Main level bathrooms: 2
    • Main level bedrooms: 3
    Primary bedroom
    • Features: Carpet
    • Level: Main
    • Area: 208 Square Feet
    • Dimensions: 16x13
    Bedroom 2
    • Features: Carpet
    • Level: Main
    • Area: 144 Square Feet
    • Dimensions: 12x12
    Bedroom 3
    • Features: Carpet
    • Level: Main
    • Area: 121 Square Feet
    • Dimensions: 11x11
    Dining room
    • Features: Laminate
    • Level: Main
    • Area: 121 Square Feet
    • Dimensions: 11x11
    Great room
    • Features: Laminate
    • Level: Main
    • Area: 288 Square Feet
    • Dimensions: 18x16
    Kitchen
    • Features: Laminate
    • Level: Main
    • Area: 154 Square Feet
    • Dimensions: 14x11
    Laundry
    • Features: Vinyl
    • Level: Main
    • Area: 40 Square Feet
    • Dimensions: 8x5
    Sun room
    • Features: Carpet
    • Level: Main
    • Area: 130 Square Feet
    • Dimensions: 13X10
    Heating
    • Electric, Forced Air
    Cooling
    • Has cooling: Yes
    Appliances
    • Included: Electric Cooktop, Dishwasher, Dryer, Disposal, Microwave, Refrigerator, Washer, Water Softener Owned
    • Laundry: Laundry Room
    Features
    • Breakfast Bar, Cathedral Ceiling(s), Ceiling Fan(s)
    • Has basement: No
    • Number of fireplaces: 1
    • Fireplace features: Great Room, Wood Burning
    Interior area
    • Total structure area: 1,581
    • Total interior livable area: 1,581 sqft

    Property

    Parking
    • Total spaces: 2
    • Parking features: Attached
    • Attached garage spaces: 2
    • Details: Garage Parking Other(Garage Door Opener, Keyless Entry)
    Features
    • Levels: One
    • Stories: 1
    • Patio & porch: Covered, Deck, Patio
    • Fencing: Fenced,Fence Full Rear
    • Has view: Yes
    • View description: Pond, Trees/Woods
    • Water view: Pond
    • Waterfront features: Pond
    Lot
    • Size: 0.35 Acres
    • Features: Cul-De-Sac, Mature Trees
    Details
    • Additional structures: Storage
    • Parcel number: 490224132018000400
    • Special conditions: Sales Disclosure On File
    • Horse amenities: None

    Construction

    Type & style
    • Home type: SingleFamily
    • Architectural style: Ranch
    • Property subtype: Residential, Single Family Residence
    Materials
    • Brick
    • Foundation: Slab
    Condition
    • Updated/Remodeled
    • New construction: No
    • Year built: 1983

    Utilities & green energy

    • Water: Municipal/City

    Community & neighborhood

    Security
    • Security features: Security Service
    Location
    • Region: Indianapolis
    • Subdivision: Hunters Woods

    HOA & financial

    HOA
    • Has HOA: Yes
    • HOA fee: $330 annually
    • Amenities included: Pool
    • Services included: Association Home Owners, Maintenance, Snow Removal, Trash

    Price history

    DateEventPrice
    8/30/2024Sold$315,000$199/sqft
    Source: MIBOR as distributed by MLS GRID #21991973 Report a problem
    7/27/2024Pending sale$315,000$199/sqft
    Source: MIBOR as distributed by MLS GRID #21991973 Report a problem
    7/23/2024Listed for sale$315,000+109.3%$199/sqft
    Source: MIBOR as distributed by MLS GRID #21991973 Report a problem
    9/23/2015Sold$150,500-2.9%$95/sqft
    Source: MIBOR as distributed by MLS GRID #21371730 Report a problem
    8/19/2015Listed for sale$155,000+1.6%$98/sqft
    Source: Buyers & Sellers Advantage Report a problem
    11/19/2014Listing removed$152,500$96/sqft
    Source: Indy Metro Northeast dba Keller Williams Realty #21311144 Report a problem
    10/29/2014Listed for sale$152,500$96/sqft
    Source: Indy Metro Northeast dba Keller Williams Realty #21311144 Report a problem
    10/17/2014Pending sale$152,500$96/sqft
    Source: Indy Metro Northeast dba Keller Williams Realty #21311144 Report a problem
    10/2/2014Price change$152,500-4.7%$96/sqft
    Source: Indy Metro Northeast dba Keller Williams Realty #21311144 Report a problem
    8/22/2014Listed for sale$160,000$101/sqft
    Source: Indy Metro Northeast dba Keller Williams Realty #21311144 Report a problem

    Public tax history

    YearProperty taxesTax assessment
    2025$2,742 +6.8%$311,700 +23.9%
    2024$2,568 +10.1%$251,600 +6.3%
    2023$2,333 +7%$236,800 +11.5%
    2022$2,181 +8.1%$212,400 +8.1%
    2021$2,017 +37.3%$196,500 +8.9%
    2020$1,469 -19.7%$180,500 +23.1%
    2019$1,830 +20.5%$146,600 -19.8%
    2018$1,518 -3.7%$182,700 +23.2%
    2017$1,576 +6.8%$148,300
    2016$1,475 +4%$148,300 +3.2%
    2014$1,419 -1.9%$143,700 -2.2%
    2013$1,446 $147,000 +1.9%
    2012$1,446 $144,300 +6.7%
    2011-- $135,300 +3.4%
    2010$1,249 +15.7%$130,800 +0.7%
    2009$1,079 $129,900 +0.7%
    2007-- $129,000 -1.9%
    2006-- $131,500 +10.2%
    2005-- $119,300
    2004-- $119,300
    2003-- $119,300 +57%
    2002-- $76,000 +200%
    2001-- $25,330
    2000-- $25,330

    Find assessor info on the county website

    Neighborhood: Fall Creek

    Nearby schools

    GreatSchools rating
    Schools provided by the listing agent
    • Elementary: Mary Evelyn Castle Elementary Sch
    • Middle: Fall Creek Valley Middle School
    • High: Lawrence North High School

    Source: MIBOR as distributed by MLS GRID. This data may not be complete. We recommend contacting the local school district to confirm school assignments for this home.

    Get a cash offer in 3 minutes
    Find out how much your home could sell for in as little as 3 minutes with a no-obligation cash offer.
    Estimated market value
    $338,000
    Get a cash offer in 3 minutes
    Find out how much your home could sell for in as little as 3 minutes with a no-obligation cash offer.
    Estimated market value
    $338,000