Skip main navigation
Off market
  • $626,300

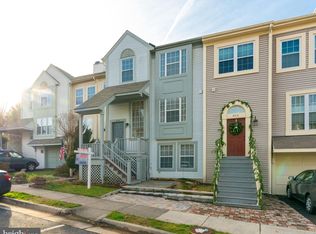
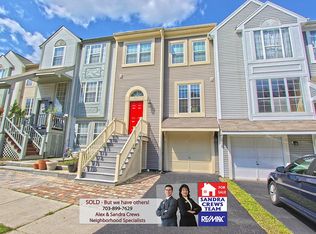
    8316 Southern Oaks Ct, Lorton, VA 22079

    4beds
    1,994sqft
    Townhouse
    Built in 1988
    1,724 Square Feet Lot
    $626,300 Zestimate®
    $314/sqft
    $3,413 Estimated rent

    Home value

    $626,300

    $595,000 - $658,000

    $3,413/mo

    Zestimate® history
    Loading
    Loading...

    Owner options

    List your home for rent

    $3,413/mo

    Rent Zestimate®

    Find your next renter with Zillow Rental Manager. Plus, with online applications, you can quickly screen prospective tenants – for free.

    Learn more

    $3,413/mo

    Rent Zestimate®

    Refinance and save

    $3,959/mo

    Est. payment

    Refinancing to a lower rate could help reduce your monthly payments and save thousands over the life of the loan.

    See today's rates

    $3,959/mo

    Est. payment

    Explore your selling options

    Work with a Zillow partner agent

    Leverage their expertise and Zillow's premium Showcase listings to get your home seen by more buyers.

    Get started

    List with your own agent

    Get your home in front of millions of buyers by listing it on Zillow.

    Learn how to do it

    Sell it yourself

    Take full control of how buyers see your home on Zillow by listing For Sale by Owner (FSBO).

    List your home

    What's special

    Simply stunning, elegant, middle of row town home. Property includes high end finishes, SS appliances, and plenty of space to move and grow. Home sits on non thru street and backs to protected greenbelt. Main level feat. custom kitchen with granite countertops, 42" pine cabinets with pull outs, spice rack, bread box, and pull out trash bin, Jennair down draft range with 4 gas burners and griddle option, built in microwave, dishwasher, ceiling fan, and garbage disposal. Porcelain tile in entry and kitchen with radiant heat. Half bath/powder room off of kitchen with upgraded finishes and radiant heated floors. Living room and dining are open concept with large windows for natural light, cathedral ceilings with fan, and built in bookcases. Beautiful 4" wide plank solid oak flooring in living, dining, and stairs to upper levels. Balcony off of living room features trex decking, gazebo, stairs to patio, low voltage lighting with timer, and peaceful view of rear greenbelt. Above ground lower level includes a large bedroom with radiant heated porcelain tile flooring, large closet, large family room with marble wood burning fireplace, and full bath with large shower glass block wall, floor to ceiling porcelain tile quartz countertop, and washer/dryer. Lower level walks out to a fenced custom porcelain tile patio, long travertine tile step down to smaller travertine patio, L shaped garden bed with top soil and perennials. 3rd level includes two bedrooms with vaulted ceilings, closets, and a large storage area or possible play room, full bathroom with tub/shower and marble countertop. 4th level includes the master suite, with dual mirrored closets, ceiling fan, beautiful view of greenbelt, and a full luxury bath with soaking tub, and dual sinks with marble countertop. 4th level also features a large loft with full closet and railings as well as an attic for storage. Home has new roof, completed in 2018 as well as a new front walkway and patio. This home is a must see, a truly unique and well appointed home with top of the line upgrades! Home is in close proximity to South County Red Center, Lorton VRE, Ft. Belvoir, Liberty Market, Grocery stores, and many other amenities.

    This property is off market, which means it's not currently listed for sale or rent on Zillow. This may be different from what's available on other websites or public sources.

    Facts & features

    Interior

    Bedrooms & bathrooms
    • Bedrooms: 4
    • Bathrooms: 4
    • Full bathrooms: 3
    • 1/2 bathrooms: 1
    Heating
    • Forced air
    Cooling
    • Central
    Appliances
    • Included: Dishwasher, Dryer, Freezer, Garbage disposal, Microwave, Range / Oven, Refrigerator, Washer
    Features
    • Ceiling Fan(s), Window Treatments, Recessed Lighting, Other, Dining Area, Soaking Tub, Wood Floors, Attic, Master Bath(s), Combination Dining/Living, Upgraded Countertops, Stain/Lead Glass, Tub Shower
    • Flooring: Hardwood
    • Has fireplace: Yes
    Interior area
    • Total interior livable area: 1,994 sqft
    • Finished area below ground: 0

    Property

    Accessibility
    • Accessibility features: 2+ Access Exits
    Features
    • Exterior features: Vinyl
    • Has view: Yes
    • View description: Water
    • Has water view: Yes
    • Water view: Water
    Lot
    • Size: 1,724 Square Feet
    Details
    • Parcel number: 0983060007A
    • Special conditions: Standard

    Construction

    Type & style
    • Home type: Townhouse
    • Architectural style: Side-by-Side
    Materials
    • Metal
    • Roof: Other
    Condition
    • Year built: 1988

    Community & HOA

    HOA
    • Has HOA: Yes
    • HOA fee: $66 monthly
    Location
    • Region: Lorton

    Financial & listing details

    • Price per square foot: $314/sqft
    • Tax assessed value: $563,960
    • Annual tax amount: $6,519

    Price history

    DateEventPrice
    9/18/2020Sold$494,000$248/sqft
    Source: Public Record Report a problem
    8/9/2020Pending sale$494,000$248/sqft
    Source: Keller Williams Chantilly Ventures LLC #VAFX1144448 Report a problem
    6/16/2020Price change$494,000+2.3%$248/sqft
    Source: Owner Report a problem
    5/9/2020Price change$482,900-0.4%$242/sqft
    Source: RE/MAX Premier #VAFX1120048 Report a problem
    4/17/2020Listed for sale$485,000-1%$243/sqft
    Source: RE/MAX Premier #VAFX1120048 Report a problem
    7/1/2019Listing removed$489,900$246/sqft
    Source: First Realty, LLC #VAFX1001482 Report a problem
    4/17/2019Price change$489,900-1.8%$246/sqft
    Source: First Realty, LLC #VAFX1001482 Report a problem
    3/23/2019Listed for sale$499,000-0.2%$250/sqft
    Source: First Realty, LLC #VAFX1001482 Report a problem
    6/26/2018Listing removed$499,875$251/sqft
    Source: First Realty, LLC #1001925978 Report a problem
    6/23/2018Listed for sale$499,875+13.9%$251/sqft
    Source: First Realty, LLC #1001925978 Report a problem
    10/31/2014Listing removed$439,000$220/sqft
    Source: First realty, LLC #FX8418267 Report a problem
    7/31/2014Listed for sale$439,000+48.8%$220/sqft
    Source: First realty, LLC #FX8418267 Report a problem
    11/25/2003Sold$295,000$148/sqft
    Source: Public Record Report a problem

    Public tax history

    YearProperty taxesTax assessment
    2025$6,519 +7.1%$563,960 +7.3%
    2024$6,087 -0.1%$525,400 -2.7%
    2023$6,095 +13%$540,070 +14.5%
    2022$5,395 $471,760 +8.8%
    2021-- $433,510 +7.4%
    2020$4,776 +0.6%$403,580 +0.6%
    2019$4,750 +1.6%$401,330 +1.6%
    2018$4,676 +6%$395,100 +3.9%
    2017$4,413 +4.4%$380,100 +4.2%
    2016$4,227 +3.8%$364,870
    2015$4,072 +3.9%$364,870 +6.7%
    2014$3,920 $341,970 +6.6%
    2013-- $320,900 +1.8%
    2012-- $315,360 +2.8%
    2011-- $306,840
    2010-- $306,840 -6.1%
    2009-- $326,760 -13.8%
    2008-- $379,040 +1.1%
    2007-- $374,800 +68.6%
    2003-- $222,320 +25%
    2002-- $177,855 +19%
    2001-- $149,460
    Find assessor info on the county website

    Neighborhood: 22079

    Nearby schools

    GreatSchools rating
    Schools provided by the listing agent
    • Elementary: SILVERBROOK
    • Middle: SOUTH COUNTY
    • High: SOUTH COUNTY
    • District: FAIRFAX COUNTY PUBLIC SCHOOLS

    Source: The MLS. This data may not be complete. We recommend contacting the local school district to confirm school assignments for this home.

    Get a cash offer in 3 minutes
    Find out how much your home could sell for in as little as 3 minutes with a no-obligation cash offer.
    Estimated market value
    $626,300
    Get a cash offer in 3 minutes
    Find out how much your home could sell for in as little as 3 minutes with a no-obligation cash offer.
    Estimated market value
    $626,300