Under contract-accepting backup offers. Virtually Staged. Welcome to Orchid Lake Village, where comfort, convenience, and the Florida lifestyle come together. Ideally located just minutes from everyday shopping, dining, highly rated schools, Gulf beaches, and nearby state parks, this beautiful three-bedroom residence offers the perfect blend of indoor comfort and outdoor living. Step inside to discover an inviting, open floor plan highlighted by soaring vaulted ceilings and an abundance of natural light. The spacious living room flows effortlessly into the family room, creating an ideal layout for both everyday living and entertaining. Thoughtfully selected flooring adds warmth and character throughout the home. The kitchen is designed with functionality in mind, featuring generous cabinet and countertop space, matching appliances, and a convenient breakfast bar that serves as the heart of the home for casual meals and conversation. Privately situated, the primary suite offers vaulted ceilings, direct access to the outdoor living space, and a spacious en-suite bathroom complete with dual vanities and a walk-in corner shower. Two additional bedrooms provide flexibility for family, guests, or a dedicated home office. Step outside to your own private backyard retreat where a covered lanai overlooks a sparkling screened-in swimming pool, perfect for enjoying morning coffee, hosting weekend gatherings, or relaxing after a day at the beach. Offering an exceptional combination of location, thoughtful design, and outdoor living, this is Florida living at its best. Call today to schedule your private showing!
Accepting backups
Price cut: $30K (8/28)
$295,000
8316 SUMMERSIDE LANE, PORT RICHEY, FL 34668
3beds
1,897sqft
Single Family Residence
Built in 1993
8,497 Square Feet Lot
$293,300 Zestimate®
$156/sqft
$6/mo HOA
What's special
Covered lanaiAbundance of natural lightSparkling screened-in swimming poolFamily roomPrivate backyard retreatInviting open floor planSoaring vaulted ceilings
- 83 days
- 854
- 84
Zillow last checked:
Listing updated:
Listed by:
Cabot Brown 813-215-7493,
COMPASS FLORIDA LLC 813-365-9935
Source: Stellar MLS,MLS#: TB8525101 Originating MLS: Suncoast Tampa
Originating MLS: Suncoast Tampa
Facts & features
Interior
Bedrooms & bathrooms
- Bedrooms: 3
- Bathrooms: 3
- Full bathrooms: 2
- 1/2 bathrooms: 1
Rooms
- Room types: Attic, Dining Room, Living Room, Utility Room
Primary bedroom
- Features: Walk-In Closet(s)
- Level: First
- Area: 180 Square Feet
- Dimensions: 15x12
Bedroom 2
- Features: Built-in Closet
- Level: First
- Area: 144 Square Feet
- Dimensions: 12x12
Bedroom 3
- Features: Built-in Closet
- Level: First
- Area: 121 Square Feet
- Dimensions: 11x11
Primary bathroom
- Level: First
- Area: 180 Square Feet
- Dimensions: 15x12
Kitchen
- Level: First
- Area: 140 Square Feet
- Dimensions: 14x10
Living room
- Level: First
- Area: 390 Square Feet
- Dimensions: 26x15
Heating
- Central, Electric
Cooling
- Central Air
Appliances
- Included: Dishwasher, Electric Water Heater, Microwave, Range, Refrigerator
- Laundry: Electric Dryer Hookup, Inside, Laundry Room, Washer Hookup
Features
- Built-in Features, Ceiling Fan(s), Eating Space In Kitchen, Living Room/Dining Room Combo, Split Bedroom, Walk-In Closet(s)
- Flooring: Ceramic Tile, Vinyl
- Doors: French Doors
- Windows: Skylight(s), Window Treatments
- Has fireplace: No
Interior area
- Total structure area: 2,820
- Total interior livable area: 1,897 sqft
Video & virtual tour
Property
Parking
- Total spaces: 2
- Parking features: Driveway
- Attached garage spaces: 2
- Has uncovered spaces: Yes
Features
- Levels: One
- Stories: 1
- Patio & porch: Rear Porch, Screened
- Exterior features: Lighting, Private Mailbox, Sidewalk
- Has private pool: Yes
- Pool features: Child Safety Fence, Screen Enclosure
- Has view: Yes
- View description: Pool
Lot
- Size: 8,497 Square Feet
- Features: In County, Landscaped, Near Golf Course, Sidewalk, Unincorporated
- Residential vegetation: Mature Landscaping
Details
- Parcel number: 162527001H000005680
- Zoning: R4
- Special conditions: None
Construction
Type & style
- Home type: SingleFamily
- Architectural style: Contemporary
- Property subtype: Single Family Residence
Materials
- Stucco
- Foundation: Slab
- Roof: Shingle
Condition
- Completed
- New construction: No
- Year built: 1993
Utilities & green energy
- Sewer: Public Sewer
- Water: Public
- Utilities for property: BB/HS Internet Available, Cable Available, Electricity Connected, Public, Sewer Connected, Street Lights, Water Connected
Community & HOA
Community
- Features: Deed Restrictions
- Security: Smoke Detector(s)
- Pet fee: $0 monthly
- Subdivision: ORCHID LAKE VILLAGE
HOA
- Has HOA: Yes
- HOA fee: $6 monthly
- HOA name: Orchid Lake Village / Tina
- HOA phone: 727-271-7220
Location
- Region: Port Richey
Financial & listing details
- Price per square foot: $156/sqft
- Tax assessed value: $327,973
- Annual tax amount: $2,662
- Date on market: 7/1/2026
- Cumulative days on market: 75 days
- Listing terms: Cash,Conventional,FHA,VA Loan
- Ownership: Fee Simple
- Total actual rent: 0
- Electric utility on property: Yes
- Road surface type: Paved
Estimated market value
$293,300
$279,000 - $308,000
$2,761/mo
Price history
| Date | Event | Price |
|---|---|---|
| 8/28/2026 | Price change | $295,000-9.2%$156/sqft |
Source:  Stellar MLS #TB8525101 Report a problem Stellar MLS #TB8525101 Report a problem | ||
| 8/1/2026 | Price change | $325,000-3%$171/sqft |
Source: Stellar MLS #TB8525101 Report a problem | ||
| 7/1/2026 | Listed for sale | $335,000+63.5%$177/sqft |
Source: Stellar MLS #TB8525101 Report a problem | ||
| 5/25/2026 | Listing removed | $2,400$1/sqft |
Source: Stellar MLS #TB8475962 Report a problem | ||
| 3/4/2026 | Price change | $2,400-5.7%$1/sqft |
Source: Stellar MLS #TB8475962 Report a problem | ||
| 2/18/2026 | Listed for rent | $2,545+6%$1/sqft |
Source: Stellar MLS #TB8475962 Report a problem | ||
| 3/3/2025 | Listing removed | $2,400$1/sqft |
Source: Zillow Rentals Report a problem | ||
| 3/1/2025 | Listed for rent | $2,400$1/sqft |
Source: Zillow Rentals Report a problem | ||
| 9/23/2024 | Listing removed | $2,400$1/sqft |
Source: Zillow Rentals Report a problem | ||
| 9/6/2024 | Listed for rent | $2,400$1/sqft |
Source: Zillow Rentals Report a problem | ||
| 9/7/2018 | Sold | $204,900$108/sqft |
Source: Public Record Report a problem | ||
| 8/3/2018 | Listed for sale | $204,900+20.5%$108/sqft |
Source: OFFERPAD BROKERAGE #T3121974 Report a problem | ||
| 7/16/2018 | Sold | $170,000$90/sqft |
Source: Public Record Report a problem | ||
Public tax history
| Year | Property taxes | Tax assessment |
|---|---|---|
| 2025 | $2,662 +2.8% | $189,910 +2.9% |
| 2024 | $2,591 +4.2% | $184,560 |
| 2023 | $2,487 +11.6% | $184,560 +3% |
| 2022 | $2,228 +2.3% | $179,190 +6.1% |
| 2021 | $2,177 +1.9% | $168,920 +1.4% |
| 2020 | $2,138 +2.1% | $166,590 +2.3% |
| 2019 | $2,094 | $162,853 +65.8% |
| 2018 | $2,094 +84.8% | $98,225 |
| 2017 | $1,133 +1% | $98,225 +4.2% |
| 2016 | $1,122 +4.2% | $94,226 +0.7% |
| 2015 | $1,077 +3.3% | $93,571 -11.9% |
| 2014 | $1,043 | $106,188 +16.1% |
| 2013 | -- | $91,456 -5.7% |
| 2012 | -- | $97,003 -6.3% |
| 2011 | -- | $103,580 -0.2% |
| 2010 | -- | $103,808 -19.9% |
| 2009 | -- | $129,536 -14.9% |
| 2008 | -- | $152,270 -21.7% |
| 2007 | -- | $194,503 +7.3% |
| 2006 | -- | $181,211 +28.4% |
| 2005 | -- | $141,079 +10.2% |
| 2004 | -- | $127,987 +7.9% |
| 2003 | -- | $118,612 +12.9% |
| 2002 | -- | $105,084 +12.5% |
| 2000 | -- | $93,447 +0.1% |
| 1999 | -- | $93,347 |
Find assessor info on the county website
Monthly payment
Est. payment
Payment breakdown
Explore the cost of this home by adjusting the details. Changes won't be saved.Climate risks
Neighborhood: 34668
- $352,500-- bd2 ba2k sqft8308 Summerside Ln, Port Richey, FL 34668Off Market
- $320,6003 bd2 ba1.5k sqft8324 Summerside Ln, Port Richey, FL 34668Off Market
- $330,0003 bd2 ba1.5k sqft8317 Golden Bear Loop, Port Richey, FL 34668Sold
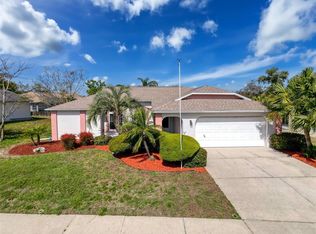
- $322,7003 bd2 ba1.6k sqft8309 Golden Bear Loop, Port Richey, FL 34668Off Market
Similar homes
- $298,0003 bd2 ba1.5k sqft7825 BLOOMFIELD DRIVE, PORT RICHEY, FL 34668For Sale
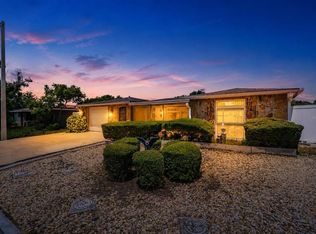
 MLS ID #TB8544181, Angela Marsh, PA, KELLER WILLIAMS REALTY PORTFOLIO COLLECTION. Stellar MLS
 - $274,0003 bd2 ba1.4k sqft8811 MARTINIQUE LANE, PORT RICHEY, FL 34668For Sale
 MLS ID #TB8536723, Kostadena Arianas, MITCHELL DEAN REALTY. Stellar MLS
 - $283,0003 bd2 ba1.9k sqft8417 DANBURY LANE, HUDSON, FL 34667For Sale
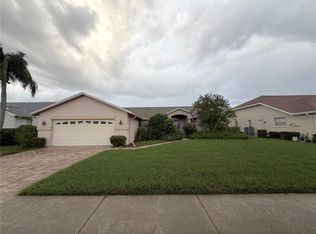 MLS ID #W7889705, Roy Barnhart, BAM REALTY ADVISORS INC. Stellar MLS
 - $269,9003 bd2 ba1.3k sqft11424 SCALLOP DRIVE, PORT RICHEY, FL 34668For Sale
 MLS ID #O6411124, Robert Salmons, ENTERA REALTY LLC. Stellar MLS
 - $239,9003 bd2 ba1k sqft9631 MARLINTON LANE, PORT RICHEY, FL 34668For SaleMLS ID #W7888566, Nicholas Vavoulis, RE/MAX MARKETING SPECIALISTS. Stellar MLS
- $284,9003 bd2 ba1.4k sqft7336 ASHMORE DRIVE, NEW PORT RICHEY, FL 34653For SaleMLS ID #O6409875, Robert Salmons, ENTERA REALTY LLC. Stellar MLS
- $294,9003 bd2 ba1.4k sqft4816 W ADDAX DRIVE, NEW PORT RICHEY, FL 34653For SaleMLS ID #O6411121, Robert Salmons, ENTERA REALTY LLC. Stellar MLS
- $335,0003 bd2 ba1.6k sqft10340 ALBERTA COURT, NEW PORT RICHEY, FL 34654For SaleMLS ID #TB8505249, Jeffrey Borham, PA, EXP REALTY LLC. Stellar MLS
- $279,9003 bd2 ba1.3k sqft6430 BALDWYN AVENUE, NEW PORT RICHEY, FL 34653For SaleMLS ID #TB8517235, Jennifer Helton, ARTISAN REAL ESTATE, INC.. Stellar MLS
- $289,9002 bd2 ba1.5k sqft6525 PINE WALK DRIVE, NEW PORT RICHEY, FL 34655For SaleMLS ID #W7886921, Keith Mathias, RE/MAX CHAMPIONS. Stellar MLS
- $295,0003 bd2 ba1.9k sqft14551 POTTERTON CIRCLE, HUDSON, FL 34667For SaleMLS ID #TB8516074, Mike Willey, BLACKSTONE REAL ESTATE SERVICES. Stellar MLS
- $325,0002 bd2 ba1.5k sqft10846 BROOKHAVEN DRIVE, NEW PORT RICHEY, FL 34654For SaleMLS ID #W7889167, DJ Arrazcaeta Jr, LLC, RE/MAX ALLIANCE GROUP. Stellar MLS
- $237,5003 bd2 ba1.3k sqft6204 WESTPORT DRIVE, PORT RICHEY, FL 34668For SaleMLS ID #TB8469839, Eric Dixon, 54 REALTY LLC. Stellar MLS
- $289,0002 bd2 ba1.3k sqft7800 FAIRLAWN DRIVE, HUDSON, FL 34667For SaleMLS ID #TB8538031, Debra Gross, BHHS FLORIDA PROPERTIES GROUP. Stellar MLS
- $330,0003 bd2 ba1.3k sqft4242 NORTHAMPTON DRIVE, NEW PORT RICHEY, FL 34653For SaleMLS ID #W7887787, Valerie Wilson Peterson, SAILWINDS REALTY. Stellar MLS
- $319,9003 bd3 ba1.7k sqft12413 SOUTHBRIDGE TERRACE, HUDSON, FL 34669For SaleMLS ID #TB8517193, Maria Hoffman, KELLER WILLIAMS RLTY NEW TAMPA. Stellar MLS
- $344,9003 bd2 ba1.5k sqft4320 STONES RIVER COURT, NEW PORT RICHEY, FL 34653For SaleMLS ID #W7888896, Judi Pobst, KELLER WILLIAMS REALTY- PALM HARBOR. Stellar MLS
- $269,0003 bd2 ba1.5k sqft12154 PUTTER GREEN COURT, NEW PORT RICHEY, FL 34654For SaleMLS ID #W7887915, Kristy Thurber, RE/MAX CHAMPIONS. Stellar MLS
- $269,0003 bd2 ba1.7k sqft12200 PUTTER GREEN COURT, NEW PORT RICHEY, FL 34654For SaleMLS ID #W7886841, Kristy Thurber, RE/MAX CHAMPIONS. Stellar MLS
- $365,0004 bd3 ba1.8k sqft6252 MASSACHUSETTS AVENUE, NEW PORT RICHEY, FL 34653For SaleMLS ID #OM729734, Dianne MacDonald, REMAX REALTY ONE. Stellar MLS
