Skip main navigation
Closed
  • $462,400

    8316 Teton Crest Pl, Las Vegas, NV 89143

    3beds
    2,217sqft
    Single Family Residence
    Built in 2006
    4,356 Square Feet Lot
    $462,400 Zestimate®
    $209/sqft
    $2,278 Estimated rent

    Home value

    $462,400

    $439,000 - $486,000

    $2,278/mo

    Zestimate® history
    Loading
    Loading...

    Owner options

    List your home for rent

    $2,278/mo

    Rent Zestimate®

    Find your next renter with Zillow Rental Manager. Plus, with online applications, you can quickly screen prospective tenants – for free.

    Learn more

    $2,278/mo

    Rent Zestimate®

    Refinance and save

    $2,718/mo

    Est. payment

    Refinancing to a lower rate could help reduce your monthly payments and save thousands over the life of the loan.

    See today's rates

    $2,718/mo

    Est. payment

    Explore your selling options

    Work with a Zillow partner agent

    Leverage their expertise and Zillow's premium Showcase listings to get your home seen by more buyers.

    Get started

    List with your own agent

    Get your home in front of millions of buyers by listing it on Zillow.

    Learn how to do it

    Sell it yourself

    Take full control of how buyers see your home on Zillow by listing For Sale by Owner (FSBO).

    List your home

    What's special

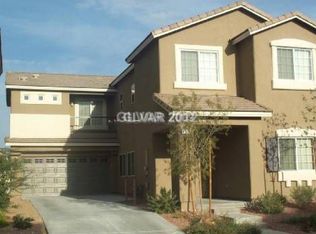
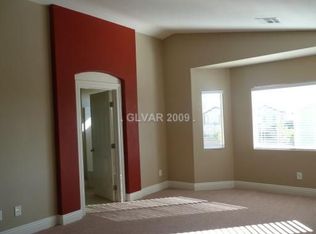
    Beautiful Home Located in the Northwest. 3 Spacious Bedrooms, 2.5 Baths PLUS a Great Bonus Upstairs Large Loft (Perfect Home Office/Study/Game/Family Area). Open Concept Floorplan*GO GREEN*Home Features Titan Solar Panels. 9.18 kW DC. Kitchen w/DBL Door Pantry, Stainless Steel Appliances & it Overlooks the Dining & Living Room. ALL Appliances Included. Ceiling Fans & Blinds Throughout. Extra Large Master Suite Features a Sitting Area, Vaulted Ceilings, Walk-In Closet, Dual Sinks & Separate Tub & Shower. Upstairs Laundry Room with Utility Sink. EXTRA LARGE Driveway! Low Maintenance Yard Features a Large Relaxing Front Covered Patio, Rear Covered Patio, Synthetic Grass & Room to Play! Located in the Expanding Northwest with Quick Freeway Access & Near By Recreation. Next to Skye Canyon Master Plan, and Minutes to the Mount Charleston Access Rd. The Delightful Spring Mountain Ranch Park Is Right Around the Corner & Features Basketball Courts, Tennis Courts, Playground, Pet Run Area & More

    This property is off market, which means it's not currently listed for sale or rent on Zillow. This may be different from what's available on other websites or public sources.

    Zillow last checked:

    Listing updated:

    Listed by:

    Nancy E. Fleming-Gillingham S.0169831 702-232-8510,

    Signature Real Estate Group

    Bought with:

    Christopther P. Rubeis, S.0068564

    Realty ONE Group, Inc

    Source: LVR,MLS#: 2322670MLS LogoOriginating MLS: Greater Las Vegas Association of Realtors Inc

    Facts & features

    Interior

    Bedrooms & bathrooms
    • Bedrooms: 3
    • Bathrooms: 3
    • Full bathrooms: 2
    • 1/2 bathrooms: 1
    Primary bedroom
    • Description: Ceiling Fan,Ceiling Light,Pbr Separate From Other,Sitting Room,Upstairs,Walk-In Closet(s)
    • Dimensions: 19x15
    Bedroom 2
    • Description: Ceiling Fan,Ceiling Light,Upstairs
    • Dimensions: 12x11
    Bedroom 3
    • Description: Ceiling Fan,Ceiling Light,Upstairs
    • Dimensions: 12x10
    Primary bathroom
    • Description: Double Sink,Separate Shower,Separate Tub
    Dining room
    • Description: Dining Area,Living Room/Dining Combo
    • Dimensions: 10x9
    Kitchen
    • Description: Breakfast Bar/Counter,Lighting Recessed,Pantry,Solid Surface Countertops,Stainless Steel Appliances,Vented Outside
    Living room
    • Description: Front,Surround Sound
    • Dimensions: 17x14
    Loft
    • Description: Ceiling Fan,Other
    • Dimensions: 24x15
    Heating
    • Central, Gas
    Cooling
    • Central Air, Electric, 2 Units
    Appliances
    • Included: Dryer, Dishwasher, Disposal, Gas Range, Microwave, Refrigerator, Water Heater, Washer
    • Laundry: Cabinets, Gas Dryer Hookup, Laundry Room, Sink, Upper Level
    Features
    • Ceiling Fan(s)
    • Flooring: Carpet, Tile
    • Windows: Blinds, Double Pane Windows
    • Number of fireplaces: 1
    • Fireplace features: Gas, Living Room
    Interior area
    • Total structure area: 2,217
    • Total interior livable area: 2,217 sqft

    Property

    Parking
    • Total spaces: 2
    • Parking features: Exterior Access Door, Finished Garage, Garage Door Opener, Inside Entrance
    • Garage spaces: 2
    Features
    • Stories: 2
    • Patio & porch: Covered, Patio, Porch
    • Exterior features: Porch, Patio, Sprinkler/Irrigation
    • Fencing: Block,Back Yard,Vinyl
    Lot
    • Size: 4,356 Square Feet
    • Features: Drip Irrigation/Bubblers, Desert Landscaping, Landscaped, No Rear Neighbors, Synthetic Grass, < 1/4 Acre
    Details
    • Parcel number: 12508327016
    • Zoning description: Single Family
    • Other equipment: Water Softener Loop
    • Horse amenities: None

    Construction

    Type & style
    • Home type: SingleFamily
    • Architectural style: Two Story
    • Property subtype: Single Family Residence
    Materials
    • Frame, Stucco
    • Roof: Tile
    Condition
    • Good Condition,Resale
    • Year built: 2006
    Details
    • Builder model: 2200
    • Builder name: DR Horton

    Utilities & green energy

    • Electric: Photovoltaics Seller Owned
    • Sewer: Public Sewer
    • Water: Public
    • Utilities for property: Underground Utilities
    Green energy
    • Energy efficient items: Windows, Solar Panel(s)

    Community & HOA

    Community
    • Subdivision: Spring Mountain Twilight
    HOA
    • Has HOA: Yes
    • Amenities included: Park
    • Services included: Association Management
    • HOA name: Spring Mountain Ranc
    • HOA phone: 702-638-7770
    Location
    • Region: Las Vegas

    Financial & listing details

    • Price per square foot: $209/sqft
    • Annual tax amount: $1,815
    • Date on market: 8/14/2021
    • Listing agreement: Exclusive Right To Sell
    • Listing terms: Cash,Conventional,FHA,VA Loan

    Price history

    DateEventPrice
    9/30/2021Sold$415,000+4%$187/sqft
    Source: LVR #2322670 Report a problem
    9/7/2021Pending sale$399,000$180/sqft
    Source: LVR #2322670 Report a problem
    8/23/2021Contingent$399,000$180/sqft
    Source: LVR #2322670 Report a problem
    8/11/2021Listed for sale$399,000$180/sqft
    Source: LVR #2322670 Report a problem

    Public tax history

    Tax history is unavailable.

    Neighborhood: Tule Springs

    Nearby schools

    GreatSchools rating
    Schools provided by the listing agent
    • Elementary: Scherkenback William & Mary,Scherkenbach William &
    • Middle: Cadwallader Ralph
    • High: Arbor View

    Source: LVR. This data may not be complete. We recommend contacting the local school district to confirm school assignments for this home.

    Get a cash offer in 3 minutes
    Find out how much your home could sell for in as little as 3 minutes with a no-obligation cash offer.
    Estimated market value
    $462,400
    Get a cash offer in 3 minutes
    Find out how much your home could sell for in as little as 3 minutes with a no-obligation cash offer.
    Estimated market value
    $462,400