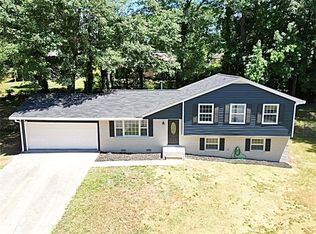
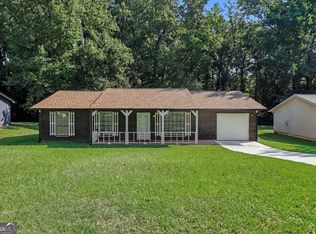
Welcome to 8317 Attica Court, a beautifully updated Jonesboro home with the space, flexibility, and modern feel today's buyers are looking for. Tucked into the established Markland community, this home delivers a rare combination of bedroom count, functional living space, and everyday convenience in a well-positioned Clayton County location. Current listing sources show the property as a 5-bedroom, 3-bath single-family home, built in 1971, with approximately 1,850 to 1,903 square feet depending on the source, and a lot of about 0.27 acres. Buyers should verify square footage during due diligence. Inside, the layout gives buyers options. With five bedrooms and three full bathrooms, there is room for guests, a home office, multigenerational living, hobby space, or simply more breathing room. The updated feel makes the home approachable from day one, while the flexible floor plan gives the next owner space to personalize how they live, work, and gather. The location adds another strong layer of value. Jonesboro offers quick access to historic downtown, Clayton County attractions, shopping, dining, parks, schools, and Southside Atlanta employment corridors. Clayton County tourism highlights the area's mix of history, global cuisine, outdoor recreation, and live music, all just south of Atlanta. For buyers who want space, updates, value, and access to major job corridors, 8317 Attica Court checks the boxes. This is the kind of home that works hard for real life - more bedrooms, more flexibility, and a location that keeps everyday needs within reach.
Active
Price increase: $10K (8/13)
$215,000
8317 Attica Ct, Jonesboro, GA 30238
5beds
1,903sqft
Single Family Residence, High Rise
Built in 1971
0.27 Acres Lot
$214,800 Zestimate®
$113/sqft
$-- HOA
What's special
- 138 days
- 1,212
- 126
Zillow last checked:
Listing updated:
Listed by:
Timmothy McCann 770-653-5671,
Coldwell Banker Realty
Source: GAMLS,MLS#: 10770892
Facts & features
Interior
Bedrooms & bathrooms
- Bedrooms: 5
- Bathrooms: 3
- Full bathrooms: 3
Rooms
- Room types: Great Room, Other
Kitchen
- Features: Breakfast Bar
Heating
- Central
Cooling
- Ceiling Fan(s), Central Air
Appliances
- Included: Dishwasher, Dryer, Other
- Laundry: Laundry Closet
Features
- Vaulted Ceiling(s)
- Flooring: Carpet
- Basement: Partial
- Has fireplace: No
- Common walls with other units/homes: No Common Walls
Interior area
- Total structure area: 1,903
- Total interior livable area: 1,903 sqft
- Finished area above ground: 1,201
- Finished area below ground: 702
Property
Parking
- Total spaces: 2
- Parking features: Garage
- Has garage: Yes
Features
- Levels: Two
- Stories: 2
- Has view: Yes
- View description: City
- Body of water: None
Lot
- Size: 0.27 Acres
- Features: City Lot
Details
- Parcel number: 13238D E025
Construction
Type & style
- Home type: SingleFamily
- Architectural style: Traditional
- Property subtype: Single Family Residence, High Rise
- Attached to another structure: Yes
Materials
- Brick
- Foundation: Slab
- Roof: Composition
Condition
- Under Construction
- New construction: Yes
- Year built: 1971
Utilities & green energy
- Sewer: Public Sewer
- Water: Public
- Utilities for property: Cable Available, Electricity Available
Community & HOA
Community
- Features: None
- Subdivision: Markland
HOA
- Has HOA: No
- Services included: None
Location
- Region: Jonesboro
Financial & listing details
- Price per square foot: $113/sqft
- Tax assessed value: $193,900
- Annual tax amount: $2,970
- Date on market: 5/22/2026
- Cumulative days on market: 89 days
- Listing agreement: Exclusive Right To Sell
- Electric utility on property: Yes
Estimated market value
$214,800
$204,000 - $226,000
$2,101/mo
Price history
| Date | Event | Price |
|---|---|---|
| 9/22/2026 | Listed for sale | $215,000$113/sqft |
Source:  FMLS GA #7775886 Report a problem FMLS GA #7775886 Report a problem | ||
| 9/15/2026 | Pending sale | $215,000$113/sqft |
Source:  GAMLS #10770892 Report a problem GAMLS #10770892 Report a problem | ||
| 9/3/2026 | Listed for rent | $2,300$1/sqft |
Source: FMLS GA #7832173 Report a problem | ||
| 8/13/2026 | Price change | $215,000+4.9%$113/sqft |
Source: GAMLS #10770892 Report a problem | ||
| 8/12/2026 | Listed for sale | $205,000$108/sqft |
Source: GAMLS #10770892 Report a problem | ||
| 7/15/2026 | Pending sale | $205,000$108/sqft |
Source: GAMLS #10770892 Report a problem | ||
| 6/26/2026 | Price change | $205,000-8.9%$108/sqft |
Source: GAMLS #10770892 Report a problem | ||
| 6/12/2026 | Price change | $225,000-4.3%$118/sqft |
Source: GAMLS #10770892 Report a problem | ||
| 5/29/2026 | Price change | $235,000-4.1%$123/sqft |
Source: GAMLS #10770892 Report a problem | ||
| 5/23/2026 | Listed for sale | $245,000-3.9%$129/sqft |
Source: FMLS GA #7775886 Report a problem | ||
| 5/21/2026 | Listing removed | $254,900$134/sqft |
Source: GAMLS #10688534 Report a problem | ||
| 3/3/2026 | Price change | $254,900-1.9%$134/sqft |
Source: GAMLS #10688534 Report a problem | ||
| 2/10/2026 | Listed for sale | $259,900+224.9%$137/sqft |
Source: GAMLS #10688534 Report a problem | ||
| 1/6/2009 | Sold | $80,000-32.8%$42/sqft |
Source: Public Record Report a problem | ||
| 2/19/2007 | Sold | $119,000+75%$63/sqft |
Source: Public Record Report a problem | ||
| 7/24/2006 | Sold | $68,000$36/sqft |
Source: Public Record Report a problem | ||
Public tax history
| Year | Property taxes | Tax assessment |
|---|---|---|
| 2025 | $2,970 +13.3% | $77,560 +15.4% |
| 2024 | $2,622 +11.2% | $67,200 +2.9% |
| 2023 | $2,357 +19.4% | $65,280 +29.8% |
| 2022 | $1,973 +27.6% | $50,280 +28.4% |
| 2021 | $1,547 +32.3% | $39,160 +34% |
| 2020 | $1,169 +11.6% | $29,232 -54.7% |
| 2019 | $1,048 +11.2% | $64,518 +177.9% |
| 2018 | $943 +14.6% | $23,217 +14.8% |
| 2017 | $823 +3.6% | $20,216 +3.6% |
| 2016 | $794 | $19,507 |
| 2015 | $794 +7.5% | -- |
| 2014 | $738 +46.1% | $19,592 |
| 2013 | $505 -0.8% | -- |
| 2012 | $509 -3.1% | -- |
| 2011 | $526 +8% | -- |
| 2010 | $486 -49.5% | -- |
| 2009 | $964 -32% | -- |
| 2008 | $1,419 +1.3% | -- |
| 2007 | $1,400 +70.7% | -- |
| 2006 | $820 +25.8% | -- |
| 2005 | $652 +16.9% | -- |
| 2003 | $558 +19.1% | -- |
| 2002 | $468 +17.4% | -- |
| 2001 | $399 +6.9% | -- |
| 2000 | $373 | -- |
Find assessor info on the county website
Monthly payment
Est. payment
Payment breakdown
Explore the cost of this home by adjusting the details. Changes won't be saved.Climate risks
Neighborhood: 30238
Nearby schools
Schools provided by the listing agent
- Elementary: Lee Street
- Middle: Jonesboro
- High: Jonesboro
Source: GAMLS. This data may not be complete. We recommend contacting the local school district to confirm school assignments for this home.
Similar homes
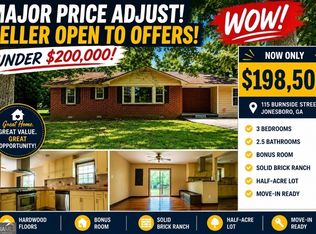
- $198,0003 bd3 ba1.4k sqft115 Burnside St, Jonesboro, GA 30236Active
 MLS ID #10841606, Valerie English, GALISTED2SOLD. GAMLS
 - $218,9003 bd2 ba1.2k sqft8220 Englewood Trl, Riverdale, GA 30274Active
 MLS ID #10851299, Mark Spain, Mark Spain Real Estate. GAMLS
 - $211,9003 bd3 ba1.7k sqft8614 Cedar Creek Rdg, Riverdale, GA 30274Active
 MLS ID #10855802, Kristen Walker, Patti Ayers & Associates, Inc.. GAMLS
 - $291,9004 bd3 ba2.4k sqft1743 Hillview Ave, Jonesboro, GA 30236Active
 MLS ID #10857484, HongPhuc Nguyen, Phong Duong Group. GAMLS
 - $279,0006 bd2 ba2.5k sqft745 S Carter Dr, Jonesboro, GA 30236ActiveMLS ID #10834948, Shamoin C Parks, FED-MAN Real Estate, LLC. GAMLS
- $213,0005 bd2 ba2k sqft2782 Ocean Valley Dr, Atlanta, GA 30349ActiveMLS ID #10773820, Chris Hurd, Blue Mountain Realty GA LLC. GAMLS
- $200,0003 bd2 ba1.2k sqft8783 Homewood Ct, Riverdale, GA 30274ActiveMLS ID #10724773, Kimberly W Lewis, New Vision Realty, LLC. GAMLS
- $215,0003 bd2 ba1.6k sqft6278 Mount Zion Blvd, Morrow, GA 30260ActiveMLS ID #10837880, Yen Phan Spear, Spear Realty LLC. GAMLS
- $160,0004 bd2 ba1.8k sqft484 King Arthur Ct, Jonesboro, GA 30236ActiveMLS ID #10808669, Ryan T Sims, Landmark Realty. GAMLS
- $264,8325 bd3 ba1.9k sqft10572 Eagle Dr, Jonesboro, GA 30238ActiveMLS ID #10779502, Traci Pollet, BHHS Georgia Properties. GAMLS
- $230,0003 bd3 ba2.2k sqft2480 Burton Cir, Morrow, GA 30260ActiveMLS ID #10844928, Gwendolyn Strutko, Drake Realty of Greater Atlanta. GAMLS
- $269,9004 bd2 ba2k sqft1112 Reynolds Ct, Morrow, GA 30260ActiveMLS ID #10857448, Peggy Jackson, eXp Realty. GAMLS
- $185,0003 bd1 ba1.5k sqft7327 Howard Cir, Jonesboro, GA 30236ActiveMLS ID #10742678, Wanda Nguyen, Atlanta Diamond Realty LLC. GAMLS
- $223,5003 bd2 ba1.2k sqft2087 John Wesley Ct, Decatur, GA 30035ActiveMLS ID #10867183, Benjamin Hitchins, Mainstay Brokerage. GAMLS
- $212,0004 bd1 ba1.4k sqft109 Hillsdale Dr SE, Atlanta, GA 30315ActiveMLS ID #10739734, Chris Hurd, Blue Mountain Realty GA LLC. GAMLS
- $182,5003 bd2 ba1.3k sqft6451 Valley Dale Dr, Riverdale, GA 30274Active Under ContractMLS ID #10824578, Adrian Jennings, Norluxe Realty. GAMLS
- $259,0005 bd3 ba2.2k sqft3193 Medina Dr, Jonesboro, GA 30236ActiveMLS ID #10791678, Carol Reimer, Keller Williams Realty. GAMLS
- $215,0004 bd3 ba2.3k sqft4110 Emerald Lake Dr, Decatur, GA 30035Active Under ContractMLS ID #10805639, Rachel Lipszyc, Azure Realty. GAMLS
- $295,0004 bd3 ba1.9k sqft7379 Dexter Dr, Riverdale, GA 30296ActiveMLS ID #10841825, Carla J Morton, Keller Williams Realty Atl. Partners. GAMLS
- $219,0003 bd3 ba1.6k sqft214 Sherwood Loop, McDonough, GA 30253ActiveMLS ID #10846678, Kelly Adams Cooley, Adams Asset Management Inc.. GAMLS
