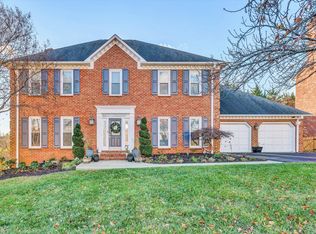
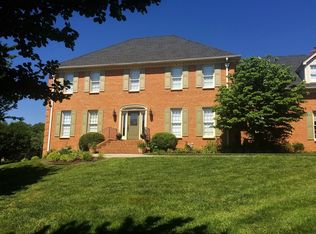
Welcome to timeless elegance in the heart of Roanoke, VA! This exquisite brick Colonial, built in 1993, offers a harmonious blend of classic charm and modern amenities. Spread across two stories, this meticulously maintained home features four spacious bedrooms, two full baths, and two half baths. Lustrous hardwood floors greet you upon entry and extend throughout the main living areas, accentuated by sophisticated crown molding that adds an element of refined detail. The gourmet kitchen is a chef's dream with its rich cherry cabinets providing ample storage space and gleaming granite countertops offering both style and functionality. Whether hosting grand dinner parties or intimate family gatherings, the layout promotes effortless entertaining while maintaining warm atmospheres perfect for relaxation. Upstairs, discover serene bedrooms each bathed in natural light including a gracious primary suite designed for restorative comfort. Outside awaits a screened in porch and a landscaped yard ideal for playful afternoons or quiet evenings under the stars. With its unbeatable location near vibrant shopping districts and picturesque parks paired with enduring architectural appeal, this home isn't just a residence--it's your own piece of Roanoke history waiting to welcome its next lucky owner.
Pending
Price cut: $10K (6/1)
$559,950
8317 Cardington Dr, Roanoke, VA 24019
4beds
3,307sqft
Single Family Residence
Built in 1993
0.29 Acres Lot
$545,800 Zestimate®
$169/sqft
$31/mo HOA
What's special
Brick colonialGleaming granite countertopsSophisticated crown moldingFour spacious bedroomsTwo half bathsScreened in porchLustrous hardwood floors
- 97 days |
- 376 |
- 11 |
Zillow last checked:
Listing updated:
Listed by:
BRADLEY VICTOR THOMAS 540-915-3637,
MOUNTAIN VIEW REAL ESTATE LLC,
WILLIAM ERIC THOMAS 540-580-5250
Source: RVAR,MLS#: 926149
Facts & features
Interior
Bedrooms & bathrooms
- Bedrooms: 4
- Bathrooms: 4
- Full bathrooms: 2
- 1/2 bathrooms: 2
Primary bedroom
- Level: U
Bedroom 2
- Level: U
Bedroom 3
- Level: U
Bedroom 4
- Level: U
Other
- Level: E
Dining room
- Level: E
Family room
- Level: E
Foyer
- Level: E
Kitchen
- Level: E
Laundry
- Level: U
Living room
- Level: E
Recreation room
- Level: L
Heating
- Forced Air Gas, Heat Pump Electric
Cooling
- Central Air, Heat Pump Electric
Appliances
- Included: Dishwasher, Disposal, Microwave, Electric Range, Refrigerator
Features
- Breakfast Area
- Flooring: Ceramic Tile, Wood
- Doors: Full View, Metal
- Windows: Insulated Windows, Tilt-In
- Has basement: Yes
- Number of fireplaces: 2
- Fireplace features: Family Room, Masonry, Recreation Room
Interior area
- Total structure area: 3,307
- Total interior livable area: 3,307 sqft
- Finished area above ground: 2,707
- Finished area below ground: 600
Video & virtual tour
Property
Parking
- Total spaces: 6
- Parking features: Garage Under, Paved, Garage Door Opener, Off Street
- Has attached garage: Yes
- Covered spaces: 2
- Uncovered spaces: 4
Features
- Patio & porch: Deck, Rear Porch
- Exterior features: Maint-Free Exterior
- Has spa: Yes
- Spa features: Bath
- Has view: Yes
- View description: Sunrise
Lot
- Size: 0.29 Acres
- Features: Cul-De-Sac, Gentle Sloping, Level
Details
- Parcel number: 026.120444.000000
Construction
Type & style
- Home type: SingleFamily
- Architectural style: Colonial
- Property subtype: Single Family Residence
Materials
- Brick, Vinyl
Condition
- Completed
- Year built: 1993
Utilities & green energy
- Electric: 0 Phase
- Sewer: Public Sewer
- Utilities for property: Cable Connected
Community & HOA
Community
- Security: Security System
- Subdivision: Bentley Park
HOA
- Has HOA: Yes
- HOA fee: $375 annually
Location
- Region: Roanoke
Financial & listing details
- Price per square foot: $169/sqft
- Tax assessed value: $522,400
- Annual tax amount: $5,380
- Date on market: 4/2/2026
Estimated market value
$545,800
$519,000 - $573,000
$3,040/mo
Price history
| Date | Event | Price |
|---|---|---|
| 6/18/2026 | Pending sale | $559,950$169/sqft |
Source: | ||
| 6/1/2026 | Price change | $559,950-1.8%$169/sqft |
Source: | ||
| 4/2/2026 | Listed for sale | $569,950+3.6%$172/sqft |
Source: | ||
| 10/1/2025 | Listing removed | $549,950$166/sqft |
Source: | ||
| 9/11/2025 | Price change | $549,950-2.7%$166/sqft |
Source: | ||
| 8/4/2025 | Price change | $564,950-0.9%$171/sqft |
Source: | ||
| 4/29/2025 | Price change | $569,950-0.9%$172/sqft |
Source: | ||
| 3/8/2025 | Listed for sale | $574,950$174/sqft |
Source: | ||
| 9/29/2024 | Listing removed | $574,950$174/sqft |
Source: | ||
| 7/26/2024 | Price change | $574,950-2.5%$174/sqft |
Source: | ||
| 4/12/2024 | Listed for sale | $589,950-0.8%$178/sqft |
Source: | ||
| 2/6/2024 | Listing removed | $595,000$180/sqft |
Source: BHHS broker feed #904656 Report a problem | ||
| 10/30/2023 | Price change | $595,000-1.7%$180/sqft |
Source: | ||
| 8/28/2023 | Price change | $605,000-1.6%$183/sqft |
Source: | ||
| 7/26/2023 | Listed for sale | $615,000+71.8%$186/sqft |
Source: | ||
| 2/23/2016 | Sold | $358,000-5.8%$108/sqft |
Source: | ||
| 9/2/2015 | Listed for sale | $379,950+1.3%$115/sqft |
Source: OLDE COLONY REALTY INC #818913 Report a problem | ||
| 7/15/2005 | Sold | $375,000$113/sqft |
Source: Public Record Report a problem | ||
Public tax history
| Year | Property taxes | Tax assessment |
|---|---|---|
| 2025 | $5,381 +4.8% | $522,400 +5.8% |
| 2024 | $5,136 +10.9% | $493,800 +13% |
| 2023 | $4,631 +17.6% | $436,900 +21% |
| 2022 | $3,937 +13.5% | $361,200 +13.5% |
| 2021 | $3,469 +0.8% | $318,300 +0.8% |
| 2020 | $3,442 +1.8% | $315,800 +1.8% |
| 2019 | $3,381 -1.6% | $310,200 -1.6% |
| 2018 | $3,437 +1% | $315,300 +1% |
| 2017 | $3,404 +2.7% | $312,300 +2.7% |
| 2016 | $3,316 | $304,200 +0% |
| 2015 | $3,316 +0.1% | $304,100 +0.1% |
| 2014 | $3,313 -5.8% | $303,900 -5.8% |
| 2012 | $3,517 -3.6% | $322,700 -3.6% |
| 2011 | $3,647 +0.1% | $334,600 +0.1% |
| 2010 | $3,642 +0.3% | $334,100 +0.3% |
| 2009 | $3,630 +1.6% | $333,000 +1.6% |
| 2008 | $3,573 +7.4% | $327,800 |
| 2007 | $3,327 +2.7% | -- |
| 2006 | $3,240 +8.1% | -- |
| 2005 | $2,998 +1.8% | -- |
| 2004 | $2,946 +4.2% | -- |
| 2003 | $2,827 +1.4% | -- |
| 2002 | $2,788 +2.6% | -- |
| 2001 | $2,716 +2% | -- |
| 2000 | $2,663 | -- |
Find assessor info on the county website
Monthly payment
Est. payment$--/mo
Payment breakdown
Explore the cost of this home by adjusting the details. Changes won't be saved.All calculations are estimates and provided by Zillow, Inc. for informational purposes only. Actual amounts may vary.
HOA fees may include property taxes on listings classified as Co-Ops. Contact the listing agent and/or owner for fee details.
Mortgage interest rates are dependent on a number of factors, including credit score, down payment, and repayment length. Interest rate data provided by Zillow Group Marketplace, Inc. as of 1/1/1970 from various mortgage lenders with which we have lead or other similar arrangements; the Estimated Payment is an average of those rates.
See how much you could borrow to make a competitive offer.
Climate risks
Neighborhood: 24019
Nearby schools
GreatSchools rating
- 5/10Burlington Elementary SchoolGrades: PK-5Distance: 1.1 mi
- 7/10Northside Middle SchoolGrades: 6-8Distance: 1.6 mi
- 5/10Northside High SchoolGrades: 9-12Distance: 1.6 mi
Schools provided by the listing agent
- Elementary: Burlington
- Middle: Northside
- High: Northside
Source: RVAR. This data may not be complete. We recommend contacting the local school district to confirm school assignments for this home.
A local agent can set up tours, give advice and negotiate with sellers.
- Virginia
- Roanoke County
- Roanoke
- 24019
- 8317 Cardington Dr