Skip main navigation
Closed
  • $462,000

    8317 Cottonwood Ln N, Maple Grove, MN 55369

    4beds
    2,614sqft
    Single Family
    Built in 2016
    10,454.4 Square Feet Lot
    $658,100 Zestimate®
    $177/sqft
    $3,505 Estimated rent

    Home value

    $658,100

    $625,000 - $691,000

    $3,505/mo

    Zestimate® history
    Loading
    Loading...

    Owner options

    List your home for rent

    $3,505/mo

    Rent Zestimate®

    Find your next renter with Zillow Rental Manager. Plus, with online applications, you can quickly screen prospective tenants – for free.

    Learn more

    $3,505/mo

    Rent Zestimate®

    Refinance and save

    $3,045/mo

    Est. payment

    Refinancing to a lower rate could help reduce your monthly payments and save thousands over the life of the loan.

    See today's rates

    $3,045/mo

    Est. payment

    Explore your selling options

    Work with a Zillow partner agent

    Leverage their expertise and Zillow's premium Showcase listings to get your home seen by more buyers.

    Get started

    List with your own agent

    Get your home in front of millions of buyers by listing it on Zillow.

    Learn how to do it

    Sell it yourself

    Take full control of how buyers see your home on Zillow by listing For Sale by Owner (FSBO).

    List your home

    What's special

    In-ground sprinkler systemSpacious primary suiteCozy gas fireplaceLarge soaking tubInviting open floor planBordering central park
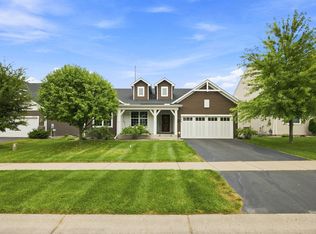
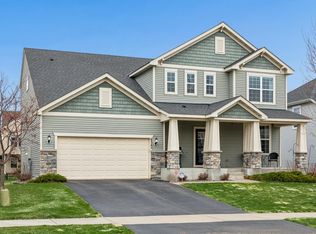
    Nestled in the desirable Arbor Lakes neighborhood and bordering Central Park, this beautifully maintained 4-bedroom, 3-bath home offers the perfect blend of comfort, style, and convenience. Located in a quiet neighborhood just minutes from the Shops at Arbor Lakes, this property combines peaceful living with easy access to dining, shopping, and entertainment. Designed with both functionality and elegance in mind, the home features all four bedrooms on one level, including a spacious primary suite complete with a large soaking tub and an impressive walk-in closet with abundant shelving and storage. An upstairs study/office area provides the perfect flex space for working from home, studying, or relaxing with a good book. The main level showcases an inviting open floor plan centered around a cozy gas fireplace, creating a warm and welcoming atmosphere ideal for everyday living and entertaining alike. Pride of ownership is evident throughout, with the home having been meticulously cared for inside and out. Outdoor living is equally impressive with a stunning 20x20 maintenance-free deck featuring illuminated stairways and deck lighting, along with a spacious 20x20 covered patio accented by stamped concrete — perfect for relaxing evenings or hosting guests in any season. Additional highlights include an in-ground sprinkler system and an electrical sub-panel already installed to make future basement finishing even more convenient. This exceptional home offers quality, thoughtful updates, and an unbeatable location in one of the area’s most sought-after neighborhoods.

    Zillow last checked:

    Listing updated:

    Listed by:

    Todd Preimesberger 320-420-1426,

    Executive Realty of St. Cloud,

    Kevin Schmitz 320-230-8886

    Bought with:

    Caleb Carlson

    Real Broker, LLC

    Source: NorthstarMLS as distributed by MLS GRID,MLS#: 7073809MLS Logo

    Facts & features

    Interior

    Bedrooms & bathrooms
    • Bedrooms: 4
    • Bathrooms: 3
    • Full bathrooms: 2
    • 1/2 bathrooms: 1
    Bedroom
    • Level: Upper
    • Area: 198.17 Square Feet
    • Dimensions: 13.3x14.9
    Bedroom 2
    • Level: Upper
    • Area: 132 Square Feet
    • Dimensions: 11x12
    Bedroom 3
    • Level: Upper
    • Area: 132.08 Square Feet
    • Dimensions: 10.4x12.7
    Bedroom 4
    • Level: Upper
    • Area: 132 Square Feet
    • Dimensions: 11x12
    Other
    • Level: Main
    • Area: 24 Square Feet
    • Dimensions: 4x6
    Den
    • Level: Main
    • Area: 165 Square Feet
    • Dimensions: 11x15
    Dining room
    • Level: Main
    • Area: 192 Square Feet
    • Dimensions: 12x16
    Family room
    • Level: Main
    • Area: 282.67 Square Feet
    • Dimensions: 16x17'8"
    Kitchen
    • Level: Main
    • Area: 140 Square Feet
    • Dimensions: 10x14
    Study
    • Level: Upper
    • Area: 17.6 Square Feet
    • Dimensions: 11x1.6
    Heating
    • Forced Air
    Cooling
    • Central Air
    Appliances
    • Included: Air-To-Air Exchanger, Dishwasher, Dryer, Microwave, Range, Refrigerator, Washer
    Features
    • Basement: Drain Tiled,Egress Window(s),Full,Sump Pump,Unfinished,Walk-Out Access
    • Number of fireplaces: 1
    • Fireplace features: Gas
    Interior area
    • Total structure area: 3,778
    • Total interior livable area: 2,614 sqft
    • Finished area above ground: 2,614
    • Finished area below ground: 0

    Property

    Parking
    • Total spaces: 3
    • Parking features: Attached, Asphalt, Garage
    • Attached garage spaces: 3
    Accessibility
    • Accessibility features: None
    Features
    • Levels: Two
    • Stories: 2
    • Patio & porch: Composite Decking, Covered, Deck, Patio
    Lot
    • Size: 10,454 sqft
    • Dimensions: 74 x 156 x 59 x 152
    Details
    • Foundation area: 1164
    • Parcel number: 2311922110078
    • Zoning description: Residential-Single Family

    Construction

    Type & style
    • Home type: SingleFamily
    • Property subtype: Single Family
    Condition
    • New construction: No
    • Year built: 2016

    Utilities & green energy

    • Gas: Natural Gas
    • Sewer: City Sewer/Connected
    • Water: City Water/Connected

    Community & neighborhood

    Location
    • Region: Maple Grove
    • Subdivision: Donegal Third Add

    HOA & financial

    HOA
    • Has HOA: Yes
    • HOA fee: $143 quarterly
    • Services included: Professional Mgmt, Shared Amenities
    • Association name: Cedar Management
    • Association phone: 763-231-5126

    Price history

    DateEventPrice
    7/8/2026Sold$462,000-28.9%$177/sqft
    Source: NorthstarMLS as distributed by MLS GRID #7073809 Report a problem
    5/19/2026Pending sale$650,000$249/sqft
    Source: NorthstarMLS as distributed by MLS GRID #7073809 Report a problem
    5/14/2026Listed for sale$650,000+37.4%$249/sqft
    Source: NorthstarMLS as distributed by MLS GRID #7073809 Report a problem
    10/20/2016Sold$473,040+0.7%$181/sqft
    Source: NorthstarMLS as distributed by MLS GRID #4733441 Report a problem
    8/12/2016Price change$469,960+5.7%$180/sqft
    Source: Pulte Homes Report a problem
    8/3/2016Price change$444,615+0.5%$170/sqft
    Source: Pulte Homes Report a problem
    7/14/2016Price change$442,615+0%$169/sqft
    Source: Pulte Homes Report a problem
    7/3/2016Price change$442,415+0.2%$169/sqft
    Source: Pulte Homes Report a problem
    6/4/2016Price change$441,415-1.1%$169/sqft
    Source: Pulte Homes Report a problem
    6/3/2016Price change$446,415+0.2%$171/sqft
    Source: Pulte Homes Report a problem
    5/29/2016Listed for sale$445,415$170/sqft
    Source: Pulte Homes Report a problem

    Public tax history

    YearProperty taxesTax assessment
    2025$7,189 +8.7%$567,900 -1.1%
    2024$6,613 +6.3%$574,400 +3.9%
    2023$6,221 +8.4%$552,900 +2.5%
    2022$5,741 +2.2%$539,200 +14.2%
    2021$5,615 -0.6%$472,100 +4.4%
    2020$5,647 +0.6%$452,100 +4.1%
    2019$5,615 -0.6%$434,500 +1.7%
    2018$5,647 -5.4%$427,100 +399.5%
    2017$5,967 -48%$85,500 +68%
    2016$11,479 -6.9%$50,900
    2015$12,329 --

    Find assessor info on the county website

    Neighborhood: 55369

    Nearby schools

    GreatSchools rating
    Get a cash offer in 3 minutes
    Find out how much your home could sell for in as little as 3 minutes with a no-obligation cash offer.
    Estimated market value
    $658,100
    Get a cash offer in 3 minutes
    Find out how much your home could sell for in as little as 3 minutes with a no-obligation cash offer.
    Estimated market value
    $658,100