Skip main navigation
Sold
  • $280,000

    8317 E County Road 100 N, Avon, IN 46123

    3beds
    1,552sqft
    Residential, Single Family Residence
    Built in 1958
    0.56 Acres Lot
    $284,800 Zestimate®
    $180/sqft
    $1,870 Estimated rent

    Home value

    $284,800

    $259,000 - $310,000

    $1,870/mo

    Zestimate® history
    Loading
    Loading...

    Owner options

    List your home for rent

    $1,870/mo

    Rent Zestimate®

    Find your next renter with Zillow Rental Manager. Plus, with online applications, you can quickly screen prospective tenants – for free.

    Learn more

    $1,870/mo

    Rent Zestimate®

    Refinance and save

    $1,708/mo

    Est. payment

    Refinancing to a lower rate could help reduce your monthly payments and save thousands over the life of the loan.

    See today's rates

    $1,708/mo

    Est. payment

    Explore your selling options

    Work with a Zillow partner agent

    Leverage their expertise and Zillow's premium Showcase listings to get your home seen by more buyers.

    Get started

    List with your own agent

    Get your home in front of millions of buyers by listing it on Zillow.

    Learn how to do it

    Sell it yourself

    Take full control of how buyers see your home on Zillow by listing For Sale by Owner (FSBO).

    List your home

    What's special

    Open patioSpacious bkydVersatile and open floorplanLarge drivewaySs appliancesWhite cabinets and woodworkHardwood and laminate flooring
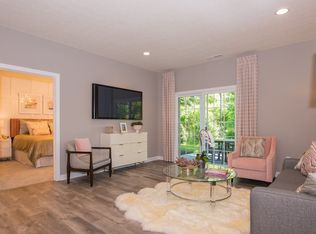
    NO HOMEOWNER'S ASSOCIATION for this UPDATED 3 Bdrm 1,552 sf home w/VERSATILE & OPEN FLOORPLAN including a 4 season room & Wonderful 2.5 CAR Detached 28 x 30 HEATED GARAGE on LUSH .56 ACRES just North of Avon! The work has been done for you with BEAUTIFULLY UPDATED Kitchen & Bath! Move right into TODAY'S LATEST LOOK w/WHITE CABINETS & WOODWORK, SS APPLIANCES, HARDWOOD & LAMINATE Flooring plus Updated LIGHTING, FAUCETS, CROWN MOLDING, WINDOWS, HVAC & WATER HEATER! There are several living spaces that could be used in many different ways.... From the Living Room w/Gorgeous picture window & HARDWOOD floors to the step down Family room/dining room/office w/WOOD burning Fireplace! The 4 season Sunroom Leads out to Spacious Bkyd, OPEN PATIO & Garage! The Det Garage is INSULATED & DRYWALL FINISHED with 2 Overhead Doors (w/remotes), plus service door, cement floor & drain in front & separate 200 amp electric w/own meter & bill. Large Driveway allows for PLENTY of PARKING! City Water & Sewer! QUALITY BUILT & METICULOUSLY MAINTAINED. Even the Crawl space is encapsulated w/dehumidifier. This is a must see VALUE!

    Zillow last checked:

    Listing updated:

    Listing Provided by:

    Jamie Hall 317-691-2002,

    Carpenter, REALTORS®,

    Lea Grove

    Bought with:

    Erica Wetli

    BluPrint Real Estate Group

    Source: MIBOR as distributed by MLS GRID,MLS#: 22058607MLS Logo

    Facts & features

    Interior

    Bedrooms & bathrooms
    • Bedrooms: 3
    • Bathrooms: 1
    • Full bathrooms: 1
    • Main level bathrooms: 1
    • Main level bedrooms: 3
    Primary bedroom
    • Level: Main
    • Area: 154 Square Feet
    • Dimensions: 14x11
    Bedroom 2
    • Level: Main
    • Area: 110 Square Feet
    • Dimensions: 11x10
    Bedroom 3
    • Level: Main
    • Area: 90 Square Feet
    • Dimensions: 10x9
    Family room
    • Level: Main
    • Area: 234 Square Feet
    • Dimensions: 18x13
    Kitchen
    • Level: Main
    • Area: 110 Square Feet
    • Dimensions: 11x10
    Laundry
    • Level: Main
    • Area: 45 Square Feet
    • Dimensions: 9x5
    Living room
    • Level: Main
    • Area: 264 Square Feet
    • Dimensions: 24x11
    Sun room
    • Level: Main
    • Area: 160 Square Feet
    • Dimensions: 16 x 10
    Heating
    • Forced Air
    Cooling
    • Central Air
    Appliances
    • Included: Dishwasher, Dryer, Electric Water Heater, Microwave, Electric Oven, Refrigerator, Washer
    • Laundry: Main Level
    Features
    • Attic Access, Kitchen Island, Ceiling Fan(s), Hardwood Floors, Pantry
    • Flooring: Hardwood
    • Windows: Wood Work Painted
    • Has basement: No
    • Attic: Access Only
    • Number of fireplaces: 1
    • Fireplace features: Dining Room, Family Room, Wood Burning
    Interior area
    • Total structure area: 1,552
    • Total interior livable area: 1,552 sqft

    Property

    Parking
    • Total spaces: 3
    • Parking features: Detached
    • Garage spaces: 3
    • Details: Garage Parking Other(Finished Garage, Garage Door Opener, Service Door)
    Features
    • Levels: One
    • Stories: 1
    • Patio & porch: Patio
    Lot
    • Size: 0.56 Acres
    • Features: Not In Subdivision, Rural - Not Subdivision, Suburb, Mature Trees
    Details
    • Parcel number: 321001100002000022
    • Horse amenities: None

    Construction

    Type & style
    • Home type: SingleFamily
    • Architectural style: Ranch
    • Property subtype: Residential, Single Family Residence
    Materials
    • Brick, Stone
    • Foundation: Crawl Space
    Condition
    • Updated/Remodeled
    • New construction: No
    • Year built: 1958

    Utilities & green energy

    • Electric: 100 Amp Service, 200+ Amp Service
    • Water: Public
    • Utilities for property: Electricity Connected

    Community & neighborhood

    Location
    • Region: Avon
    • Subdivision: No Subdivision

    Price history

    DateEventPrice
    10/27/2025Sold$280,000$180/sqft
    Source: MIBOR as distributed by MLS GRID #22058607 Report a problem
    9/2/2025Pending sale$280,000$180/sqft
    Source: MIBOR as distributed by MLS GRID #22058607 Report a problem
    8/29/2025Listed for sale$280,000$180/sqft
    Source: MIBOR as distributed by MLS GRID #22058607 Report a problem

    Public tax history

    YearProperty taxesTax assessment
    2025$2,114 +10.1%$187,000 -7.4%
    2024$1,920 +5%$202,000 +8.4%
    2023$1,829 +26.7%$186,400 +7.9%
    2022$1,443 +10.3%$172,700 +22.1%
    2021$1,308 +11.7%$141,400 +6.7%
    2020$1,171 -10.4%$132,500 +7%
    2019$1,307 +20.9%$123,800 -1.4%
    2018$1,080 -3.4%$125,500 +4.3%
    2017$1,119 +10.9%$120,300 +0.8%
    2016$1,009 +1.9%$119,300 +8.8%
    2014$990 +5.3%$109,700 +5.9%
    2013$940 -3.3%$103,600 -3.9%
    2011$972 -2.3%$107,800
    2010$995 +19.3%$107,800 +0.2%
    2009$834 -8.9%$107,600 +3.5%
    2007$916 $103,920

    Find assessor info on the county website

    Neighborhood: 46123

    Nearby schools

    GreatSchools rating
    Schools provided by the listing agent
    • High: Avon High School

    Source: MIBOR as distributed by MLS GRID. This data may not be complete. We recommend contacting the local school district to confirm school assignments for this home.

    Get a cash offer in 3 minutes
    Find out how much your home could sell for in as little as 3 minutes with a no-obligation cash offer.
    Estimated market value
    $284,800
    Get a cash offer in 3 minutes
    Find out how much your home could sell for in as little as 3 minutes with a no-obligation cash offer.
    Estimated market value
    $284,800