Skip main navigation
Sold for $418,000
  • $418,000

    8317 Hurley Dr, Fountain, CO 80817

    4beds
    1,594sqft
    Single Family Residence
    Built in 2000
    5,797 Square Feet Lot
    $417,600 Zestimate®
    $262/sqft
    $2,257 Estimated rent

    Home value

    $417,600

    $397,000 - $438,000

    $2,257/mo

    Zestimate® history
    Loading
    Loading...

    Owner options

    List your home for rent

    $2,257/mo

    Rent Zestimate®

    Find your next renter with Zillow Rental Manager. Plus, with online applications, you can quickly screen prospective tenants – for free.

    Learn more

    $2,257/mo

    Rent Zestimate®

    Refinance and save

    $2,411/mo

    Est. payment

    Refinancing to a lower rate could help reduce your monthly payments and save thousands over the life of the loan.

    See today's rates

    $2,411/mo

    Est. payment

    Explore your selling options

    Work with a Zillow partner agent

    Leverage their expertise and Zillow's premium Showcase listings to get your home seen by more buyers.

    Get started

    List with your own agent

    Get your home in front of millions of buyers by listing it on Zillow.

    Learn how to do it

    Sell it yourself

    Take full control of how buyers see your home on Zillow by listing For Sale by Owner (FSBO).

    List your home

    What's special

    Cozy fireplaceMature treesBright sunroomFinished basementShaded backyardSpacious primary suiteWalk-in pantry
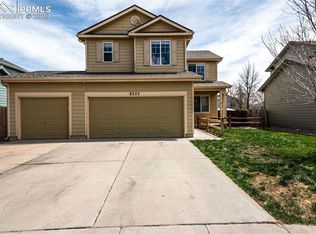
    Welcome to this beautifully updated home offering 4 bedrooms and 3 bathrooms, thoughtfully designed for both comfort and style. The main level features a bright and open living room centered around a cozy fireplace—perfect for relaxing evenings. There’s no carpet on the main level, adding a modern and low-maintenance touch throughout.The remodeled kitchen is a true showstopper, featuring quartz countertops, a walk-in pantry, and plenty of space for cooking and entertaining. Upstairs, the spacious primary suite includes a luxurious walk-in tile shower, double sinks, and a generous walk-in closet. Two additional bedrooms share a convenient Jack-and-Jill bath, perfect for family or guests. Enjoy extra living space in the finished basement, complete with a fourth bedroom. The home also includes a rare three-car garage and a bright sunroom overlooking the shaded backyard, where mature trees and a swingset create the perfect outdoor retreat. This home blends thoughtful upgrades with cozy charm—move-in ready and perfect for making memories!

    Zillow last checked:

    Listing updated:

    Listed by:

    Lauren Jerden MRP 719-600-9831,

    Exp Realty LLC

    Bought with:

    Chantel Parker

    The Cutting Edge

    Source: elevateMLS,MLS#: 5327584MLS Logo

    Facts & features

    Interior

    Bedrooms & bathrooms
    • Bedrooms: 4
    • Bathrooms: 3
    • Full bathrooms: 2
    • 1/2 bathrooms: 1
    Other
    • Level: Upper
    • Area: 156 Square Feet
    • Dimensions: 12 x 13
    Heating
    • Forced Air
    Cooling
    • Ceiling Fan(s), Central Air
    Appliances
    • Included: Dishwasher, Oven, Range, Refrigerator
    Features
    • Basement: Full,Partially Finished
    Interior area
    • Total structure area: 1,594
    • Total interior livable area: 1,594 sqft
    • Finished area above ground: 1,307
    • Finished area below ground: 287

    Property

    Parking
    • Total spaces: 3
    • Parking features: Attached
    • Attached garage spaces: 3
    Features
    • Levels: 3 Story
    • Stories: 3
    Lot
    • Size: 5,797 Square Feet
    • Features: Level
    Details
    • Parcel number: 5529305002

    Construction

    Type & style
    • Home type: SingleFamily
    • Property subtype: Single Family Residence
    Materials
    • Alum/Vinyl/Steel, Frame
    • Roof: Composite Shingle
    Condition
    • Existing Home
    • New construction: No
    • Year built: 2000

    Utilities & green energy

    • Water: Municipal
    • Utilities for property: Cable Available, Electricity Connected

    Community & HOA

    Location
    • Region: Fountain

    Financial & listing details

    • Price per square foot: $262/sqft
    • Tax assessed value: $415,926
    • Annual tax amount: $1,458
    • Date on market: 10/10/2025
    • Listing terms: Assumable,Cash,Conventional,FHA,VA Loan
    • Electric utility on property: Yes

    Price history

    DateEventPrice
    3/12/2026Sold$418,000+2.2%$262/sqft
    Source: elevateMLS #5327584 Report a problem
    2/17/2026Pending sale$409,000$257/sqft
    Source: elevateMLS #5327584 Report a problem
    2/11/2026Price change$409,000-1.2%$257/sqft
    Source: elevateMLS #5327584 Report a problem
    1/20/2026Listed for sale$414,000$260/sqft
    Source: elevateMLS #5327584 Report a problem
    1/14/2026Pending sale$414,000$260/sqft
    Source: elevateMLS #5327584 Report a problem
    12/31/2025Price change$414,000-1.4%$260/sqft
    Source: elevateMLS #5327584 Report a problem
    12/13/2025Price change$419,9000%$263/sqft
    Source: elevateMLS #5327584 Report a problem
    11/11/2025Price change$420,000-1.9%$263/sqft
    Source: elevateMLS #5327584 Report a problem
    10/10/2025Listed for sale$428,000+7%$269/sqft
    Source: elevateMLS #5327584 Report a problem
    6/12/2024Listing removed$399,999-4.3%$251/sqft
    Source: elevateMLS #8510006 Report a problem
    6/14/2021Sold$418,000+4.5%$262/sqft
    Source: Public Record Report a problem
    5/14/2021Listed for sale$399,999+53.8%$251/sqft
    Source: elevateMLS #8510006 Report a problem
    9/5/2018Sold$260,000$163/sqft
    Source: Public Record Report a problem
    8/5/2018Pending sale$260,000$163/sqft
    Source: Keller Williams Premier Realty LLC #5872251 Report a problem
    8/2/2018Listed for sale$260,000+39.9%$163/sqft
    Source: Keller Williams Premier Realty #5872251 Report a problem
    3/16/2011Listing removed$185,900$117/sqft
    Source: Visual Tour #643136 Report a problem
    1/6/2011Listed for sale$185,900$117/sqft
    Source: Visual Tour #643136 Report a problem
    9/18/2010Listing removed$185,900$117/sqft
    Source: Stephanie Tanis #120190407 Report a problem
    7/3/2010Listed for sale$185,900+2.7%$117/sqft
    Source: Keller Williams Premier Realty #643136 Report a problem
    7/14/2005Sold$181,000+19.2%$114/sqft
    Source: Public Record Report a problem
    5/20/2005Sold$151,897-8.5%$95/sqft
    Source: Public Record Report a problem
    4/10/2001Sold$165,990$104/sqft
    Source: Public Record Report a problem

    Public tax history

    YearProperty taxesTax assessment
    2024$1,302 +17.7%$27,870
    2023$1,105 +7.7%$27,870 +47.1%
    2022$1,027 $18,950 -2.8%
    2021-- $19,490 +16.4%
    2020$901 +1.9%$16,740
    2019$884 +18.5%$16,740 +21.3%
    2018$745 -1.2%$13,800
    2017$754 +1.2%$13,800 +2.4%
    2016$745 +2.4%$13,470
    2015$728 +4.2%$13,470 +3.8%
    2014$699 $12,980
    2013-- --
    2012-- $13,070
    2011$732 $13,070 -7.5%
    2010-- $14,130
    2009-- $14,130 +1.1%
    2008-- $13,980
    2006-- $13,980 +6.6%
    2004-- $13,110
    2003$595 +1.9%$13,110 +21.5%
    2002$584 +2133.2%$10,790 -6.1%
    2001$26 $11,490
    Find assessor info on the county website

    Neighborhood: 80817

    Nearby schools

    GreatSchools rating
    Schools provided by the listing agent
    • District: Ftn/Ft Carson 8

    Source: elevateMLS. This data may not be complete. We recommend contacting the local school district to confirm school assignments for this home.

    Get a cash offer in 3 minutes
    Find out how much your home could sell for in as little as 3 minutes with a no-obligation cash offer.
    Estimated market value
    $417,600
    Get a cash offer in 3 minutes
    Find out how much your home could sell for in as little as 3 minutes with a no-obligation cash offer.
    Estimated market value
    $417,600