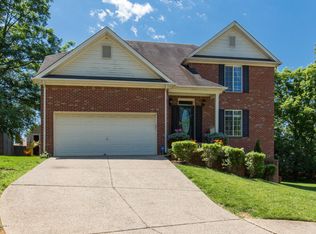
Welcome to this well-maintained two-story home in the desirable Four Seasons II neighborhood, conveniently located. It features a practical layout with a foyer opening to inviting living spaces. The kitchen, complete with a breakfast bar & planning desk, leads to a dining area with lots of natural light. Adjacent is the cozy family room with a brick fireplace, seamlessly connected to a formal living room. Upstairs, enjoy three spacious bedrooms, plus your master suite with a newly remodeled shower & large walk-in closet. Fresh carpeting throughout adds a clean, modern touch. Recent updates include renovations to the powder & hall baths, & master shower, enhancing the home's appeal & comfort. Lower Level includes a large versatile family/rec room, full bath + storage.
Sold for $443,000
$443,000
8317 Lacevine Rd, Louisville, KY 40220
4beds
3,354sqft
Single Family Residence
Built in 1993
9,147 Square Feet Lot
$461,400 Zestimate®
$132/sqft
$4,412 Estimated rent
Home value
$461,400
$438,000 - $484,000
$4,412/mo
Zestimate® history
Owner options
List your home for rent
$4,412/mo
Rent Zestimate®
Find your next renter with Zillow Rental Manager. Plus, with online applications, you can quickly screen prospective tenants – for free.
$4,412/mo
Rent Zestimate®
Refinance and save
$2,209/mo
Est. payment
Refinancing to a lower rate could help reduce your monthly payments and save thousands over the life of the loan.
$2,209/mo
Est. payment
Explore your selling options
Work with a Zillow partner agent
Leverage their expertise and Zillow's premium Showcase listings to get your home seen by more buyers.
Get startedList with your own agent
Get your home in front of millions of buyers by listing it on Zillow.
Learn how to do itSell it yourself
Take full control of how buyers see your home on Zillow by listing For Sale by Owner (FSBO).
List your homeWhat's special
Rec roomBrick fireplaceCozy family roomBreakfast barNewly remodeled showerFoyer openingLarge versatile family
Zillow last checked:
Listing updated:
Listed by:
David B Bauer 502-931-5657,
Schuler Bauer Real Estate Services ERA Powered,
Alexis Ammon 502-777-2571
Bought with:
Benjamin Weatherholt, 222008
United Real Estate Louisville
Source: Metro Search Inc. LLC DBA Apex MLS,MLS#: 1660551
Facts & features
Interior
Bedrooms & bathrooms
- Bedrooms: 4
- Bathrooms: 4
- Full bathrooms: 3
- 1/2 bathrooms: 1
Primary bedroom
- Description: Carpet
- Level: Second
- Area: 221
- Dimensions: 17.00 x 13.00
Bedroom
- Description: #2/Carpet
- Level: Second
- Area: 169
- Dimensions: 13.00 x 13.00
Bedroom
- Description: #3/Carpet
- Level: Second
- Area: 169
- Dimensions: 13.00 x 13.00
Bedroom
- Description: #4/Carpet
- Level: Second
- Area: 169
- Dimensions: 13.00 x 13.00
Dining room
- Description: Carpet
- Level: First
- Area: 165
- Dimensions: 15.00 x 11.00
Family room
- Description: Carpet/Gas Fireplace
- Level: First
- Area: 255
- Dimensions: 17.00 x 15.00
Kitchen
- Description: Cera,oc To;e F;pprs
- Level: First
- Area: 91
- Dimensions: 13.00 x 7.00
Living room
- Description: Living Room/Office/Carpet
- Level: First
- Area: 165
- Dimensions: 15.00 x 11.00
Living room
- Description: Carpet
- Level: Basement
- Area: 529
- Dimensions: 23.00 x 23.00
Other
- Description: Breakfast Nook/Ceramic Tile Floors
- Level: First
- Area: 78
- Dimensions: 13.00 x 6.00
Other
- Description: Non-conforming #5/Carpet/No egress
- Level: Basement
- Area: 132
- Dimensions: 12.00 x 11.00
Heating
- Forced Air, Natural Gas
Cooling
- Central Air
Features
- Basement: Partially Finished
- Number of fireplaces: 1
Interior area
- Total structure area: 2,354
- Total interior livable area: 3,354 sqft
- Finished area above ground: 2,354
- Finished area below ground: 1,000
Property
Parking
- Total spaces: 4
- Parking features: Attached, Entry Side
- Attached garage spaces: 2
- Carport spaces: 2
- Covered spaces: 4
Features
- Stories: 2
- Patio & porch: Deck
- Has private pool: Yes
- Pool features: Above Ground
- Fencing: Wood
Lot
- Size: 9,147 Square Feet
- Dimensions: 81 x 116
- Features: Dead End
Details
- Parcel number: 254304560000
Construction
Type & style
- Home type: SingleFamily
- Architectural style: Traditional
- Property subtype: Single Family Residence
Materials
- Wood Frame
- Foundation: Concrete Perimeter
- Roof: Shingle
Condition
- Year built: 1993
Utilities & green energy
- Sewer: Public Sewer
- Water: Public
- Utilities for property: Natural Gas Connected
Community & HOA
Community
- Subdivision: Four Seasons Ii
HOA
- Has HOA: No
Location
- Region: Louisville
Financial & listing details
- Price per square foot: $132/sqft
- Tax assessed value: $426,800
- Annual tax amount: $4,844
- Date on market: 5/10/2024
Price history
| Date | Event | Price |
|---|---|---|
| 6/21/2024 | Sold | $443,000+0.8%$132/sqft |
Source:  Metro Search Inc. LLC DBA Apex MLS #1660551 Report a problem Metro Search Inc. LLC DBA Apex MLS #1660551 Report a problem | ||
| 5/12/2024 | Pending sale | $439,500$131/sqft |
Source: Metro Search Inc. LLC DBA Apex MLS #1660551 Report a problem | ||
| 5/10/2024 | Listed for sale | $439,500+65.8%$131/sqft |
Source: Metro Search Inc. LLC DBA Apex MLS #1660551 Report a problem | ||
| 7/1/2009 | Sold | $265,000$79/sqft |
Source: Public Record Report a problem | ||
Public tax history
| Year | Property taxes | Tax assessment |
|---|---|---|
| 2024 | $4,844 +35.6% | $426,800 +39.5% |
| 2023 | $3,573 +1.4% | $305,910 |
| 2022 | $3,524 -6.6% | $305,910 |
| 2021 | $3,775 +35.5% | $305,910 +27% |
| 2020 | $2,787 | $240,880 |
| 2019 | $2,787 +3.3% | $240,880 |
| 2018 | $2,699 | $240,880 |
| 2017 | $2,699 +1.9% | $240,880 -9.1% |
| 2013 | $2,650 | $265,000 |
| 2011 | $2,650 | $265,000 |
| 2010 | $2,650 +28.5% | $265,000 +28.5% |
| 2009 | $2,062 | $206,220 |
| 2007 | -- | $206,220 |
| 2006 | -- | $206,220 +4.8% |
| 2005 | -- | $196,740 |
| 2004 | -- | $196,740 |
Find assessor info on the county website
Neighborhood: Jeffersontown
Nearby homes
- $378,6002 bd3 ba2.1k sqft8319 Lacevine Rd, Louisville, KY 40220Off Market
- $391,500-- bd2 ba1.7k sqft8315 Lacevine Rd, Louisville, KY 40220Off Market
- $425,4005 bd4 ba3.2k sqft8402 Biggin Hill Ln, Louisville, KY 40220Off Market
- $408,3004 bd4 ba1.7k sqft8400 Biggin Hill Ln, Louisville, KY 40220Off Market
- $353,200-- bd2 ba1.8k sqft8321 Lacevine Rd, Louisville, KY 40220Off Market
- $396,8003 bd3 ba2.2k sqft8313 Lacevine Rd, Louisville, KY 40220Off Market
- $350,8003 bd2 ba1.8k sqft8404 Biggin Hill Ln, Louisville, KY 40220Off Market
- $425,0003 bd3 ba2.9k sqft8316 Lacevine Rd, Louisville, KY 40220Sold
Nearby schools
GreatSchools rating
- 3/10Klondike Elementary SchoolGrades: PK-5Distance: 1.9 mi
- 4/10Westport Middle SchoolGrades: 6-8Distance: 4.6 mi
- 2/10Jeffersontown High SchoolGrades: 9-12Distance: 1.3 mi


Get pre-qualified for a loan
At Zillow Home Loans, we can pre-qualify you in as little as 5 minutes with no impact to your credit score.An equal housing lender. NMLS #10287.
Sell for more on Zillow
Get a Zillow Showcase℠ listing at no additional cost and you could sell for .
$461,400
2% more
+$9,228
With Zillow Showcase(estimated)
$470,628
- Kentucky
- Jefferson County
- Louisville
- 40220
- Jeffersontown
- 8317 Lacevine Rd
Nearby cities
Nearby neighborhoods
Nearby zip codes
Other Louisville Topics
