Under contract-accepting backup offers. One or more photo(s) has been virtually staged. Welcome to this newly renovated 4 bedroom, 2 full bathroom home in Sulphur Springs! This property, once a duplex, has been seamlessly converted to a single family home, and offers a choice of two entrances. The floor plan is a mirror image, with an east and west wing of the home consisting of a large living area, 2 bedrooms and 1 bathroom each. Upon entering, your be greeted by the large living room and the kitchen, that has been updated with brand new cabinetry, stainless steel appliances, and quartz countertops. Throughout the home you'll find luxury vinyl flooring, offering a bright and clean color scheme. All 4 bedrooms are of good size and situated in a split floor plan, offering functionality and convenience. Both bathrooms have been updated and are light and bright. Some of the major recent updates to the home include a new roof and HVAC(s) in 2022, water heater 2024, and new appliances, kitchen, bathroom, flooring, paint (all 2025) new fencing (2025) and much more! Don't miss this opportunity to own this beautifully updated and renovated home!
Accepting backups
Price cut: $7.5K (8/17)
$336,500
8317 N MARKS STREET, TAMPA, FL 33604
4beds
1,715sqft
Single Family Residence
Built in 1987
5,250 Square Feet Lot
$-- Zestimate®
$196/sqft
$-- HOA
What's special
- 90 days
- 354
- 19
Zillow last checked:
Listing updated:
Listed by:
Matthew Cogan 917-371-4006,
LOMBARDO TEAM REAL ESTATE LLC 813-321-0437,
Daniel Hoffman 339-226-1437,
LOMBARDO TEAM REAL ESTATE LLC
Source: Stellar MLS,MLS#: TB8517908 Originating MLS: Suncoast Tampa
Originating MLS: Suncoast Tampa
Facts & features
Interior
Bedrooms & bathrooms
- Bedrooms: 4
- Bathrooms: 2
- Full bathrooms: 2
Primary bedroom
- Features: Built-in Closet
- Level: First
- Area: 171 Square Feet
- Dimensions: 9x19
Kitchen
- Level: First
- Area: 121 Square Feet
- Dimensions: 11x11
Living room
- Level: First
- Area: 126 Square Feet
- Dimensions: 9x14
Heating
- Central
Cooling
- Central Air
Appliances
- Included: Dishwasher, Electric Water Heater, Microwave, Range, Refrigerator
- Laundry: Electric Dryer Hookup, Laundry Closet, Washer Hookup
Features
- Eating Space In Kitchen, Kitchen/Family Room Combo, Living Room/Dining Room Combo, Solid Wood Cabinets, Split Bedroom, Stone Counters, Thermostat
- Flooring: Luxury Vinyl
- Windows: Window Treatments
- Has fireplace: No
Interior area
- Total structure area: 1,739
- Total interior livable area: 1,715 sqft
Video & virtual tour
Property
Parking
- Parking features: Driveway
- Has uncovered spaces: Yes
Features
- Levels: One
- Stories: 1
- Exterior features: Lighting, Other, Sidewalk
- Fencing: Wood
Lot
- Size: 5,250 Square Feet
- Dimensions: 50 x 105
Details
- Parcel number: A30281946S00000000193.0
- Zoning: RS-50
- Special conditions: None
Construction
Type & style
- Home type: SingleFamily
- Property subtype: Single Family Residence
Materials
- Block
- Foundation: Slab
- Roof: Shingle
Condition
- New construction: No
- Year built: 1987
Utilities & green energy
- Sewer: Public Sewer
- Water: Public
- Utilities for property: Cable Connected, Electricity Connected, Public, Sewer Connected, Water Connected
Community & HOA
Community
- Pet fee: $0 monthly
- Subdivision: HENDRY & KNIGHTS ADD TO
HOA
- Has HOA: No
Location
- Region: Tampa
Financial & listing details
- Price per square foot: $196/sqft
- Annual tax amount: $3,784
- Date on market: 6/10/2026
- Cumulative days on market: 278 days
- Listing terms: Cash,Conventional,FHA,VA Loan
- Ownership: Fee Simple
- Total actual rent: 0
- Electric utility on property: Yes
- Road surface type: Asphalt, Paved
Estimated market value
Not available
Estimated sales range
Not available
$2,230/mo
Price history
| Date | Event | Price |
|---|---|---|
| 8/17/2026 | Price change | $336,500-2.2%$196/sqft |
Source:  Stellar MLS #TB8517908 Report a problem Stellar MLS #TB8517908 Report a problem | ||
| 7/6/2026 | Price change | $344,000-1.4%$201/sqft |
Source: Stellar MLS #TB8517908 Report a problem | ||
| 6/10/2026 | Listed for sale | $349,000$203/sqft |
Source: Stellar MLS #TB8517908 Report a problem | ||
Public tax history
Tax history is unavailable.
Monthly payment
Est. payment
Payment breakdown
Explore the cost of this home by adjusting the details. Changes won't be saved.Climate risks
Neighborhood: Sulphur Springs


Similar homes
- $335,0003 bd2 ba1.3k sqft1013 E ESKIMO AVENUE, TAMPA, FL 33604For Sale
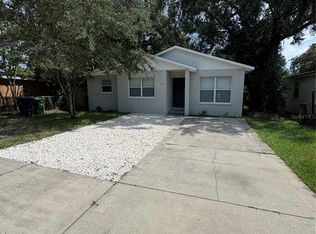
 MLS ID #TB8544359, Hilary Provost, BRANDYWINE HOMES USA. Stellar MLS
 - $339,0004 bd2 ba1.3k sqft8503 N 11TH STREET, TAMPA, FL 33604For Sale
 MLS ID #TB8524445, Caleb Ritter, 7TH AVE REALTY AND APPRAISAL. Stellar MLS
 - $309,9004 bd2 ba1.2k sqft1615 E SITKA STREET, TAMPA, FL 33604For Sale
 MLS ID #TB8533746, Zayne Amin, CHARLES RUTENBERG REALTY INC. Stellar MLS
 - $315,0003 bd2 ba1.5k sqft8723 N 27TH STREET, TAMPA, FL 33604For Sale
 MLS ID #TB8545480, DJ Morningstar, LUXSTAR REALTY. Stellar MLS
 - $349,0005 bd3 ba1.6k sqft8210 N KLONDYKE STREET, TAMPA, FL 33604For SaleMLS ID #TB8534444, Grant Patterson, GREAT WESTERN REALTY. Stellar MLS
- $289,0004 bd2 ba1.1k sqft8117 N KLONDYKE STREET, TAMPA, FL 33604For SaleMLS ID #TB8543556, Tina White, EXP REALTY LLC. Stellar MLS
- $338,0004 bd3 ba1.4k sqft8514 N MITCHELL AVENUE, TAMPA, FL 33604For SaleMLS ID #R4911143, Amalfis Sepulveda-Nova, EASY REALTY. Stellar MLS
- $308,9003 bd2 ba1.1k sqft1705 E BIRD STREET, TAMPA, FL 33604For SaleMLS ID #TB8536180, Lynne Powers, POWERS REAL ESTATE SOLUTIONS LLC. Stellar MLS
- $349,0004 bd3 ba1.3k sqft6726 N 11TH STREET, TAMPA, FL 33604For SaleMLS ID #TB8525847, Dillon Cook, WRIGHT DAVIS REAL ESTATE. Stellar MLS
- $425,0003 bd2 ba1.9k sqft1302 E SLIGH AVENUE, TAMPA, FL 33604For SaleMLS ID #TB8544979, Chad Leonberg, EXP REALTY LLC. Stellar MLS
- $297,0003 bd2 ba1.3k sqft8605 N 12TH STREET, TAMPA, FL 33604For SaleMLS ID #TB8533465, Maressa Saint Germain, IMPACT REALTY TAMPA BAY. Stellar MLS
- $289,9003 bd2 ba1k sqft8101 N 17TH STREET, TAMPA, FL 33604For SaleMLS ID #O6430530, Robert Salmons, ENTERA REALTY LLC. Stellar MLS
- $308,0003 bd2 ba1.1k sqft8006 N 14TH STREET, TAMPA, FL 33604For SaleMLS ID #TB8515219, Cassie Roberts, CHARLES RUTENBERG REALTY INC. Stellar MLS
- $320,0003 bd2 ba1k sqft7309 N HUNTLEY AVENUE, TAMPA, FL 33604For SaleMLS ID #O6437219, John Henthorn, HENTHORN REAL ESTATE. Stellar MLS
- $335,0004 bd2 ba1.5k sqft9608 N 10TH STREET, TAMPA, FL 33612For SaleMLS ID #TB8536543, Matt Gardner, EXP REALTY LLC. Stellar MLS
- $299,9003 bd2 ba1.2k sqft8309 N 12TH STREET, TAMPA, FL 33604For SaleMLS ID #TB8496443, Rob Jones, OFFERPAD BROKERAGE FL, LLC. Stellar MLS
- $359,9004 bd2 ba1.1k sqft8711 N RIVER FOREST CIRCLE, TAMPA, FL 33604For SaleMLS ID #TB8535430, Leandro Alvarez, EZ WAY REALTY. Stellar MLS
- $325,0004 bd2 ba1.4k sqft8304 N 13TH STREET, TAMPA, FL 33604For SaleMLS ID #TB8479939, Mike Hydorn, KELLER WILLIAMS TAMPA PROPERTIES. Stellar MLS
- $304,9003 bd2 ba1k sqft2110 E NEDRO ROAD, TAMPA, FL 33604For SaleMLS ID #TB8526171, Valeria Aliaga, NETWORTH REALTY OF TAMPA, LLC. Stellar MLS
- $260,0004 bd2 ba1.3k sqft1516 E WATERS AVENUE, TAMPA, FL 33604For SaleMLS ID #TB8471248, Maria Hourdas, KELLER WILLIAMS REALTY- PALM HARBOR. Stellar MLS
