Skip main navigation
Sold for $360,000
  • $360,000

    8317 NW 52nd St, Gainesville, FL 32653

    3beds
    1,970sqft
    Single Family Residence
    Built in 2019
    5,663 Square Feet Lot
    $356,400 Zestimate®
    $183/sqft
    $2,462 Estimated rent

    Home value

    $356,400

    $324,000 - $388,000

    $2,462/mo

    Zestimate® history
    Loading
    Loading...

    Owner options

    List your home for rent

    $2,462/mo

    Rent Zestimate®

    Find your next renter with Zillow Rental Manager. Plus, with online applications, you can quickly screen prospective tenants – for free.

    Learn more

    $2,462/mo

    Rent Zestimate®

    Refinance and save

    $2,595/mo

    Est. payment

    Refinancing to a lower rate could help reduce your monthly payments and save thousands over the life of the loan.

    See today's rates

    $2,595/mo

    Est. payment

    Explore your selling options

    Work with a Zillow partner agent

    Leverage their expertise and Zillow's premium Showcase listings to get your home seen by more buyers.

    Get started

    List with your own agent

    Get your home in front of millions of buyers by listing it on Zillow.

    Learn how to do it

    Sell it yourself

    Take full control of how buyers see your home on Zillow by listing For Sale by Owner (FSBO).

    List your home

    What's special

    Walk-in corner pantryGranite countertopsCharming front porchWelcoming foyerTile backsplashLarge walk-in closet
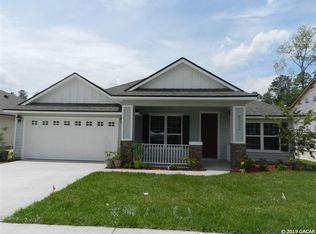
    One or more photo(s) has been virtually staged. Immaculately maintained and beautifully upgraded, this 2019-built gem offers nearly 2,000 sq ft of heated and cooled living space. Featuring 3 spacious bedrooms PLUS AN OFFICE (could be made a 4th bedroom), 2 full bathrooms, and inviting front and back porches, this home is a perfect blend of comfort and style. Step through the charming front porch into a welcoming foyer. To your left, you’ll find a formal dining room—perfect for hosting. To your right, a versatile office with French doors that could easily serve as a 4th bedroom or flex space. The gallery-style hallway provides a perfect place to display your favorite artwork, leading you into the heart of the home: an open-concept kitchen and great room with soaring 10-foot ceilings and a cozy fireplace with a wood mantle. The kitchen impresses with rich espresso cabinetry, granite countertops, tile backsplash, stainless steel appliances (including a gas range), a walk-in corner pantry, and a large center island with a deep sink that overlooks the living area and sliding doors to the backyard. The split floor plan offers privacy, with the primary suite tucked away on one side featuring double tray ceilings, a luxurious en-suite bath with soaking tub, walk-in shower, split vanities, and a large walk-in closet. On the opposite wing are two guest bedrooms sharing a full bath. Every inch of this home reflects pride of ownership—spotlessly clean and move-in ready. Other features include blinds, ceiling fans in all the rooms, tankless water heater, washer/dryer, tile floors in wet areas, luxury vinyl in main areas and carpets only in the bedrooms. Located in a highly desirable NW Gainesville community with fantastic amenities including a pool, playground, green spaces, and sidewalks. Just minutes to shopping, hospitals, and the business hub along 43rd Street. Don’t miss this opportunity—schedule your showing today before it’s gone!

    Zillow last checked:

    Listing updated:

    Listing Provided by:

    Dada McGlynn 352-317-5681,

    RE/MAX PROFESSIONALS 352-375-1002

    Bought with:

    Dada McGlynn, 3112603

    RE/MAX PROFESSIONALS

    Source: Stellar MLS,MLS#: GC532521MLS LogoOriginating MLS: Gainesville-Alachua

    Facts & features

    Interior

    Bedrooms & bathrooms
    • Bedrooms: 3
    • Bathrooms: 2
    • Full bathrooms: 2
    Primary bedroom
    • Features: Dual Sinks, Exhaust Fan, Garden Bath, Single Vanity, Split Vanities, Tall Countertops, Tub with Separate Shower Stall, Tub With Shower, Water Closet/Priv Toilet, Window/Skylight in Bath, Walk-In Closet(s)
    • Level: First
    Kitchen
    • Features: Breakfast Bar
    • Level: First
    Living room
    • Level: First
    Heating
    • Central, Electric
    Cooling
    • Central Air
    Appliances
    • Included: Dishwasher, Disposal, Dryer, Microwave, Range, Refrigerator, Tankless Water Heater, Washer
    • Laundry: Laundry Room
    Features
    • Ceiling Fan(s), High Ceilings, Open Floorplan, Other, Primary Bedroom Main Floor, Split Bedroom, Stone Counters, Tray Ceiling(s), Walk-In Closet(s)
    • Flooring: Carpet, Ceramic Tile, Luxury Vinyl, Tile, Vinyl
    • Doors: Sliding Doors
    • Windows: Window Treatments
    • Has fireplace: Yes
    • Fireplace features: Gas, Living Room
    Interior area
    • Total structure area: 2,736
    • Total interior livable area: 1,970 sqft

    Property

    Parking
    • Total spaces: 2
    • Parking features: Driveway, Garage Door Opener, Other
    • Attached garage spaces: 2
    • Has uncovered spaces: Yes
    Features
    • Levels: One
    • Stories: 1
    • Patio & porch: Covered
    • Exterior features: Irrigation System, Rain Gutters, Sidewalk
    • Fencing: Wood
    Lot
    • Size: 5,663 sqft
    • Features: Cleared, Sidewalk
    Details
    • Parcel number: 06009040059
    • Zoning: RSF1
    • Special conditions: None

    Construction

    Type & style
    • Home type: SingleFamily
    • Architectural style: Craftsman
    • Property subtype: Single Family Residence
    Materials
    • Cement Siding, HardiPlank Type, Wood Siding
    • Foundation: Slab
    • Roof: Shingle
    Condition
    • Completed
    • New construction: No
    • Year built: 2019
    Details
    • Builder name: New Atlantic Builders
    • Warranty included: Yes

    Utilities & green energy

    • Sewer: Public Sewer
    • Water: None
    • Utilities for property: BB/HS Internet Available, Cable Available, Electricity Available, Natural Gas Available, Street Lights, Underground Utilities
    Green energy
    • Energy efficient items: Insulation, Thermostat, Windows

    Community & neighborhood

    Security
    • Security features: Security System
    Community
    • Community features: Community Mailbox, Deed Restrictions, Playground, Pool, Sidewalks
    Location
    • Region: Gainesville
    • Subdivision: WESCHESTER

    HOA & financial

    HOA
    • Has HOA: Yes
    • HOA fee: $42 monthly
    • Amenities included: Pool
    • Services included: Other
    • Association name: Weschester HOA/Bosshardt CAM
    • Association phone: 352-371-2118
    Other fees
    • Pet fee: $0 monthly
    Other financial information
    • Total actual rent: 0

    Other

    Other facts
    • Listing terms: Cash,Conventional,FHA,VA Loan
    • Ownership: Fee Simple
    • Road surface type: Paved

    Price history

    DateEventPrice
    2/27/2026Sold$360,000-4.8%$183/sqft
    Source: Stellar MLS #GC532521 Report a problem
    1/15/2026Pending sale$378,000$192/sqft
    Source: Stellar MLS #GC532521 Report a problem
    12/31/2025Price change$378,000-0.5%$192/sqft
    Source: Stellar MLS #GC532521 Report a problem
    11/11/2025Price change$379,900-1.3%$193/sqft
    Source: Stellar MLS #GC532521 Report a problem
    10/6/2025Price change$385,000-1.3%$195/sqft
    Source: Stellar MLS #GC532521 Report a problem
    8/22/2025Price change$389,900-2.5%$198/sqft
    Source: Stellar MLS #GC532521 Report a problem
    7/17/2025Listed for sale$399,900+39.1%$203/sqft
    Source: Stellar MLS #GC532521 Report a problem
    12/11/2019Listing removed$287,500$146/sqft
    Source: Watson Realty Corp - NW 23rd Ave. #429098 Report a problem
    12/11/2019Listed for sale$287,500+3.4%$146/sqft
    Source: Watson Realty Corp - NW 23rd Ave. #429098 Report a problem
    12/9/2019Sold$278,000-3.3%$141/sqft
    Source: Public Record Report a problem
    10/16/2019Pending sale$287,500$146/sqft
    Source: Watson Realty Corp - NW 23rd Ave. #429098 Report a problem
    10/10/2019Listed for sale$287,500+505.3%$146/sqft
    Source: Watson Realty Corp - NW 23rd Ave. #429098 Report a problem
    4/26/2019Sold$47,500$24/sqft
    Source: Public Record Report a problem

    Public tax history

    YearProperty taxesTax assessment
    2025$4,459 +4.1%$231,716 +2.9%
    2024$4,285 +2.9%$225,186 +3%
    2023$4,163 +5.8%$218,627 +3%
    2022$3,934 +1.1%$212,259 +3%
    2021$3,893 +1.8%$206,076 +1.4%
    2020$3,824 +319.7%$203,231 +408.1%
    2019$911 $40,000
    2018$911 +3.9%$40,000
    2017$877 -2.6%$40,000 -9.1%
    2016$900 $44,000

    Find assessor info on the county website

    Neighborhood: Westchester

    Nearby schools

    GreatSchools rating
    Schools provided by the listing agent
    • Elementary: William S. Talbot Elem School-AL
    • Middle: A. L. Mebane Middle School-AL
    • High: Santa Fe High School-AL

    Source: Stellar MLS. This data may not be complete. We recommend contacting the local school district to confirm school assignments for this home.

    Get a cash offer in 3 minutes
    Find out how much your home could sell for in as little as 3 minutes with a no-obligation cash offer.
    Estimated market value
    $356,400
    Get a cash offer in 3 minutes
    Find out how much your home could sell for in as little as 3 minutes with a no-obligation cash offer.
    Estimated market value
    $356,400