Luxury low maintenance townhome condominium nestled in a quiet neighborhood that doesn't wave you in, it whispers - Welcome Home. Step inside and instantly notice the inviting fireplace along with the eye-catching quarter-turn staircase and luxury vinyl hardwood flooring. The open concept living and dining room are ideal for any gathering large or small, with a spacious kitchen, fully equipped with newer stainless steel Whirlpool appliances and walk-in pantry. The owner's en-suite was designed to feel like a luxurious private retreat offering more than enough space for function. This room is an oasis with double doors opening to the bathroom vanity, double sinks, standing shower, linen closet, bidet and oversized whirlpool tub to soak in after a long day. The other side of the upper level has two additional bedrooms for family, guests, work or play who share the full bath and laundry room. In addition the two car garage always assures you have private parking. Every home tells a story. This one is waiting for its next chapter. Come see for yourself. Showings are available by appointment or at the next open house.
Sold
Zillow last checked:
Listing updated:
Bought with:
Josephine Hood
Neighborhood Assistance Corporation of America
Source: MIBOR as distributed by MLS GRID,MLS#: 22038949
Price history
| Date | Event | Price |
|---|---|---|
| 11/10/2025 | Sold | $239,000$122/sqft |
Source:  MIBOR as distributed by MLS GRID #22038949 Report a problem MIBOR as distributed by MLS GRID #22038949 Report a problem | ||
| 9/12/2025 | Pending sale | $239,000$122/sqft |
Source: MIBOR as distributed by MLS GRID #22038949 Report a problem | ||
| 8/9/2025 | Price change | $239,000-2.4%$122/sqft |
Source: MIBOR as distributed by MLS GRID #22038949 Report a problem | ||
| 5/16/2025 | Listed for sale | $245,000+2.1%$126/sqft |
Source: MIBOR as distributed by MLS GRID #22038949 Report a problem | ||
| 11/13/2024 | Listing removed | $239,900$123/sqft |
Source: MIBOR as distributed by MLS GRID #22005619 Report a problem | ||
| 10/8/2024 | Listed for sale | $239,900+22.4%$123/sqft |
Source: MIBOR as distributed by MLS GRID #22005619 Report a problem | ||
| 12/10/2021 | Sold | $196,000-2%$100/sqft |
Source: MIBOR as distributed by MLS GRID #21818093 Report a problem | ||
| 11/4/2021 | Pending sale | $199,900$102/sqft |
Source: MIBOR as distributed by MLS GRID #21818093 Report a problem | ||
| 11/1/2021 | Price change | $199,9000%$102/sqft |
Source: MIBOR as distributed by MLS GRID #21818093 Report a problem | ||
| 10/30/2021 | Price change | $199,950+0%$102/sqft |
Source: MIBOR as distributed by MLS GRID #21818093 Report a problem | ||
| 10/13/2021 | Price change | $199,900-1%$102/sqft |
Source: MIBOR as distributed by MLS GRID #21818093 Report a problem | ||
| 10/8/2021 | Listed for sale | $202,000$103/sqft |
Source: MIBOR as distributed by MLS GRID #21818093 Report a problem | ||
Nearby homes
- $242,5003 bd3 ba1.8k sqft8319 Pine Branch Ln, Indianapolis, IN 46234Sold
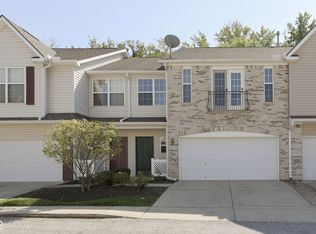
- $223,9003 bd3 ba1.9k sqft8315 Pine Branch Ln, Indianapolis, IN 46234Off Market

- $191,500-- bd1 ba1.4k sqft8321 Pine Branch Ln, Indianapolis, IN 46234Off Market
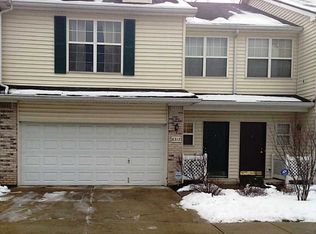
- $224,4003 bd3 ba2k sqft8313 Pine Branch Ln, Indianapolis, IN 46234Off Market
Get a cash offer in 3 minutes
Find out how much your home could sell for in as little as 3 minutes with a no-obligation cash offer.
Estimated market value
$242,400
