LAST MOVE-IN READY HOME AVAILABLE! Gorgeous new construction by Disama Building Group located in the heart of Spring Branch. This 61-home gated community features a beautiful community park and 7 floor plans with 2-story & 3-story floor plans to choose from. All floor plans have upgraded finishes throughout including smart home features, quartz countertops, elegant kitchen island, stainless-steel appliances, upgraded cabinets with soft close drawers, and LED lighting! Enjoy this community conveniently located near Downtown Houston, Galleria Area, Marq*E Entertainment, City Centre! Easy access to I-10, 610 loop & 290!
GPS: 2230 Pech Rd. Photos and virtual tour from another community by the same builder - FINISHES AND LAYOUT WILL VARY! Ceiling fans are not included.
New construction
Price cut: $10K (8/6)
$329,900
8317 Springwood Canyon Ln, Houston, TX 77055
3beds
1,750sqft
Single Family Residence
Built in 2024
1,380 Square Feet Lot
$326,700 Zestimate®
$189/sqft
$138/mo HOA
What's special
Stainless-steel appliancesBeautiful community parkUpgraded finishes throughoutQuartz countertopsSmart home featuresElegant kitchen islandLed lighting
- 43 days
- 238
- 13
Zillow last checked:
Listing updated:
Listed by:
Patrick Burbridge TREC #0510219 713-581-6000,
SERHANT.,
Yenny Labrador
Source: HAR,MLS#: 69085553
Facts & features
Interior
Bedrooms & bathrooms
- Bedrooms: 3
- Bathrooms: 3
- Full bathrooms: 2
- 1/2 bathrooms: 1
Primary bedroom
- Level: Third
- Area: 182
- Dimensions: 13'x14'
Bedroom
- Level: Third
- Area: 90
- Dimensions: 9'x10'
Bedroom
- Level: Third
- Area: 228
- Dimensions: 12'x19
Other
- Level: First
- Area: 162
- Dimensions: 18x9
Dining room
- Level: Second
- Area: 112
- Dimensions: 14'x8'
Kitchen
- Level: Second
- Area: 168
- Dimensions: 21x8
Living room
- Level: Second
- Area: 132
- Dimensions: 11x12
Heating
- Natural Gas
Cooling
- Electric
Appliances
- Included: Disposal, Microwave, Dishwasher
Features
- All Bedrooms Up, Walk-In Closet(s)
Interior area
- Total structure area: 1,750
- Total interior livable area: 1,750 sqft
Video & virtual tour
Property
Parking
- Total spaces: 2
- Parking features: Attached
- Attached garage spaces: 2
Features
- Stories: 3
Lot
- Size: 1,380 Square Feet
- Features: Corner Lot, Patio Lot, Subdivided, 0 Up To 1/4 Acre
Details
- Additional parcels included: NA
- Parcel number: 1442800010030
Construction
Type & style
- Home type: SingleFamily
- Architectural style: Traditional
- Property subtype: Single Family Residence
Materials
- Cement Siding, Wood Siding
- Foundation: Slab
- Roof: Composition
Condition
- New construction: Yes
- Year built: 2024
Details
- Builder name: Disama Group
Utilities & green energy
- Sewer: Public Sewer
- Water: Public
Community & HOA
Community
- Subdivision: Springwood Villas
HOA
- Has HOA: Yes
- HOA fee: $1,660 annually
Location
- Region: Houston
Financial & listing details
- Price per square foot: $189/sqft
- Tax assessed value: $375,240
- Annual tax amount: $4,031
- Date on market: 7/18/2026
- Exclusions: Ceiling Fans, Blinds, Staging, Mounted Tv
Estimated market value
$326,700
$310,000 - $343,000
$2,628/mo
Price history
| Date | Event | Price |
|---|---|---|
| 8/6/2026 | Price change | $329,900-2.9%$189/sqft |
Source:  HAR #69085553 Report a problem HAR #69085553 Report a problem | ||
| 3/11/2026 | Price change | $339,900-2.9%$194/sqft |
Source: HAR #17107732 Report a problem | ||
| 2/4/2026 | Price change | $349,900-5.4%$200/sqft |
Source: HAR #17107732 Report a problem | ||
| 1/2/2025 | Listed for sale | $369,900$211/sqft |
Source: HAR #77309473 Report a problem | ||
| 1/2/2025 | Listing removed | $369,900$211/sqft |
Source: HAR #53629527 Report a problem | ||
| 10/18/2024 | Price change | $369,900-2.6%$211/sqft |
Source: HAR #53629527 Report a problem | ||
| 12/12/2023 | Listed for sale | $379,900$217/sqft |
Source: HAR #97206600 Report a problem | ||
| 12/7/2023 | Pending sale | $379,900$217/sqft |
Source: HAR #20357214 Report a problem | ||
| 12/7/2023 | Listed for sale | $379,900$217/sqft |
Source: HAR #20357214 Report a problem | ||
Public tax history
| Year | Property taxes | Tax assessment |
|---|---|---|
| 2025 | $4,031 +70.9% | $375,240 +35.2% |
| 2024 | $2,358 +129.3% | $277,568 +184.5% |
| 2023 | $1,029 -1.4% | $97,566 |
| 2022 | $1,043 | $97,566 |
Find assessor info on the county website
Monthly payment
Est. payment
Payment breakdown
Explore the cost of this home by adjusting the details. Changes won't be saved.Climate risks
Neighborhood: Spring Branch East
Nearby schools
Schools provided by the listing agent
- Elementary: Ridgecrest Elementary School (Spring Branch)
- Middle: Landrum Middle School
- High: Northbrook High School
Source: HAR. This data may not be complete. We recommend contacting the local school district to confirm school assignments for this home.
- $318,9003 bd3 ba1.7k sqft8319 Springwood Canyon Ln, Houston, TX 77055Off Market
- $111,504-- bd-- ba-- sqft8315 Springwood Canyon Ln, Houston, TX 77055Off Market
- $358,7003 bd3 ba1.6k sqft8322 Springwood Canyon Ln, Houston, TX 77055Off Market
- $--3 bd3 ba1.3k sqft8320 Springwood Canyon Ln, Houston, TX 77055Sold
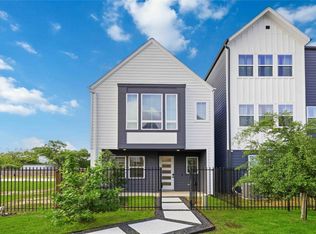
Similar homes
- $339,9003 bd3 ba1.4k sqft2213 Springwood Vista Ln, Houston, TX 77055New Construction
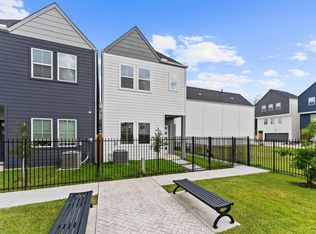 MLS ID #81606198, Patrick Burbridge, SERHANT.. HAR
 - $369,9903 bd4 ba1.9k sqft2114 Bella Amanecer Ln, Houston, TX 77055For Sale
 MLS ID #17124281, Sergio Franco, Keller Williams Realty Metropolitan. HAR
 - $299,9003 bd3 ba1.5k sqft1902 Hollister Spruce Ln, Houston, TX 77080For Sale
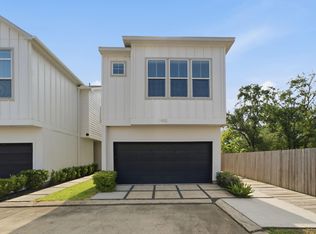 MLS ID #35595410, Ashley Burton-Smith, Keller Williams Memorial. HAR
 - $379,9003 bd3 ba1.7k sqft2200 Marnel Rd #J, Houston, TX 77055New Construction
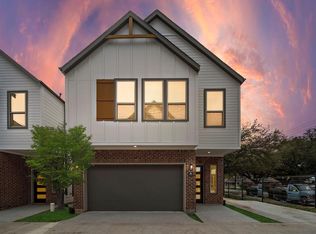 MLS ID #72330689, Ijlal Kilicarslan, Ann/Max Real Estate INC. HAR
