Skip main navigation
Off market
  • $776,100

    8317 Vine Wood Dr, North Richland Hills, TX 76182

    4beds
    3,666sqft
    Single Family Residence
    Built in 2003
    10,715 Square Feet Lot
    $776,100 Zestimate®
    $212/sqft
    $4,135 Estimated rent

    Home value

    $776,100

    $737,000 - $815,000

    $4,135/mo

    Zestimate® history
    Loading
    Loading...

    Owner options

    List your home for rent

    $4,135/mo

    Rent Zestimate®

    Find your next renter with Zillow Rental Manager. Plus, with online applications, you can quickly screen prospective tenants – for free.

    Learn more

    $4,135/mo

    Rent Zestimate®

    Refinance and save

    $5,449/mo

    Est. payment

    Refinancing to a lower rate could help reduce your monthly payments and save thousands over the life of the loan.

    See today's rates

    $5,449/mo

    Est. payment

    Explore your selling options

    Work with a Zillow partner agent

    Leverage their expertise and Zillow's premium Showcase listings to get your home seen by more buyers.

    Get started

    List with your own agent

    Get your home in front of millions of buyers by listing it on Zillow.

    Learn how to do it

    Sell it yourself

    Take full control of how buyers see your home on Zillow by listing For Sale by Owner (FSBO).

    List your home

    What's special

    Immaculate landscapingSlab foundationCurb appealAmple storageBreakfast nookEasy floor plan

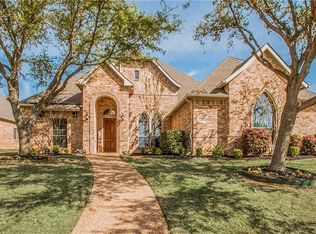
    Easy floor plan, featuring 4 spacious first-floor bedrooms. The welcoming atmosphere flows throughout, providing a private sanctuary for rest and relaxation. The thoughtfully designed kitchen, equipped with ample storage, is a delightful space for any chef. Kitchen is plumbed for a gas cooktop. Adjacent to the kitchen, a breakfast nook offers a perfect spot for morning coffee or casual meals. Upstairs, an expansive game room awaits, providing endless possibilities for entertainment and recreation. One of the standout features of this property is the refreshing pool. Meticulously constructed with 51 piers under the slab foundation, stability and durability are ensured. Located in the highly sought-after Keller High feeder pattern of Keller ISD, this home offers access to top-rated schools. Immaculate landscaping and curb appeal welcome you home, adding to the tranquility and pride of ownership. The buyers had a change of heart, and no negotiations for repairs took place.

    This property is not currently displayed as for sale or rent on Zillow. This may be different from what's on other websites or public sources.
    Zillow last checked:

    Listing updated:

    Listed by:

    Laura Salzman 972-874-1905,

    Keller Williams Realty-FM 972-874-1905

    Bought with:

    Jeannie Anderson

    Compass RE Texas, LLC

    Source: NTREIS,MLS#: 20353551

    Facts & features

    Interior

    Bedrooms & bathrooms
    • Bedrooms: 4
    • Bathrooms: 3
    • Full bathrooms: 3
    Primary bedroom
    • Features: Walk-In Closet(s)
    • Level: First
    • Dimensions: 19 x 16
    Bedroom
    • Features: Split Bedrooms
    • Level: First
    • Dimensions: 14 x 12
    Bedroom
    • Level: First
    • Dimensions: 13 x 12
    Bedroom
    • Features: Split Bedrooms
    • Level: First
    • Dimensions: 12 x 12
    Primary bathroom
    • Features: Dual Sinks, Double Vanity, Jetted Tub, Linen Closet, Solid Surface Counters, Separate Shower
    • Level: First
    Bathroom
    • Features: Linen Closet, Solid Surface Counters
    • Level: First
    Bathroom
    • Features: Solid Surface Counters
    • Level: First
    Dining room
    • Level: First
    • Dimensions: 14 x 12
    Game room
    • Level: Second
    • Dimensions: 39 x 33
    Kitchen
    • Features: Built-in Features, Eat-in Kitchen, Granite Counters, Pantry
    • Level: First
    • Dimensions: 27 x 14
    Living room
    • Level: First
    • Dimensions: 24 x 18
    Utility room
    • Features: Utility Room, Utility Sink
    • Level: First
    Heating
    • Central
    Cooling
    • Central Air, Ceiling Fan(s)
    Appliances
    • Included: Some Gas Appliances, Double Oven, Dishwasher, Electric Cooktop, Disposal, Microwave, Plumbed For Gas, Tankless Water Heater
    • Laundry: Electric Dryer Hookup, Laundry in Utility Room
    Features
    • Decorative/Designer Lighting Fixtures, High Speed Internet, Cable TV, Wired for Sound
    • Flooring: Carpet, Ceramic Tile
    • Windows: Window Coverings
    • Has basement: No
    • Number of fireplaces: 1
    • Fireplace features: Blower Fan, Gas Log, Gas Starter, Metal
    Interior area
    • Total interior livable area: 3,666 sqft

    Property

    Parking
    • Total spaces: 3
    • Parking features: Garage, Garage Door Opener, Garage Faces Side
    • Attached garage spaces: 3
    Features
    • Levels: Two
    • Stories: 2
    • Patio & porch: Covered
    • Exterior features: Rain Gutters
    • Pool features: Gunite, In Ground, Pool
    • Fencing: Wood
    • Has view: Yes
    • View description: Park/Greenbelt
    Lot
    • Size: 10,715 Square Feet
    • Features: Interior Lot, Landscaped, Subdivision, Sprinkler System
    Details
    • Parcel number: 07916450

    Construction

    Type & style
    • Home type: SingleFamily
    • Architectural style: Traditional,Detached
    • Property subtype: Single Family Residence
    Materials
    • Brick
    • Foundation: Pillar/Post/Pier, Slab
    • Roof: Composition
    Condition
    • Year built: 2003

    Utilities & green energy

    • Sewer: Public Sewer
    • Water: Public
    • Utilities for property: Natural Gas Available, Sewer Available, Separate Meters, Underground Utilities, Water Available, Cable Available
    Green energy
    • Energy efficient items: Rain/Freeze Sensors, Thermostat, Water Heater

    Community & HOA

    Community
    • Features: Playground, Park, Trails/Paths, Curbs, Sidewalks
    • Security: Security System Leased, Security System, Carbon Monoxide Detector(s), Smoke Detector(s)
    • Subdivision: Forest Glenn East Add
    HOA
    • Has HOA: Yes
    • Services included: Association Management, Maintenance Grounds
    • HOA fee: $170 annually
    • HOA name: Principle Management Group
    • HOA phone: 214-368-4030
    Location
    • Region: North Richland Hills

    Financial & listing details

    • Price per square foot: $212/sqft
    • Tax assessed value: $730,000
    • Annual tax amount: $14,087
    • Date on market: 6/16/2023
    • Cumulative days on market: 12 days
    • Listing terms: Cash,Conventional
    • Exclusions: Security Cameras, Elfa storage on pantry door

    Price history

    DateEventPrice
    7/31/2023Sold--
    Source: NTREIS #20353551 Report a problem
    7/5/2023Pending sale$730,000$199/sqft
    Source: NTREIS #20353551 Report a problem
    6/28/2023Contingent$730,000$199/sqft
    Source: NTREIS #20353551 Report a problem
    6/26/2023Listed for sale$730,000$199/sqft
    Source: NTREIS #20353551 Report a problem
    6/21/2023Contingent$730,000$199/sqft
    Source: NTREIS #20353551 Report a problem
    6/16/2023Listed for sale$730,000$199/sqft
    Source: NTREIS #20353551 Report a problem

    Public tax history

    YearProperty taxesTax assessment
    2025$11,002 -13.1%$730,000
    2024$12,667 +10.7%$730,000 +1.1%
    2023$11,442 -11.5%$722,353 +21.1%
    2022$12,935 +3.1%$596,600 +8.6%
    2021$12,548 +7.7%$549,494 +13.2%
    2020$11,649 -0.8%$485,213 -0.4%
    2019$11,740 -4.1%$486,977 +0.4%
    2018$12,245 +6.7%$485,138 +3.5%
    2017$11,480 +8.9%$468,776 +2.1%
    2016$10,546 +7.3%$459,327 +23.2%
    2015$9,832 $372,700
    2014$9,832 $372,700 +2%
    2013-- $365,300 +2%
    2012-- $358,000
    2011-- $358,000 -0.1%
    2010-- $358,300 -1%
    2009-- $361,800
    2008-- $361,800 +2.8%
    2007-- $352,000 +5.1%
    2006-- $334,900 +4.6%
    2005-- $320,200 +46.9%
    2004-- $218,000 +498.1%
    2003-- $36,450 +246.7%
    2002-- $10,513
    Find assessor info on the county website

    Neighborhood: Forest Glenn

    Nearby schools

    GreatSchools rating
    Schools provided by the listing agent
    • Elementary: Liberty
    • Middle: Keller
    • High: Keller
    • District: Keller ISD

    Source: NTREIS. This data may not be complete. We recommend contacting the local school district to confirm school assignments for this home.

    Get a cash offer in 3 minutes
    Find out how much your home could sell for in as little as 3 minutes with a no-obligation cash offer.
    Estimated market value
    $776,100
    Get a cash offer in 3 minutes
    Find out how much your home could sell for in as little as 3 minutes with a no-obligation cash offer.
    Estimated market value
    $776,100