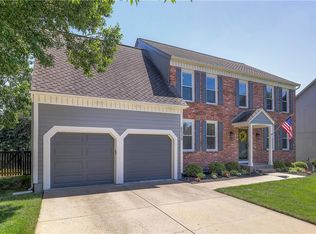
Located in the highly sought-after Blue Valley School District, this move-in ready home checks every box—fully updated, open concept, and thoughtfully designed for modern living, all tucked away on a quiet cul-de-sac.
Step inside to a bright, open floor plan that seamlessly connects the main living spaces, perfect for both everyday living and entertaining. The home has been completely refreshed with new interior and exterior paint—including the kitchen cabinetry—along with refinished hardwood floors, updated lighting and fixtures, new windows, and brand-new carpet throughout the second level and basement.
Upstairs, you’ll find all bedrooms conveniently located together, creating an ideal layout for families. The bathrooms on the upper level have been beautifully updated, and the primary suite features a remodeled bathroom that offers a comfortable and relaxing retreat.
The finished basement expands your living space with a spacious bonus area, a convenient half bath, and a sleek LED fireplace that adds both warmth and a modern touch—perfect for a second living room, home office, or entertainment space.
Step outside to enjoy the brand-new deck overlooking a fully fenced backyard—an ideal extension of your living space and perfect for relaxing evenings or hosting gatherings.
With its extensive updates, functional layout, and prime location near top-rated schools, shopping, and dining, this home truly stands out as a rare find.
Sold
Price Unknown
8317 W 144th Pl, Overland Park, KS 66223
4beds
3,125sqft
Single Family Residence
Built in 1994
9,706 Square Feet Lot
$595,200 Zestimate®
$--/sqft
$3,712 Estimated rent
Home value
$595,200
$559,000 - $631,000
$3,712/mo
Zestimate® history
Owner options
List your home for rent
$3,712/mo
Rent Zestimate®
Find your next renter with Zillow Rental Manager. Plus, with online applications, you can quickly screen prospective tenants – for free.
$3,712/mo
Rent Zestimate®
Refinance and save
$850/mo
Est. payment
Refinancing to a lower rate could help reduce your monthly payments and save thousands over the life of the loan.
$850/mo
Est. payment
Explore your selling options
Work with a Zillow partner agent
Leverage their expertise and Zillow's premium Showcase listings to get your home seen by more buyers.
Get startedList with your own agent
Get your home in front of millions of buyers by listing it on Zillow.
Learn how to do itSell it yourself
Take full control of how buyers see your home on Zillow by listing For Sale by Owner (FSBO).
List your homeWhat's special
Zillow last checked:
Listing updated:
Listed by:
Cherish Cho 913-490-8989,
Compass Realty Group
Bought with:
Matt Jones, BR00231114
Keller Williams Realty Partners Inc.
Source: Heartland MLS as distributed by MLS GRID,MLS#: 2608751
Facts & features
Interior
Bedrooms & bathrooms
- Bedrooms: 4
- Bathrooms: 5
- Full bathrooms: 3
- 1/2 bathrooms: 2
Primary bedroom
- Features: All Carpet
- Level: Second
- Area: 300 Square Feet
- Dimensions: 15 x 20
Bedroom 2
- Features: All Carpet
- Level: Second
- Area: 168 Square Feet
- Dimensions: 12 x 14
Bedroom 3
- Features: All Carpet
- Level: Second
- Area: 156 Square Feet
- Dimensions: 12 x 13
Bedroom 4
- Features: All Carpet
- Level: Second
- Area: 180 Square Feet
- Dimensions: 12 x 15
Dining room
- Level: Main
- Area: 168 Square Feet
- Dimensions: 12 x 14
Family room
- Level: Main
- Area: 270 Square Feet
- Dimensions: 15 x 18
Kitchen
- Features: Granite Counters
- Level: Main
- Area: 475 Square Feet
- Dimensions: 19 x 25
Living room
- Level: Main
- Area: 143 Square Feet
- Dimensions: 11 x 13
Heating
- Electric, Natural Gas
Cooling
- Electric
Features
- Basement: Finished,Full
- Number of fireplaces: 2
Interior area
- Total structure area: 3,125
- Total interior livable area: 3,125 sqft
- Finished area above ground: 3,125
Property
Parking
- Total spaces: 2
- Parking features: Attached
- Attached garage spaces: 2
Lot
- Size: 9,706 Square Feet
Details
- Parcel number: NP874500000013
Construction
Type & style
- Home type: SingleFamily
- Property subtype: Single Family Residence
Materials
- Wood Siding
- Roof: Composition
Condition
- Year built: 1994
Utilities & green energy
- Water: Public
Community & HOA
Community
- Subdivision: Village Of Kensington
HOA
- Has HOA: Yes
- HOA fee: $850 annually
- HOA name: Kensington Manor Home Association
Location
- Region: Overland Park
Financial & listing details
- Tax assessed value: $540,800
- Annual tax amount: $6,365
- Date on market: 3/26/2026
- Ownership: Private
Price history
| Date | Event | Price |
|---|---|---|
| 5/21/2026 | Sold | -- |
Source:  Heartland MLS as distributed by MLS GRID #2608751 Report a problem Heartland MLS as distributed by MLS GRID #2608751 Report a problem | ||
| 3/28/2026 | Pending sale | $579,000$185/sqft |
Source: Heartland MLS as distributed by MLS GRID #2608751 Report a problem | ||
| 3/26/2026 | Listed for sale | $579,000+0.7%$185/sqft |
Source: Heartland MLS as distributed by MLS GRID #2608751 Report a problem | ||
| 11/25/2025 | Listing removed | $575,000$184/sqft |
Source: Heartland MLS as distributed by MLS GRID #2585058 Report a problem | ||
| 11/24/2025 | Listed for sale | $575,000$184/sqft |
Source: Heartland MLS as distributed by MLS GRID #2585058 Report a problem | ||
| 11/4/2025 | Contingent | $575,000$184/sqft |
Source: Heartland MLS as distributed by MLS GRID #2585058 Report a problem | ||
| 11/4/2025 | Listed for sale | $575,000$184/sqft |
Source: Heartland MLS as distributed by MLS GRID #2585058 Report a problem | ||
| 11/3/2025 | Listing removed | $575,000$184/sqft |
Source: Heartland MLS as distributed by MLS GRID #2575091 Report a problem | ||
| 10/10/2025 | Price change | $575,000-0.9%$184/sqft |
Source: Heartland MLS as distributed by MLS GRID #2575091 Report a problem | ||
| 9/12/2025 | Listed for sale | $580,000+107.1%$186/sqft |
Source: Heartland MLS as distributed by MLS GRID #2575091 Report a problem | ||
| 8/26/2010 | Sold | -- |
Source: Agent Provided Report a problem | ||
| 6/20/2010 | Listed for sale | $280,000$90/sqft |
Source: RE/MAX Realty Suburban Inc #1679934 Report a problem | ||
Public tax history
| Year | Property taxes | Tax assessment |
|---|---|---|
| 2025 | $6,365 +7.1% | $62,192 +7.2% |
| 2024 | $5,943 +2.3% | $57,994 +4% |
| 2023 | $5,811 +10.6% | $55,775 +12.6% |
| 2022 | $5,254 | $49,553 +16.2% |
| 2021 | -- | $42,642 +0.5% |
| 2020 | $4,772 | $42,435 +3.7% |
| 2019 | -- | $40,928 +4% |
| 2018 | -- | $39,342 +5.9% |
| 2017 | $4,433 +8.5% | $37,157 +8.5% |
| 2016 | $4,087 -1.8% | $34,236 -1.4% |
| 2015 | $4,163 +10.2% | $34,730 +9.4% |
| 2013 | $3,779 +1.5% | $31,752 +3.9% |
| 2012 | $3,722 +14.5% | $30,556 +6.7% |
| 2010 | $3,251 +5.6% | $28,635 |
| 2009 | $3,079 -7% | $28,635 -6.2% |
| 2008 | $3,310 +0.6% | $30,541 -1.6% |
| 2007 | $3,289 +2.5% | $31,039 |
| 2006 | $3,209 | $31,039 +10.7% |
| 2005 | -- | $28,049 |
Find assessor info on the county website
Neighborhood: 66223
Nearby homes
- $596,4004 bd5 ba2.7k sqft8321 W 144th Pl, Overland Park, KS 66223Off Market

- $--4 bd4 ba2.4k sqft8313 W 144th Pl, Overland Park, KS 66223Sold
- $567,1004 bd3 ba2.8k sqft8310 W 145th St, Overland Park, KS 66223Off Market
- $--4 bd5 ba3.6k sqft8325 W 144th Pl, Overland Park, KS 66223Sold

- $585,6004 bd4 ba2.3k sqft8314 W 145th St, Overland Park, KS 66223Off Market
- $550,7004 bd3 ba2.7k sqft8306 W 145th St, Overland Park, KS 66223Off Market
- $639,6004 bd4 ba2.9k sqft8309 W 144th Pl, Overland Park, KS 66223Off Market
- $545,1004 bd3 ba2.8k sqft8402 W 145th St, Overland Park, KS 66223Off Market
Nearby schools
GreatSchools rating
- 9/10Sunset Ridge Elementary SchoolGrades: PK-5Distance: 0.8 mi
- 9/10Lakewood Middle SchoolGrades: 6-8Distance: 1.1 mi
- 10/10Blue Valley West High SchoolGrades: 9-12Distance: 2.2 mi
Get a cash offer in 3 minutes
Find out how much your home could sell for in as little as 3 minutes with a no-obligation cash offer.
Estimated market value
$595,200
Get a cash offer in 3 minutes
Find out how much your home could sell for in as little as 3 minutes with a no-obligation cash offer.
Estimated market value
$595,200
- Kansas
- Johnson County
- Overland Park
- 66223
- 8317 W 144th Pl
Nearby cities
Nearby neighborhoods
Nearby zip codes
Other Overland Park Topics
