Skip main navigation
Sold for $465,000
  • $465,000

    8318 118TH STREET, SEMINOLE, FL 33772

    3beds
    1,352sqft
    Single Family Residence
    Built in 1967
    0.29 Acres Lot
    $-- Zestimate®
    $344/sqft
    $3,423 Estimated rent

    Home value

    Not available

    Estimated sales range

    Not available

    $3,423/mo

    Zestimate® history
    Loading
    Loading...

    Owner options

    List your home for rent

    $3,423/mo

    Rent Zestimate®

    Find your next renter with Zillow Rental Manager. Plus, with online applications, you can quickly screen prospective tenants – for free.

    Learn more

    $3,423/mo

    Rent Zestimate®

    Refinance and save

    $3,215/mo

    Est. payment

    Refinancing to a lower rate could help reduce your monthly payments and save thousands over the life of the loan.

    See today's rates

    $3,215/mo

    Est. payment

    Explore your selling options

    Work with a Zillow partner agent

    Leverage their expertise and Zillow's premium Showcase listings to get your home seen by more buyers.

    Get started

    List with your own agent

    Get your home in front of millions of buyers by listing it on Zillow.

    Learn how to do it

    Sell it yourself

    Take full control of how buyers see your home on Zillow by listing For Sale by Owner (FSBO).

    List your home

    What's special

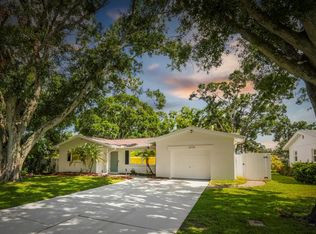
    Sparkling private poolExtra-large lotInsulated garage doorOpen floor planImpeccable luxury laminate floorsHurricane-impact windows and doors
    One or more photo(s) has been virtually staged. For Stats Purposes ONLY

    Zillow last checked:

    Listing updated:

    Listed by:

    Anastasia Bizzarri 727-344-9315,

    REAL ESTATE WITH AN ACCENT LLC 727-344-9315

    Bought with:

    Danielle Lower, 3351581

    EXP REALTY LLC

    Source: Stellar MLS,MLS#: TB8426116MLS LogoOriginating MLS: Suncoast Tampa

    Facts & features

    Interior

    Bedrooms & bathrooms
    • Bedrooms: 3
    • Bathrooms: 2
    • Full bathrooms: 2
    Primary bedroom
    • Features: En Suite Bathroom, Built-in Closet
    • Level: First
    • Area: 127.69 Square Feet
    • Dimensions: 11.3x11.3
    Bedroom 2
    • Features: Walk-In Closet(s)
    • Level: First
    • Area: 96.57 Square Feet
    • Dimensions: 9.11x10.6
    Bedroom 3
    • Features: Walk-In Closet(s)
    • Level: First
    • Area: 125.24 Square Feet
    • Dimensions: 10.1x12.4
    Family room
    • Level: First
    • Area: 275.4 Square Feet
    • Dimensions: 25.5x10.8
    Kitchen
    • Features: Granite Counters
    • Level: First
    • Area: 143.42 Square Feet
    • Dimensions: 14.2x10.1
    Living room
    • Features: No Closet
    • Level: First
    • Area: 333.38 Square Feet
    • Dimensions: 21.1x15.8
    Heating
    • Central
    Cooling
    • Central Air
    Appliances
    • Included: Dishwasher, Electric Water Heater, Range, Refrigerator
    • Laundry: In Garage, Washer Hookup
    Features
    • Open Floorplan, Primary Bedroom Main Floor, Thermostat, Walk-In Closet(s)
    • Flooring: Ceramic Tile, Luxury Vinyl
    • Windows: Window Treatments, Hurricane Shutters/Windows
    • Has fireplace: No
    Interior area
    • Total structure area: 1,655
    • Total interior livable area: 1,352 sqft

    Property

    Parking
    • Total spaces: 1
    • Parking features: Garage - Attached
    • Attached garage spaces: 1
    • Details: Garage Dimensions: 10X23
    Features
    • Levels: One
    • Stories: 1
    • Exterior features: Garden, Private Mailbox
    • Has private pool: Yes
    • Pool features: Child Safety Fence, In Ground
    • Fencing: Vinyl,Wire
    • Has view: Yes
    • View description: Garden, Park/Greenbelt, Trees/Woods
    Lot
    • Size: 0.29 Acres
    • Dimensions: 62 x 167
    • Features: Landscaped, Oversized Lot, Unincorporated, Above Flood Plain, Non Toxic Fertilizer/Pesticides
    • Residential vegetation: Trees/Landscaped
    Details
    • Additional structures: Shed(s)
    • Parcel number: 283015751140020150
    • Zoning: R-3
    • Special conditions: None

    Construction

    Type & style
    • Home type: SingleFamily
    • Architectural style: Mid-Century Modern
    • Property subtype: Single Family Residence
    Materials
    • Block
    • Foundation: Slab
    • Roof: Shingle
    Condition
    • New construction: No
    • Year built: 1967

    Utilities & green energy

    • Sewer: Public Sewer
    • Water: Public
    • Utilities for property: Electricity Connected, Sewer Connected, Water Connected
    Green energy
    • Water conservation: Fl. Friendly/Native Landscape

    Community & HOA

    Community
    • Pet fee: $0 monthly
    • Subdivision: RIDGEWOOD ESTATES ADD
    HOA
    • Has HOA: No
    Location
    • Region: Seminole

    Financial & listing details

    • Price per square foot: $344/sqft
    • Tax assessed value: $351,719
    • Annual tax amount: $1,450
    • Date on market: 9/10/2025
    • Cumulative days on market: 26 days
    • Listing terms: Cash,Conventional,FHA,VA Loan
    • Ownership: Fee Simple
    • Total actual rent: 0
    • Electric utility on property: Yes
    • Road surface type: Paved, Asphalt

    Price history

    DateEventPrice
    11/7/2025Sold$465,000-5.7%$344/sqft
    Source: Stellar MLS #TB8426116 Report a problem
    10/7/2025Pending sale$493,000$365/sqft
    Source: Stellar MLS #TB8426116 Report a problem
    9/30/2025Price change$493,000-2.4%$365/sqft
    Source: Stellar MLS #TB8426116 Report a problem
    9/10/2025Listed for sale$505,000+205.1%$374/sqft
    Source: Stellar MLS #TB8426116 Report a problem
    12/10/2013Sold$165,500+6.8%$122/sqft
    Source: Public Record Report a problem
    10/10/2013Listed for sale$154,900+56.6%$115/sqft
    Source: Realty Executives Sigler Properties #U7597351 Report a problem
    2/5/1997Sold$98,900$73/sqft
    Source: Public Record Report a problem

    Public tax history

    YearProperty taxesTax assessment
    2025$1,568 +8%$120,996 +2.9%
    2024$1,451 +4%$117,586 +3%
    2023$1,395 +3.7%$114,161 +3%
    2022$1,345 -0.5%$110,836 +3%
    2021$1,352 -0.2%$107,608 +1.4%
    2020$1,355 +2.5%$106,122 +2.3%
    2019$1,322 $103,736 +1.9%
    2018$1,322 +2%$101,802 +1.3%
    2017$1,296 +1.7%$100,474 +2.1%
    2016$1,274 -1.5%$98,407 +0.7%
    2015$1,293 +0.9%$97,723 +0.8%
    2014$1,281 -39.8%$96,947 +0.7%
    2013$2,127 +7.5%$96,293 +1.2%
    2012$1,979 $95,107 -12.7%
    2011-- $108,882 +0.9%
    2010-- $107,890 -11.7%
    2009-- $122,235 +37.3%
    2008$987 $89,060 +3%
    2007-- $86,466 -28.7%
    2005-- $121,200 +13.1%
    2004$1,213 +1.7%$107,200 +7.7%
    2003$1,194 +7.7%$99,500 +16.1%
    2002$1,108 $85,700 +13.4%
    2001$1,108 +5.9%$75,600 +3.7%
    2000$1,047 $72,900
    Find assessor info on the county website

    Neighborhood: 33772

    Nearby schools

    GreatSchools rating
    Schools provided by the listing agent
    • Elementary: Seminole Elementary-PN
    • Middle: Osceola Middle-PN
    • High: Seminole High-PN

    Source: Stellar MLS. This data may not be complete. We recommend contacting the local school district to confirm school assignments for this home.

    Get pre-qualified for a loan
    At Zillow Home Loans, we can pre-qualify you in as little as 5 minutes with no impact to your credit score.

    An equal housing lender. NMLS #10287.