Skip main navigation
Closed
Street View
  • $272,100

    8318 Bauerdale Ave, Parma, OH 44129

    3beds
    1,656sqft
    Single Family Residence
    Built in 1929
    5,998 Square Feet Lot
    $275,800 Zestimate®
    $164/sqft
    $1,689 Estimated rent

    Home value

    $275,800

    $256,000 - $298,000

    $1,689/mo

    Zestimate® history
    Loading
    Loading...

    Owner options

    List your home for rent

    $1,689/mo

    Rent Zestimate®

    Find your next renter with Zillow Rental Manager. Plus, with online applications, you can quickly screen prospective tenants – for free.

    Learn more

    $1,689/mo

    Rent Zestimate®

    Refinance and save

    $1,931/mo

    Est. payment

    Refinancing to a lower rate could help reduce your monthly payments and save thousands over the life of the loan.

    See today's rates

    $1,931/mo

    Est. payment

    Explore your selling options

    Work with a Zillow partner agent

    Leverage their expertise and Zillow's premium Showcase listings to get your home seen by more buyers.

    Get started

    List with your own agent

    Get your home in front of millions of buyers by listing it on Zillow.

    Learn how to do it

    Sell it yourself

    Take full control of how buyers see your home on Zillow by listing For Sale by Owner (FSBO).

    List your home

    What's special

    Display fireplaceModern light fixtureThree good size bedroomsFinished third floorGold accentsExpanded kitchenAttic wall storage
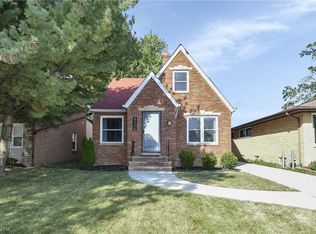
    This sweet 3 floor 1929 Colonial home has been updated with modern amenities and finishes. Expanded kitchen to include ample white shaker style cabinetry, white/grey stone counters, extra deep double stainless sink, recess lighting, vinyl plank flooring and windows at side and back of the kitchen providing natural light. Stainless appliances all transfer. Desire-able 1st floor half bath often missing from this age/style home. Tastefully updated with modern wallpaper, grey cabinet, elongated toilet, circle mirror, gold accents and modern light fixture. Formal dining room with chandelier and two more windows opens to the large living room. More natural light from three large front windows and recess lighting above. Display fireplace and continued vinyl plank floor. Modern staircase to the 2nd floor with metal rails and natural wood treads and hand rail. Three good size bedrooms, the first featuring the stairwell to the finished third floor. Currently used as an adorable playroom with reading nook. Attic wall storage. Full bath on the second floor with tiled tub/shower combo and tile floor. Balcony off the hallway. Large finished rec room, two storage rooms, laundry/utility and glass block basement. Oversized 2-car garage, deep backyard and covered front porch with porch swing. Wonderful location near Big Creek Metropark, Chuppas Market at the end of the street, Schnitz Ale, Schnitzel house and highway close by. Hurry home to 8318 Bauerdale!

    Zillow last checked:

    Listing updated:

    Listed by:

    Lyndi Gesiorski 440-679-1771 lyndigesiorski@gmail.com,

    EXP Realty, LLC.

    Bought with:

    Joshawa Smith, 2020007760

    REMAX Diversity Real Estate Group LLC

    Source: MLS Now,MLS#: 5186317MLS LogoOriginating MLS: Akron Cleveland Association of REALTORS

    Facts & features

    Interior

    Bedrooms & bathrooms
    • Bedrooms: 3
    • Bathrooms: 2
    • Full bathrooms: 1
    • 1/2 bathrooms: 1
    • Main level bathrooms: 1
    Primary bedroom
    • Description: Flooring: Carpet
    • Level: Second
    Bedroom
    • Description: Flooring: Carpet
    • Level: Second
    Bedroom
    • Description: Features stairwell to third floor,Flooring: Carpet
    • Features: Built-in Features
    • Level: Second
    Bathroom
    • Description: Tub / Shower combination with tile surround and tile floors,Flooring: Tile
    • Level: Second
    Bathroom
    • Description: Flooring: Luxury Vinyl Tile
    • Level: First
    Bonus room
    • Description: Adorable third floor adds additional living space and storage in the attic walls,Flooring: Carpet
    • Level: Third
    Dining room
    • Description: Flooring: Luxury Vinyl Tile
    • Features: Chandelier
    • Level: First
    Kitchen
    • Description: Expanded kitchen with stainless appliances,Flooring: Luxury Vinyl Tile
    • Features: Stone Counters
    • Level: First
    Laundry
    • Description: Laundry / Utility room in the basement with storage room at either end
    • Level: Basement
    Living room
    • Description: Display fireplace,Flooring: Luxury Vinyl Tile
    • Features: Fireplace
    • Level: First
    Other
    • Description: Back of home storage room, possible future full bathroom?
    • Level: Basement
    Other
    • Description: Basement storage room under the front porch
    • Level: Basement
    Recreation
    • Description: Fantastic finished rec room,Flooring: Carpet
    • Level: Basement
    Heating
    • Forced Air, Gas
    Cooling
    • Central Air
    Appliances
    • Included: Dishwasher, Microwave, Range, Refrigerator
    • Laundry: In Basement
    Features
    • Ceiling Fan(s), Chandelier, Open Floorplan, Pantry, Stone Counters
    • Basement: Partially Finished
    • Number of fireplaces: 1
    • Fireplace features: Decorative
    Interior area
    • Total structure area: 1,656
    • Total interior livable area: 1,656 sqft
    • Finished area above ground: 1,344
    • Finished area below ground: 312

    Property

    Parking
    • Total spaces: 2
    • Parking features: Driveway, Detached, Garage
    • Garage spaces: 2
    Features
    • Levels: Three Or More
    • Stories: 3
    • Patio & porch: Rear Porch, Covered, Front Porch, Balcony
    • Exterior features: Balcony
    • Fencing: Partial,Wood
    Lot
    • Size: 5,998 Square Feet
    • Dimensions: 40 x 150
    • Features: Back Yard
    Details
    • Parcel number: 44232005

    Construction

    Type & style
    • Home type: SingleFamily
    • Architectural style: Colonial
    • Property subtype: Single Family Residence
    Materials
    • Aluminum Siding
    • Roof: Shingle
    Condition
    • Updated/Remodeled
    • Year built: 1929

    Utilities & green energy

    • Sewer: Public Sewer
    • Water: Public

    Community & HOA

    Community
    • Subdivision: Frank Bauers Lake View Park Allot
    HOA
    • Has HOA: No
    Location
    • Region: Parma

    Financial & listing details

    • Price per square foot: $164/sqft
    • Tax assessed value: $188,800
    • Annual tax amount: $3,746
    • Date on market: 2/11/2026
    • Cumulative days on market: 5 days
    • Listing terms: Cash,Conventional,FHA,VA Loan

    Price history

    DateEventPrice
    3/13/2026Sold$272,100+2.7%$164/sqft
    Source: MLS Now #5186317 Report a problem
    2/16/2026Pending sale$265,000$160/sqft
    Source: MLS Now #5186317 Report a problem
    2/11/2026Listed for sale$265,000+20.7%$160/sqft
    Source: MLS Now #5186317 Report a problem
    6/4/2021Sold$219,500+1.2%$133/sqft
    Source: MLS Now #4272552 Report a problem
    5/18/2021Pending sale$217,000$131/sqft
    Source: MLS Now #4272552 Report a problem
    5/3/2021Contingent$217,000$131/sqft
    Source: MLS Now #4272552 Report a problem
    4/24/2021Listed for sale$217,000+223.4%$131/sqft
    Source: MLS Now #4272552 Report a problem
    11/13/2020Sold$67,100+27.8%$41/sqft
    Source: Public Record Report a problem
    10/12/2020Pending sale$52,500$32/sqft
    Source: Fifth Avenue Realty, Inc. #4229928 Report a problem
    10/6/2020Listed for sale$52,500-31.4%$32/sqft
    Source: Fifth Avenue Realty, Inc. #4229928 Report a problem
    2/27/2013Listing removed$76,500+3.4%$46/sqft
    Source: CENTURY 21 DePiero & Associates, Inc. #3340794 Report a problem
    9/27/2012Sold$74,000-3.3%$45/sqft
    Source: Public Record Report a problem
    8/7/2012Listed for sale$76,500$46/sqft
    Source: CENTURY 21 DePiero & Associates, Inc. #3340794 Report a problem

    Public tax history

    YearProperty taxesTax assessment
    2025$3,351 -7.4%$66,080
    2024$3,620 +137.8%$66,080 +177.2%
    2023$1,523 +0.6%$23,840
    2022$1,513 -1.8%$23,840 +1.5%
    2021$1,540 -30.7%$23,490 -22.1%
    2020$2,222 +0.6%$30,170
    2019$2,209 -8.5%$30,170
    2018$2,414 +9.1%$30,170 +17.8%
    2017$2,212 +7.8%$25,620
    2016$2,053 $25,620
    2015$2,053 -5.4%$25,620 -6.1%
    2014$2,171 +2.2%$27,270
    2013$2,124 +50.1%$27,270
    2012$1,415 +645.4%$27,270 -23.1%
    2011$190 -89.1%$35,460
    2010$1,736 +908.2%$35,460
    2009$172 -90.8%$35,460 -11%
    2008$1,865 +12.1%$39,840
    2007$1,665 -24.2%$39,840
    2006$2,196 +0.9%$39,840 +6.1%
    2005$2,177 +11.2%$37,560
    2004$1,958 +4.5%$37,560
    2003$1,874 +5%$37,560 +7.5%
    2002$1,784 -39.7%$34,930
    2001$2,959 -0.1%$34,930
    2000$2,962 $34,930
    Find assessor info on the county website

    Neighborhood: 44129

    Nearby schools

    GreatSchools rating
    Schools provided by the listing agent
    • District: Parma CSD - 1824

    Source: MLS Now. This data may not be complete. We recommend contacting the local school district to confirm school assignments for this home.

    Get a cash offer in 3 minutes
    Find out how much your home could sell for in as little as 3 minutes with a no-obligation cash offer.
    Estimated market value
    $275,800
    Get a cash offer in 3 minutes
    Find out how much your home could sell for in as little as 3 minutes with a no-obligation cash offer.
    Estimated market value
    $275,800