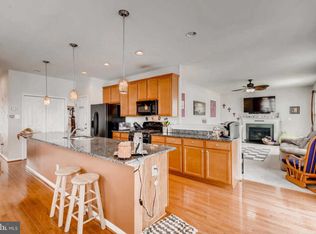
Offer Deadline: Sunday June 23, 2024 7:00pm. Nestled in a serene water-oriented community, 8318 Bufflehead Dr offers the perfect blend of comfort, style, and coastal charm. This detached property boasts 4 bedrooms, 3 baths, and an inviting open floor plan, creating an ideal setting for both relaxation and entertainment. Upon entry, you're greeted by an abundance of natural light streaming through large windows, illuminating the spacious living areas. The seamless flow from the living room to the kitchen and dining area creates an inviting space for gatherings with family and friends. The kitchen is a chef's delight, featuring modern appliances, ample counter space, and sleek cabinetry. Retreat to the tranquil master suite, complete with a luxurious en-suite bathroom, offering a private oasis to unwind after a long day. Three additional well-appointed bedrooms provide ample space for family, guests, or a home office, ensuring everyone has their own sanctuary. The two car garage offers plenty of space for storage in addition to your cars with all of the storage cabinets conveying! Additionally, you can enjoy the convenience of heat and air condition while you work out or work on your car with the mini split unit! The expansive yard offers plenty of space for outdoor activities, hosting, and the beautifully landscaped trees provide privacy from neighboring yards and roads. Located in a sought-after water-oriented community, residents of the Lakes of Stansbury Shores enjoy access to a host of amenities, including walking trails, parks, and waterfront dining options. With convenient access to nearby shops, schools, and major highways, this property offers the perfect combination of tranquility and convenience. Don't miss your chance to experience the joys of water oriented living. Schedule your showing today and make 8318 Bufflehead Dr your new home!
Sold for $477,000
$477,000
8318 Bufflehead Dr, Baltimore, MD 21222
4beds
2,488sqft
Single Family Residence
Built in 2010
6,647 Square Feet Lot
$493,600 Zestimate®
$192/sqft
$3,269 Estimated rent
Home value
$493,600
$469,000 - $518,000
$3,269/mo
Zestimate® history
Owner options
List your home for rent
$3,269/mo
Rent Zestimate®
Find your next renter with Zillow Rental Manager. Plus, with online applications, you can quickly screen prospective tenants – for free.
$3,269/mo
Rent Zestimate®
Refinance and save
$2,474/mo
Est. payment
Refinancing to a lower rate could help reduce your monthly payments and save thousands over the life of the loan.
$2,474/mo
Est. payment
Explore your selling options
Work with a Zillow partner agent
Leverage their expertise and Zillow's premium Showcase listings to get your home seen by more buyers.
Get startedList with your own agent
Get your home in front of millions of buyers by listing it on Zillow.
Learn how to do itSell it yourself
Take full control of how buyers see your home on Zillow by listing For Sale by Owner (FSBO).
List your homeWhat's special
Zillow last checked:
Listing updated:
Listed by:
Jenn Hoyt 443-615-3071,
EXP Realty, LLC,
Listing Team: Drewer Team
Bought with:
Greg Born, 674404
Coldwell Banker Realty
Source: Bright MLS,MLS#: MDBC2099176
Facts & features
Interior
Bedrooms & bathrooms
- Bedrooms: 4
- Bathrooms: 4
- Full bathrooms: 3
- 1/2 bathrooms: 1
- Main level bathrooms: 1
Rooms
- Room types: Living Room, Dining Room, Primary Bedroom, Bedroom 2, Bedroom 3, Bedroom 4, Kitchen, Foyer, Breakfast Room, Sun/Florida Room, Laundry, Bathroom 2, Bathroom 3, Primary Bathroom, Half Bath
Basement
- Area: 1022
Heating
- Forced Air, Natural Gas
Cooling
- Central Air, Electric
Appliances
- Included: Gas Water Heater
- Laundry: Laundry Room
Features
- Flooring: Luxury Vinyl, Carpet
- Basement: Partially Finished
- Number of fireplaces: 1
Interior area
- Total structure area: 3,510
- Total interior livable area: 2,488 sqft
- Finished area above ground: 2,488
- Finished area below ground: 0
Property
Parking
- Total spaces: 4
- Parking features: Built In, Attached, Driveway
- Attached garage spaces: 2
- Uncovered spaces: 2
- Details: Garage Sqft: 361
Accessibility
- Accessibility features: None
Features
- Levels: Three
- Stories: 3
- Pool features: None
- Waterfront features: Cove
Lot
- Size: 6,647 Square Feet
Details
- Additional structures: Above Grade, Below Grade
- Parcel number: 04122500005526
- Zoning: RESIDENTIAL
- Special conditions: Standard
Construction
Type & style
- Home type: SingleFamily
- Architectural style: Colonial
- Property subtype: Single Family Residence
Materials
- Vinyl Siding
- Foundation: Concrete Perimeter
Condition
- Excellent
- New construction: No
- Year built: 2010
Utilities & green energy
- Sewer: Public Sewer
- Water: Public
Community & HOA
Community
- Subdivision: Lakes At Stansbury Shore
HOA
- Has HOA: Yes
- HOA fee: $48 monthly
Location
- Region: Baltimore
Financial & listing details
- Price per square foot: $192/sqft
- Tax assessed value: $389,567
- Annual tax amount: $4,274
- Date on market: 6/21/2024
- Listing agreement: Exclusive Right To Sell
- Ownership: Fee Simple
Price history
| Date | Event | Price |
|---|---|---|
| 7/26/2024 | Sold | $477,000+3.7%$192/sqft |
Source:  Bright MLS #MDBC2099176 Report a problem Bright MLS #MDBC2099176 Report a problem | ||
| 6/24/2024 | Pending sale | $460,000$185/sqft |
Source: Bright MLS #MDBC2099176 Report a problem | ||
| 6/21/2024 | Listed for sale | $460,000+39.4%$185/sqft |
Source: Bright MLS #MDBC2099176 Report a problem | ||
| 12/6/2011 | Sold | $329,990$133/sqft |
Source: Public Record Report a problem | ||
Public tax history
| Year | Property taxes | Tax assessment |
|---|---|---|
| 2025 | $6,375 +35% | $426,533 +9.5% |
| 2024 | $4,722 +10.5% | $389,567 +10.5% |
| 2023 | $4,274 +1.7% | $352,600 |
| 2022 | $4,202 +1.7% | $352,600 +3.4% |
| 2021 | $4,131 +1.8% | $340,867 +1.8% |
| 2020 | $4,060 | $335,000 |
| 2019 | $4,060 | $335,000 |
| 2018 | $4,060 -0.7% | $335,000 -0.7% |
| 2017 | $4,089 +7.9% | $337,400 +4.8% |
| 2016 | $3,791 | $321,867 +5.1% |
| 2015 | $3,791 | $306,333 +5.3% |
| 2014 | $3,791 | $290,800 |
| 2013 | -- | $290,800 |
| 2012 | -- | $290,800 -2.8% |
| 2011 | -- | $299,100 +519.2% |
| 2010 | -- | $48,306 |
Find assessor info on the county website
Neighborhood: 21222
Nearby homes
- $379,6004 bd3 ba2k sqft8318 Bufflehead Dr, Dundalk, MD 21222Off Market

- $520,4004 bd4 ba3.1k sqft3302 Dunlin Dr, Baltimore, MD 21222Off Market
- $495,900-- bd4 ba2k sqft3300 Dunlin Dr, Baltimore, MD 21222Off Market
- $486,000-- bd3 ba2k sqft8321 Bufflehead Dr, Baltimore, MD 21222Off Market
- $---- bd-- ba-- sqft8321 Bufflehead Dr, Baltimore, MD 21222Off Market
- $469,2004 bd5 ba1.9k sqft8317 Bufflehead Dr, Baltimore, MD 21222Off Market
- $481,1004 bd4 ba1.6k sqft8315 Bufflehead Dr, Baltimore, MD 21222Off Market
- $454,1004 bd3 ba1.9k sqft8319 Bufflehead Dr, Baltimore, MD 21222Off Market
Nearby schools
GreatSchools rating
- 3/10Grange Elementary SchoolGrades: PK-5Distance: 0.9 mi
- 1/10General John Stricker Middle SchoolGrades: 6-8Distance: 1.5 mi
- 1/10Dundalk High SchoolGrades: 9-12Distance: 1.4 mi
Schools provided by the listing agent
- District: Baltimore County Public Schools
Source: Bright MLS. This data may not be complete. We recommend contacting the local school district to confirm school assignments for this home.
Get a cash offer in 3 minutes
Find out how much your home could sell for in as little as 3 minutes with a no-obligation cash offer.
Estimated market value
$493,600
Get a cash offer in 3 minutes
Find out how much your home could sell for in as little as 3 minutes with a no-obligation cash offer.
Estimated market value
$493,600
- Maryland
- Baltimore County
- Dundalk
- 21222
- 8318 Bufflehead Dr
Nearby cities
Nearby zip codes
Other Dundalk Topics
