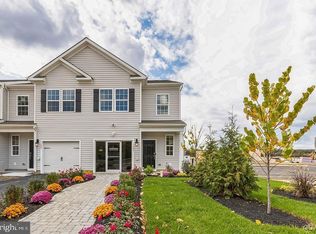
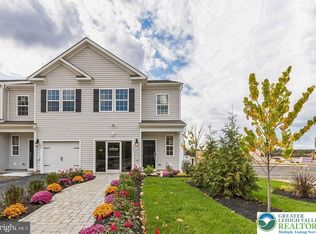
Final Opportunities 12 HOMES LEFT- Beautifully designed end-unit townhome with an additional parking pad, located across from Rodale Park with walking and biking trails.
Limited-time interest rate promotion available with our preferred lender. See a sales representative for details.
The Delmar by D. R. Horton is one of the best priced new construction 2-story townhomes in Upper Macungie offering 1,500 square feet of thoughtfully designed living space with 3 bedrooms, 2.5 baths, and a one-car front-entry garage. A welcoming front entry leads into an open-concept main level featuring an eat-in kitchen with quartz countertops, upgraded cabinetry, and stainless steel appliances, including a refrigerator, opening to a bright dining and living areas ideal for everyday living and entertaining.
Our community is ideally located with convenient access to major highways and nearby cities such as Allentown, Easton, Bethlehem and the overall Lehigh Valley. Enjoy an abundance of shopping, restaurants, fitness and lifestyle activities, theater venues, farmers markets and much more! Local attractions include the beautiful Lehigh Valley Zoo, Crayola factory, Dorney Park and many more! All your everyday needs can be met by taking a quick drive to nearby Wegmans, Whole Foods, Target, Giant supermarket and more.
**Construction has not yet begun. Please visit the model home at 1242 Susan Circle for details.**
Sold for $419,990
$419,990
8318 Fair Way, Breinigsville, PA 18031
3beds
1,500sqft
Townhouse, Single Family Residence
Built in 2025
-- sqft lot
$424,700 Zestimate®
$280/sqft
$2,657 Estimated rent
Home value
$424,700
$382,000 - $471,000
$2,657/mo
Zestimate® history
Owner options
List your home for rent
$2,657/mo
Rent Zestimate®
Find your next renter with Zillow Rental Manager. Plus, with online applications, you can quickly screen prospective tenants – for free.
$2,657/mo
Rent Zestimate®
Refinance and save
$2,926/mo
Est. payment
Refinancing to a lower rate could help reduce your monthly payments and save thousands over the life of the loan.
$2,926/mo
Est. payment
Explore your selling options
Work with a Zillow partner agent
Leverage their expertise and Zillow's premium Showcase listings to get your home seen by more buyers.
Get startedList with your own agent
Get your home in front of millions of buyers by listing it on Zillow.
Learn how to do itSell it yourself
Take full control of how buyers see your home on Zillow by listing For Sale by Owner (FSBO).
List your homeWhat's special
One-car front-entry garageAdditional parking padWelcoming front entryUpgraded cabinetryOpen-concept main levelEnd-unit townhome
Zillow last checked:
Listing updated:
Listed by:
Jeremy E. Wheeler 484-538-3878,
D. R. Horton Realty of PA
Bought with:
Jeremy E. Wheeler, RC201703
D. R. Horton Realty of PA
Source: GLVR,MLS#: 769416 Originating MLS: Lehigh Valley MLS
Originating MLS: Lehigh Valley MLSFacts & features
Interior
Bedrooms & bathrooms
- Bedrooms: 3
- Bathrooms: 3
- Full bathrooms: 2
- 1/2 bathrooms: 1
Primary bedroom
- Level: Second
- Dimensions: 16.50 x 12.00
Bedroom
- Level: Second
- Dimensions: 9.60 x 11.00
Bedroom
- Level: Second
- Dimensions: 10.50 x 13.60
Breakfast room nook
- Level: First
- Dimensions: 9.00 x 20.00
Other
- Level: Second
- Dimensions: 12.00 x 5.00
Other
- Level: Second
- Dimensions: 10.00 x 4.00
Half bath
- Level: First
- Dimensions: 5.00 x 4.00
Kitchen
- Level: First
- Dimensions: 11.00 x 10.00
Living room
- Level: First
- Dimensions: 13.60 x 10.60
Heating
- Forced Air, Gas
Cooling
- Central Air
Appliances
- Included: Dryer, Dishwasher, ENERGY STAR Qualified Appliances, Electric Dryer, Electric Water Heater, Gas Cooktop, Disposal, Gas Oven, Gas Range, Microwave, Refrigerator, Washer
- Laundry: Electric Dryer Hookup
Features
- Dining Area, Kitchen Island
- Flooring: Carpet, Concrete, Luxury Vinyl, Luxury VinylPlank
- Basement: None
Interior area
- Total interior livable area: 1,500 sqft
- Finished area above ground: 1,500
- Finished area below ground: 0
Property
Parking
- Total spaces: 1
- Parking features: Attached, Driveway, Garage
- Attached garage spaces: 1
- Has uncovered spaces: Yes
Features
- Stories: 2
Lot
- Features: Flat
Details
- Parcel number: 0
- Zoning: residential
- Special conditions: None
Construction
Type & style
- Home type: Townhouse
- Architectural style: Contemporary
- Property subtype: Townhouse, Single Family Residence
Materials
- Vinyl Siding
- Roof: Asphalt,Fiberglass
Condition
- New Construction
- New construction: Yes
- Year built: 2025
Utilities & green energy
- Electric: 200+ Amp Service, Circuit Breakers
- Sewer: Public Sewer
- Water: Public
Green energy
- Green verification: ENERGY STAR Certified Homes
- Energy efficient items: Appliances, Lighting
Community & HOA
Community
- Subdivision: Not in Development
HOA
- Has HOA: Yes
- HOA fee: $160 monthly
Location
- Region: Breinigsville
Financial & listing details
- Price per square foot: $280/sqft
- Date on market: 12/16/2025
- Cumulative days on market: 4 days
- Ownership type: Fee Simple
- Road surface type: Paved
Price history
| Date | Event | Price |
|---|---|---|
| 5/22/2026 | Sold | $419,990$280/sqft |
Source:  GLVR #769416 Report a problem GLVR #769416 Report a problem | ||
| 12/29/2025 | Pending sale | $419,990$280/sqft |
Source:  Bright MLS #PALH2014148 Report a problem Bright MLS #PALH2014148 Report a problem | ||
| 12/15/2025 | Listed for sale | $419,990$280/sqft |
Source: Bright MLS #PALH2014148 Report a problem | ||
Public tax history
Tax history is unavailable.
Neighborhood: 18031
Nearby homes
- $403,9903 bd3 ba1.5k sqft1216 Susan Cir, Breinigsville, PA 18031Sold
- $403,9903 bd3 ba1.5k sqft1214 Susan Cir, Breinigsville, PA 18031Sold
- $385,0003 bd3 ba1.5k sqft1203 Susan Cir, Breinigsville, PA 18031Sold
- $401,9903 bd3 ba1.5k sqft1205 Susan Cir, Breinigsville, PA 18031Sold
- $412,9903 bd3 ba1.5k sqft1212 Susan Circle Upper, Breinigsville, PA 18031Sold
- $385,0003 bd3 ba1.5k sqft1155 Martin Rd, Breinigsville, PA 18031Sold
- $395,0003 bd3 ba1.5k sqft1153 Martin Rd, Breinigsville, PA 18031Sold
- $404,9903 bd3 ba1.5k sqft1221 Susan Cir, Breinigsville, PA 18031Sold
- $375,0003 bd3 ba1.5k sqft1223 Susan Cir, Breinigsville, PA 18031Sold
Nearby schools
GreatSchools rating
- 9/10Fred J. Jaindl El SchoolGrades: K-5Distance: 0.9 mi
- 8/10Springhouse Middle SchoolGrades: 6-8Distance: 6 mi
- 8/10Parkland Senior High SchoolGrades: 9-12Distance: 7.9 mi
Schools provided by the listing agent
- Elementary: Parkland
- District: Parkland
Source: GLVR. This data may not be complete. We recommend contacting the local school district to confirm school assignments for this home.
Get a cash offer in 3 minutes
Find out how much your home could sell for in as little as 3 minutes with a no-obligation cash offer.
Estimated market value
$424,700
Get a cash offer in 3 minutes
Find out how much your home could sell for in as little as 3 minutes with a no-obligation cash offer.
Estimated market value
$424,700
- Pennsylvania
- Lehigh County
- Breinigsville
- 18031
- 8318 Fair Way
Nearby cities
Nearby zip codes
Other Breinigsville Topics
