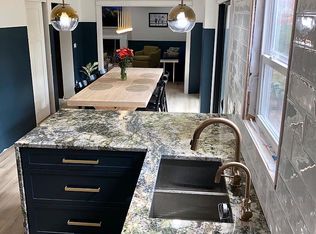
Steeped in history, this super charming country cottage has been updated to perfection. Originally part of a 400 acre dairy farm, this home stayed within one family until 2023. Purchased by the current owners, the home went through a complete renovation resulting in a magazine worthy metamorphosis. Step inside and you will be captivated by the charm of this home coupled with the natural sunlight that streams in through the lovely windows. An open floor plan is ideal for today's living and all of the rooms flow seamlessly together! A gracious living and dining room area are perfect for entertaining, and the wonderful kitchen will please a chef! There is a first-floor owner's suite with a walk-in dressing room and a private updated bathroom! Upstairs you will find two bedrooms, a full bathroom, and plenty of storage. There is a full basement as well. Added amenities of this home include a wonderful side entry with mudroom and a first-floor laundry room. Summers will be spent on the expansive deck overlooking the gorgeous 3-acre park like yard! There is even a barn and horses are permitted! On top of all of this, is the newly added three car garage! This home is perfect for someone who desires privacy, a first-floor owner's suite, and a totally updated space! Ideally located within a short drive to the village of Chagrin Falls, this is a truly magical property!
Closed
$480,000
8318 Music St, Chagrin Falls, OH 44022
3beds
2,732sqft
Single Family Residence
Built in 1948
3 Acres Lot
$488,200 Zestimate®
$176/sqft
$4,655 Estimated rent
Home value
$488,200
$454,000 - $527,000
$4,655/mo
Zestimate® history
Owner options
List your home for rent
$4,655/mo
Rent Zestimate®
Find your next renter with Zillow Rental Manager. Plus, with online applications, you can quickly screen prospective tenants – for free.
$4,655/mo
Rent Zestimate®
Refinance and save
$3,141/mo
Est. payment
Refinancing to a lower rate could help reduce your monthly payments and save thousands over the life of the loan.
$3,141/mo
Est. payment
Explore your selling options
Work with a Zillow partner agent
Leverage their expertise and Zillow's premium Showcase listings to get your home seen by more buyers.
Get startedList with your own agent
Get your home in front of millions of buyers by listing it on Zillow.
Learn how to do itSell it yourself
Take full control of how buyers see your home on Zillow by listing For Sale by Owner (FSBO).
List your homeWhat's special
Country cottageOpen floor planExpansive deckWonderful kitchenPrivate updated bathroomWalk-in dressing room
Zillow last checked:
Listing updated:
Listed by:
Adam S Kaufman 216-831-7370 adamkaufman@howardhanna.com,
Howard Hanna
Bought with:
Debbie Garson, 247568
Keller Williams Greater Metropolitan
Jennifer Wrubel, 2018001214
Keller Williams Greater Metropolitan
Source: MLS Now,MLS#: 5145449Originating MLS: Akron Cleveland Association of REALTORS
Facts & features
Interior
Bedrooms & bathrooms
- Bedrooms: 3
- Bathrooms: 3
- Full bathrooms: 2
- 1/2 bathrooms: 1
- Main level bathrooms: 2
- Main level bedrooms: 1
Primary bedroom
- Description: Flooring: Carpet
- Level: First
- Dimensions: 15 x 13
Bedroom
- Description: Flooring: Wood
- Level: Second
- Dimensions: 13 x 12
Bedroom
- Description: Flooring: Wood
- Level: Second
- Dimensions: 12 x 10
Dining room
- Description: Flooring: Wood
- Level: First
- Dimensions: 12 x 12
Kitchen
- Description: Flooring: Wood
- Level: First
- Dimensions: 16 x 10
Laundry
- Description: Flooring: Wood
- Level: First
- Dimensions: 10 x 8
Living room
- Description: Flooring: Wood
- Level: First
- Dimensions: 20 x 12
Heating
- Forced Air, Gas
Cooling
- Central Air
Appliances
- Included: Dryer, Dishwasher, Microwave, Range, Refrigerator, Washer
- Laundry: Main Level
Features
- Basement: Unfinished
- Has fireplace: No
Interior area
- Total structure area: 2,732
- Total interior livable area: 2,732 sqft
- Finished area above ground: 1,796
- Finished area below ground: 936
Property
Parking
- Parking features: Attached, Garage, Water Available
- Attached garage spaces: 3
Features
- Levels: Two
- Stories: 2
- Patio & porch: Deck, Front Porch, Side Porch
Lot
- Size: 3 Acres
Details
- Parcel number: 26103300
- Special conditions: Standard
Construction
Type & style
- Home type: SingleFamily
- Architectural style: Cape Cod,Craftsman
- Property subtype: Single Family Residence
Materials
- Vinyl Siding
- Roof: Metal
Condition
- Updated/Remodeled
- Year built: 1948
Details
- Warranty included: Yes
Utilities & green energy
- Sewer: Septic Tank
- Water: Well
Community & HOA
Community
- Subdivision: Russell 03
HOA
- Has HOA: No
Location
- Region: Chagrin Falls
Financial & listing details
- Price per square foot: $176/sqft
- Tax assessed value: $329,590
- Annual tax amount: $5,232
- Date on market: 8/8/2025
- Cumulative days on market: 218 days
- Listing agreement: Exclusive Right To Sell
- Listing terms: Cash,Conventional
Price history
| Date | Event | Price |
|---|---|---|
| 9/9/2025 | Sold | $480,000+1.1%$176/sqft |
Source: Public Record Report a problem | ||
| 8/12/2025 | Contingent | $475,000$174/sqft |
Source: MLS Now #5145449 Report a problem | ||
| 8/8/2025 | Listed for sale | $475,000-4.8%$174/sqft |
Source: MLS Now #5145449 Report a problem | ||
| 8/1/2025 | Listing removed | $499,000$183/sqft |
Source:  MLS Now #5096466 Report a problem MLS Now #5096466 Report a problem | ||
| 4/29/2025 | Price change | $499,000-5%$183/sqft |
Source: MLS Now #5096466 Report a problem | ||
| 3/29/2025 | Price change | $525,000-4.5%$192/sqft |
Source: MLS Now #5096466 Report a problem | ||
| 1/29/2025 | Listed for sale | $550,000+214.3%$201/sqft |
Source: MLS Now #5096466 Report a problem | ||
| 9/9/2022 | Sold | $175,000-12.5%$64/sqft |
Source: MLS Now #4394964 Report a problem | ||
| 7/27/2022 | Pending sale | $199,900$73/sqft |
Source: MLS Now #4394964 Report a problem | ||
| 7/25/2022 | Listed for sale | $199,900$73/sqft |
Source: MLS Now #4394964 Report a problem | ||
Public tax history
| Year | Property taxes | Tax assessment |
|---|---|---|
| 2025 | $5,742 +9.7% | $115,360 |
| 2024 | $5,232 +74.1% | $115,360 +75.6% |
| 2023 | $3,006 +20.7% | $65,700 +18.3% |
| 2022 | $2,491 +0.3% | $55,520 |
| 2021 | $2,484 -4.7% | $55,520 |
| 2020 | $2,606 -0.3% | $55,520 +5.7% |
| 2019 | $2,613 -1.1% | $52,510 |
| 2018 | $2,642 -0.1% | $52,510 |
| 2017 | $2,646 -4.5% | $52,510 -0.1% |
| 2016 | $2,770 -13.9% | $52,580 |
| 2015 | $3,217 +2.9% | $52,580 |
| 2014 | $3,126 -0.6% | $52,580 |
| 2013 | $3,146 +3.8% | $52,580 |
| 2012 | $3,030 0% | $52,580 |
| 2011 | $3,031 +6.9% | $52,580 +3.4% |
| 2010 | $2,836 +5.7% | $50,830 |
| 2009 | $2,684 +1.8% | $50,830 |
| 2008 | $2,636 +1.5% | $50,830 |
| 2007 | $2,597 0% | $50,830 |
| 2006 | $2,597 +0% | $50,830 |
| 2005 | $2,596 +51.8% | $50,830 +12.9% |
| 2004 | $1,711 +1.4% | $45,020 |
| 2003 | $1,687 +8% | $45,020 |
| 2002 | $1,563 +2.1% | $45,020 +5.4% |
| 2001 | $1,530 +4.3% | $42,710 |
| 2000 | $1,468 -3.4% | $42,710 |
| 1999 | $1,520 | $42,710 |
Find assessor info on the county website
Neighborhood: 44022
Nearby homes
- $416,4003 bd2 ba2.2k sqft8433 Cloveridge Rd, Chagrin Falls, OH 44022Off Market
- $390,0003 bd3 ba2.7k sqft8419 Cloveridge Rd, Chagrin Falls, OH 44022Sold
- $314,3003 bd2 ba1.4k sqft8444 Cloveridge Rd, Chagrin Falls, OH 44022Off Market
- $435,9005 bd3 ba2.2k sqft8321 Music St, Chagrin Falls, OH 44022Off Market
- $599,0004 bd2 ba2.5k sqft8290 Music St, Chagrin Falls, OH 44022Sold
- $443,3004 bd3 ba2.3k sqft8403 Cloveridge Rd, Chagrin Falls, OH 44022Off Market
- $375,0004 bd3 ba2.7k sqft8262 Music St, Chagrin Falls, OH 44022Sold
- $418,0004 bd3 ba2.4k sqft15517 Wenhaven Dr, Chagrin Falls, OH 44022Off Market
Nearby schools
GreatSchools rating
- NAWestwood Elementary SchoolGrades: K-2Distance: 3.5 mi
- 9/10West Geauga Middle SchoolGrades: 6-8Distance: 4.1 mi
- 10/10West Geauga High SchoolGrades: 9-12Distance: 4 mi
Schools provided by the listing agent
- District: West Geauga LSD - 2807
Source: MLS Now. This data may not be complete. We recommend contacting the local school district to confirm school assignments for this home.
Get a cash offer in 3 minutes
Find out how much your home could sell for in as little as 3 minutes with a no-obligation cash offer.
Estimated market value
$488,200
Get a cash offer in 3 minutes
Find out how much your home could sell for in as little as 3 minutes with a no-obligation cash offer.
Estimated market value
$488,200
- Ohio
- Geauga County
- Chagrin Falls
- 44022
- 8318 Music St
Nearby cities
Nearby neighborhoods
Nearby zip codes
Other Chagrin Falls Topics
