This unique Dutch barn-style home with its traditional gambrel metal roof is full of charm and ready for new owners! Built in 2005, this 2-bedroom, 2-bathroom home offers a warm and inviting space with recent updates, including new tile flooring on the main level. Step inside to find a living and dining area that opens to the kitchen, where a long bar provides plenty of space for meal prep or casual dining. The first full bathroom is conveniently located on the main level and includes a full-sized, front-loading stacked washer and dryer. Also on the main floor is the spacious family room, a sun-filled retreat thanks to its wall of windows, making it the perfect spot to relax or entertain. Upstairs, the primary suite offers a peaceful retreat with a large bedroom that provides ample space for both sleeping and a cozy seating area. A charming nook adds a touch of convenience, making it the perfect spot for a coffee bar with room to add a mini fridge if desired. The suite also features a walk-in closet with stairs leading to attic access and a full bath for added comfort. The second bedroom is bright and inviting, with a row of beautiful windows that let in plenty of natural light. The home is situated on .28 acres with a fenced-in backyard that includes a covered back deck, fire pit, and storage shed, perfect for enjoying the outdoors. And if you love small-town charm, you’ll enjoy being just steps away from the Stinesville Mercantile, where you can collect your mail from the local PO boxes and soak in the welcoming atmosphere of this historic gem. With its unique style, thoughtful updates, and inviting living spaces, this home offers a wonderful blend of character and comfort.
Closed
Street View
Zestimate®
$179,000
8318 N Railroad St, Stinesville, IN 47464
2beds
1,709sqft
Single Family Residence
Built in 2005
0.28 Acres Lot
$179,000 Zestimate®
$--/sqft
$1,757 Estimated rent
Home value
$179,000
$163,000 - $197,000
$1,757/mo
Zestimate® history
Owner options
List your home for rent
$1,757/mo
Rent Zestimate®
Find your next renter with Zillow Rental Manager. Plus, with online applications, you can quickly screen prospective tenants – for free.
$1,757/mo
Rent Zestimate®
Refinance and save
$1,133/mo
Est. payment
Refinancing to a lower rate could help reduce your monthly payments and save thousands over the life of the loan.
$1,133/mo
Est. payment
Explore your selling options
Work with a Zillow partner agent
Leverage their expertise and Zillow's premium Showcase listings to get your home seen by more buyers.
Get startedList with your own agent
Get your home in front of millions of buyers by listing it on Zillow.
Learn how to do itSell it yourself
Take full control of how buyers see your home on Zillow by listing For Sale by Owner (FSBO).
List your homeWhat's special
Fenced-in backyardFire pitCovered back deckPrimary suiteTraditional gambrel metal roofDutch barn-style homeWall of windows
Zillow last checked:
Listing updated:
Listed by:
Dawn Evans Cell:812-327-8878,
Century 21 Scheetz - Bloomington
Bought with:
Angela Hall, RB15000482
Jason Millican Group
Source: IRMLS,MLS#: 202510221
Facts & features
Interior
Bedrooms & bathrooms
- Bedrooms: 2
- Bathrooms: 2
- Full bathrooms: 2
Bedroom 1
- Level: Upper
Bedroom 2
- Level: Upper
Family room
- Level: Main
- Area: 322
- Dimensions: 23 x 14
Kitchen
- Level: Main
- Area: 110
- Dimensions: 11 x 10
Living room
- Level: Main
- Area: 414
- Dimensions: 23 x 18
Heating
- Natural Gas, Forced Air
Cooling
- Central Air
Appliances
- Included: Dishwasher, Microwave, Refrigerator, Washer, Dryer-Electric, Electric Range, Gas Water Heater
- Laundry: Main Level
Features
- 1st Bdrm En Suite, Breakfast Bar, Ceiling-9+, Walk-In Closet(s), Eat-in Kitchen, Open Floorplan, Stand Up Shower, Tub/Shower Combination
- Flooring: Carpet, Concrete, Tile
- Windows: Window Treatments, Blinds
- Has basement: No
- Has fireplace: No
- Fireplace features: None
Interior area
- Total structure area: 1,709
- Total interior livable area: 1,709 sqft
- Finished area above ground: 1,709
- Finished area below ground: 0
Property
Parking
- Parking features: Stone
- Has uncovered spaces: Yes
Features
- Levels: Two
- Stories: 2
- Patio & porch: Covered
- Fencing: Wood
Lot
- Size: 0.28 Acres
- Dimensions: 100 x 120
- Features: Level, 0-2.9999
Details
- Additional structures: Shed
- Parcel number: 530317403085.000002
Construction
Type & style
- Home type: SingleFamily
- Architectural style: Other
- Property subtype: Single Family Residence
Materials
- Wood Siding
- Foundation: Slab
- Roof: Metal
Condition
- New construction: No
- Year built: 2005
Utilities & green energy
- Electric: Duke Energy Indiana
- Gas: Indiana Natural Gas
- Sewer: Public Sewer
- Water: Public, BBP
Community & HOA
Community
- Subdivision: None
Location
- Region: Stinesville
Financial & listing details
- Tax assessed value: $103,700
- Annual tax amount: $258
- Date on market: 3/28/2025
- Listing terms: Cash,Conventional,FHA,USDA Loan,VA Loan
Price history
| Date | Event | Price |
|---|---|---|
| 4/25/2025 | Sold | $179,000-5.3% |
Source:  IRMLS #202510221 Report a problem IRMLS #202510221 Report a problem | ||
| 3/28/2025 | Listed for sale | $189,000 |
Source: IRMLS #202510221 Report a problem | ||
Public tax history
| Year | Property taxes | Tax assessment |
|---|---|---|
| 2025 | $244 +9.4% | $103,700 -6.4% |
| 2024 | $223 +7.6% | $110,800 -0.2% |
| 2023 | $207 +31.6% | $111,000 +9.1% |
| 2022 | $157 +18.7% | $101,700 +5.3% |
| 2021 | $133 +25% | $96,600 +2% |
| 2020 | $106 -30.6% | $94,700 +2.3% |
| 2019 | $153 -8.9% | $92,600 -1.1% |
| 2018 | $168 +4% | $93,600 |
| 2017 | $161 | $93,600 -4.3% |
| 2016 | $161 | $97,800 +0.2% |
| 2014 | -- | $97,600 |
| 2013 | -- | $97,600 +1% |
| 2012 | -- | $96,600 -0.1% |
| 2011 | -- | $96,700 -2.5% |
| 2010 | -- | $99,200 -1.7% |
| 2009 | $1,454 +154.9% | $100,900 +0.6% |
| 2007 | $571 | $100,300 +62.3% |
| 2005 | -- | $61,800 |
Find assessor info on the county website
Neighborhood: 47464
Nearby homes
- $113,9002 bd1 ba966 sqft8357 Market St, Stinesville, IN 47464Off Market
- $171,3003 bd1 ba1k sqft8282 N Railroad St, Stinesville, IN 47464Off Market
- $---- bd1 ba3.8k sqft8205 W Main St, Stinesville, IN 47464Off Market
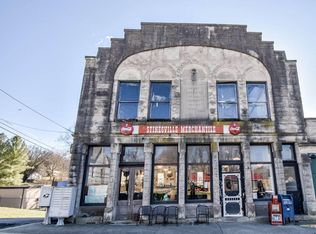
- $170,5003 bd2 ba1.5k sqft8228 N Railroad St, Stinesville, IN 47464Off Market
- $5,200-- bd-- ba-- sqftN Railroad St, Stinesville, IN 47464Off Market
- $13,500-- bd-- ba-- sqftN Railroad St, Stinesville, IN 47464Off Market
- $68,5001 bd1 ba1.1k sqft8248 Main, Stinesville, IN 47464Off Market
- $142,1002 bd1 ba1.1k sqft8247 N Market St, Stinesville, IN 47464Off Market
Nearby schools
GreatSchools rating
- NAEdgewood Primary SchoolGrades: K-2Distance: 4.5 mi
- 6/10Edgewood Junior High SchoolGrades: 6-8Distance: 4.5 mi
- 8/10Edgewood High SchoolGrades: 9-12Distance: 4.6 mi
Schools provided by the listing agent
- Elementary: Edgewood
- Middle: Edgewood
- High: Edgewood
- District: Richland-Bean Blossom Community Schools
Source: IRMLS. This data may not be complete. We recommend contacting the local school district to confirm school assignments for this home.


Get pre-qualified for a loan
At Zillow Home Loans, we can pre-qualify you in as little as 5 minutes with no impact to your credit score.An equal housing lender. NMLS #10287.
Sell for more on Zillow
Get a Zillow Showcase℠ listing at no additional cost and you could sell for .
$179,000
2% more
+$3,580
With Zillow Showcase(estimated)
$182,580
- Indiana
- Monroe County
- Stinesville
- 47464
- 8318 N Railroad St
Nearby cities
Nearby zip codes
Other Stinesville Topics
