Skip main navigation
Closed
  • $325,000

    8318 S Keeler Ave, Chicago, IL 60652

    3beds
    1,221sqft
    Single Family Residence
    Built in 1967
    3,920.4 Square Feet Lot
    $326,400 Zestimate®
    $266/sqft
    $2,232 Estimated rent

    Home value

    $326,400

    $297,000 - $359,000

    $2,232/mo

    Zestimate® history
    Loading
    Loading...

    Owner options

    List your home for rent

    $2,232/mo

    Rent Zestimate®

    Find your next renter with Zillow Rental Manager. Plus, with online applications, you can quickly screen prospective tenants – for free.

    Learn more

    $2,232/mo

    Rent Zestimate®

    Refinance and save

    $2,286/mo

    Est. payment

    Refinancing to a lower rate could help reduce your monthly payments and save thousands over the life of the loan.

    See today's rates

    $2,286/mo

    Est. payment

    Explore your selling options

    Work with a Zillow partner agent

    Leverage their expertise and Zillow's premium Showcase listings to get your home seen by more buyers.

    Get started

    List with your own agent

    Get your home in front of millions of buyers by listing it on Zillow.

    Learn how to do it

    Sell it yourself

    Take full control of how buyers see your home on Zillow by listing For Sale by Owner (FSBO).

    List your home

    What's special

    Three generously sized bedroomsSerene outdoor settingQuiet enclosed backyard retreatLow-maintenance privacy fenceHardwood flooringAmple closet space
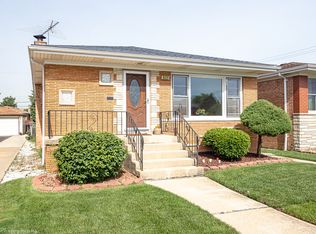
    BEAUTIFULLY MAINTAINED HOME ADJUSTED TO REFLECT INCREDIBLE VALUE - now $329,900 This traditional Chicago brick raised ranch in the highly sought-after Scottsdale neighborhood is move-in ready and offers timeless appeal, thoughtful updates, and a serene outdoor setting. The main level features three generously sized bedrooms, each with hardwood flooring and ample closet space. Hardwood floors flow throughout the home, adding warmth and continuity to the living spaces. Over $40k in Andersen Renewal windows have been installed throughout the home and basement, enhancing both energy efficiency and overall comfort. A new roof (2023) provides peace of mind, while the low-maintenance privacy fence creates a quiet, enclosed backyard retreat. The beautifully landscaped yard is filled with seasonal blooms-perfect for enjoying spring and summer days on the patio (please see photos). The unfinished basement offers the perfect opportunity for the next owner to personalize and expand the living space to fit their vision. This home offers a wonderful blend of comfort, quality, and outdoor charm in one of Chicago's most desirable neighborhoods.

    Zillow last checked:

    Listing updated:

    Listing courtesy of:

    Kristin Stephens 312-961-4518,

    Village Realty, Inc.

    Bought with:

    Erika Villegas

    Re/Max In The Village

    Source: MRED as distributed by MLS GRID,MLS#: 12601236MLS Logo

    Facts & features

    Interior

    Bedrooms & bathrooms
    • Bedrooms: 3
    • Bathrooms: 1
    • Full bathrooms: 1
    Primary bedroom
    • Features: Flooring (Hardwood), Window Treatments (Blinds)
    • Level: Main
    • Area: 132 Square Feet
    • Dimensions: 11X12
    Bedroom 2
    • Features: Flooring (Hardwood), Window Treatments (Blinds, Double Pane Windows)
    • Level: Main
    • Area: 120 Square Feet
    • Dimensions: 10X12
    Bedroom 3
    • Features: Flooring (Hardwood), Window Treatments (Blinds, Double Pane Windows)
    • Level: Main
    • Area: 110 Square Feet
    • Dimensions: 10X11
    Dining room
    • Level: Main
    • Area: 120 Square Feet
    • Dimensions: 10X12
    Kitchen
    • Features: Kitchen (Eating Area-Table Space), Flooring (Bamboo), Window Treatments (Blinds, Display Window(s))
    • Level: Main
    • Area: 108 Square Feet
    • Dimensions: 9X12
    Laundry
    • Features: Flooring (Other), Window Treatments (Double Pane Windows)
    • Level: Basement
    • Area: 1078 Square Feet
    • Dimensions: 22X49
    Living room
    • Features: Flooring (Hardwood), Window Treatments (Double Pane Windows, Curtains/Drapes)
    • Level: Main
    • Area: 252 Square Feet
    • Dimensions: 12X21
    Heating
    • Natural Gas
    Cooling
    • Central Air
    Appliances
    • Included: Double Oven, Range, Microwave, Refrigerator, Washer, Dryer, Gas Cooktop, Gas Oven
    • Laundry: Gas Dryer Hookup, Laundry Chute
    Features
    • Replacement Windows
    • Flooring: Hardwood
    • Windows: Replacement Windows, Window Treatments, Drapes
    • Basement: Unfinished,Full
    Interior area
    • Total structure area: 0
    • Total interior livable area: 1,221 sqft

    Property

    Parking
    • Total spaces: 2
    • Parking features: Concrete, Garage Door Opener, Yes, Garage Owned, Detached, Garage
    • Garage spaces: 2
    • Has uncovered spaces: Yes
    Accessibility
    • Accessibility features: No Disability Access
    Features
    • Stories: 1
    • Patio & porch: Patio
    Lot
    • Size: 3,920 sqft
    • Dimensions: 40X125
    Details
    • Parcel number: 19344030230000
    • Special conditions: None
    • Other equipment: Ceiling Fan(s)

    Construction

    Type & style
    • Home type: SingleFamily
    • Architectural style: Ranch
    • Property subtype: Single Family Residence
    Materials
    • Brick
    • Foundation: Concrete Perimeter
    • Roof: Asphalt
    Condition
    • New construction: No
    • Year built: 1967

    Utilities & green energy

    • Electric: Circuit Breakers
    • Sewer: Public Sewer
    • Water: Lake Michigan

    Community & neighborhood

    Community
    • Community features: Park
    Location
    • Region: Chicago
    • Subdivision: Scottsdale

    HOA & financial

    HOA
    • Services included: None

    Other

    Other facts
    • Listing terms: Conventional
    • Ownership: Fee Simple

    Price history

    DateEventPrice
    6/5/2026Sold$325,000-1.5%$266/sqft
    Source: MRED as distributed by MLS GRID #12601236 Report a problem
    4/20/2026Contingent$329,900$270/sqft
    Source: MRED as distributed by MLS GRID #12601236 Report a problem
    4/13/2026Price change$329,900-2.9%$270/sqft
    Source: MRED as distributed by MLS GRID #12601236 Report a problem
    3/26/2026Listed for sale$339,900+171.9%$278/sqft
    Source: MRED as distributed by MLS GRID #12601236 Report a problem
    7/8/1997Sold$125,000$102/sqft
    Source: Public Record Report a problem

    Public tax history

    YearProperty taxesTax assessment
    2024-- $25,000 +25%
    2023$3,546 +3.2%$19,999
    2022$3,436 +1.7%$19,999
    2021$3,378 -2.8%$19,999 +7.7%
    2020$3,476 -1.6%$18,572 -11%
    2019$3,534 +1.7%$20,868
    2018$3,474 +15.7%$20,868 +21.4%
    2017$3,001 +1.1%$17,188
    2016$2,969 +10.2%$17,188
    2015$2,695 +0.9%$17,188 +2.2%
    2014$2,671 +2.4%$16,820
    2013$2,607 +0.4%$16,820
    2012$2,597 -14.4%$16,820 -20.5%
    2011$3,035 +13.4%$21,151
    2010$2,677 +11.7%$21,151
    2009$2,396 -2.4%$21,151 -10.7%
    2008$2,456 +15.8%$23,677
    2007$2,121 +0.8%$23,677
    2006$2,104 -5.1%$23,677 +34.4%
    2005$2,218 +1.9%$17,623
    2004$2,177 +4.5%$17,623
    2003$2,083 -5.4%$17,623 +26.1%
    2002$2,202 +5.5%$13,976
    2001$2,088 -5.7%$13,976
    2000$2,214 -0.1%$13,976 +4.1%
    1999$2,216 $13,424

    Find assessor info on the county website

    Neighborhood: Scottsdale

    Nearby schools

    GreatSchools rating
    Schools provided by the listing agent
    • District: 299

    Source: MRED as distributed by MLS GRID. This data may not be complete. We recommend contacting the local school district to confirm school assignments for this home.

    Get pre-qualified for a loan
    At Zillow Home Loans, we can pre-qualify you in as little as 5 minutes with no impact to your credit score.

    An equal housing lender. NMLS #10287.