Fully renovated in Laurel Meadows! Welcome to this spacious home, that has been mindfully updated for your living pleasure. Enjoy the features of this home as you are greeted upon entry by a spacious and bright living room that can be as cozy as you want with its ambient gas logs. Enjoy hosting in your large dining room that features a bay window overlooking your private back yard. Both of these rooms feature newer Pergo waterproof engineered hardwood. The star of the downstairs show is your brand-new, eat-in kitchen featuring Luxury Vinyl Plank, new soft-close cabinets, new quartz countertops, new tile backsplash and new stainless stove, microwave, and dishwasher. Exit through your French doors to your private and peaceful screened in porch. Further enjoy your fenced in yard on the paver patio for grilling out or just relaxing. Bedrooms you may ask. Come upstairs to your newly carpeted bedrooms and fully renovated bathrooms. Your primary suite features 2 closets, and a custom-built tile shower, a brand-new stone top double vanity and a soaking tub for that ultimate escape from the stresses of life. Your other 3 bedrooms are more than sufficiently sized with a beautiful hall bathroom with its own custom tile. This home has it all. Other features include serene front porch, 2 car garage, large walk-up attic, upstairs laundry with conveying washer and dryer, a roof that is less than 5 years old, a clean, barriered crawl space. This home is minutes from major shopping and interstates and has great Hanover County schools. What's stopping you?? Professional pics coming soon.
Sold for $475,000
$475,000
8318 Shane Edmonds Ln, Mechanicsville, VA 23111
4beds
2,138sqft
Single Family Residence
Built in 1998
10,018 Square Feet Lot
$-- Zestimate®
$222/sqft
$2,639 Estimated rent
Home value
Not available
Estimated sales range
Not available
$2,639/mo
Zestimate® history
Owner options
List your home for rent
$2,639/mo
Rent Zestimate®
Find your next renter with Zillow Rental Manager. Plus, with online applications, you can quickly screen prospective tenants – for free.
$2,639/mo
Rent Zestimate®
Refinance and save
$2,846/mo
Est. payment
Refinancing to a lower rate could help reduce your monthly payments and save thousands over the life of the loan.
$2,846/mo
Est. payment
Explore your selling options
Work with a Zillow partner agent
Leverage their expertise and Zillow's premium Showcase listings to get your home seen by more buyers.
Get startedList with your own agent
Get your home in front of millions of buyers by listing it on Zillow.
Learn how to do itSell it yourself
Take full control of how buyers see your home on Zillow by listing For Sale by Owner (FSBO).
List your homeWhat's special
Zillow last checked:
Listing updated:
Listed by:
Robert Scott membership@therealbrokerage.com,
Real Broker LLC
Bought with:
Phil Bissoon, 0225208356
LPT Realty, LLC
Source: CVRMLS,MLS#: 2533149 Originating MLS: Central Virginia Regional MLS
Originating MLS: Central Virginia Regional MLSFacts & features
Interior
Bedrooms & bathrooms
- Bedrooms: 4
- Bathrooms: 3
- Full bathrooms: 2
- 1/2 bathrooms: 1
Primary bedroom
- Description: 2 closets (1 walk in), ceiling fan, deluxe bath
- Level: Second
- Dimensions: 19.5 x 14.0
Bedroom 2
- Description: Ceiling fan, new carpet
- Level: Second
- Dimensions: 13.0 x 13.0
Bedroom 3
- Description: Ceiling fan, new carpet
- Level: Second
- Dimensions: 11.0 x 11.0
Bedroom 4
- Description: Walk-up attic, new carpet
- Level: Second
- Dimensions: 13.0 x 11.5
Dining room
- Description: Chandier, bay window
- Level: First
- Dimensions: 14.0 x 11.6
Other
- Description: Tub & Shower
- Level: Second
Half bath
- Level: First
Kitchen
- Description: Eat-in, new quartz, cabinets, floor, appliances
- Level: First
- Dimensions: 19.0 x 15.0
Living room
- Description: Ceiling fan, gas logs
- Level: First
- Dimensions: 21.0 x 15.0
Heating
- Electric
Cooling
- Central Air
Appliances
- Included: Dryer, Dishwasher, Electric Cooking, Electric Water Heater, Disposal, Ice Maker, Microwave, Oven, Refrigerator, Washer
- Laundry: Washer Hookup, Dryer Hookup
Features
- Bay Window, Ceiling Fan(s), Dining Area, Double Vanity, Eat-in Kitchen, French Door(s)/Atrium Door(s), Fireplace, Granite Counters, Kitchen Island, Bath in Primary Bedroom, Pantry, Recessed Lighting, Walk-In Closet(s)
- Flooring: Partially Carpeted, Vinyl
- Doors: French Doors, Storm Door(s)
- Windows: Screens
- Has basement: No
- Attic: Walk-up
- Has fireplace: Yes
- Fireplace features: Gas
Interior area
- Total interior livable area: 2,138 sqft
- Finished area above ground: 2,138
- Finished area below ground: 0
Property
Parking
- Total spaces: 2
- Parking features: Direct Access, Driveway, Garage Door Opener, Paved, On Street
- Garage spaces: 2
- Has uncovered spaces: Yes
Features
- Levels: Two
- Stories: 2
- Patio & porch: Front Porch, Screened, Porch
- Exterior features: Porch, Paved Driveway
- Pool features: None
- Fencing: Fenced,Full,Picket
Lot
- Size: 10,018 Square Feet
- Features: Cul-De-Sac
Details
- Parcel number: 8725063322
- Zoning description: R3
Construction
Type & style
- Home type: SingleFamily
- Architectural style: Two Story
- Property subtype: Single Family Residence
Materials
- Drywall, Frame, Vinyl Siding
- Roof: Shingle
Condition
- Resale
- New construction: No
- Year built: 1998
Utilities & green energy
- Sewer: Public Sewer
- Water: Public
Community & HOA
Community
- Features: Home Owners Association
- Subdivision: Laurel Meadows
Location
- Region: Mechanicsville
Financial & listing details
- Price per square foot: $222/sqft
- Tax assessed value: $387,800
- Annual tax amount: $3,141
- Date on market: 1/19/2026
- Ownership: Individuals
- Ownership type: Sole Proprietor
Price history
| Date | Event | Price |
|---|---|---|
| 1/20/2026 | Sold | $475,000+2.2%$222/sqft |
Source:  CVRMLS #2533149 Report a problem CVRMLS #2533149 Report a problem | ||
| 12/15/2025 | Pending sale | $465,000$217/sqft |
Source: CVRMLS #2533149 Report a problem | ||
| 12/14/2025 | Listed for sale | $465,000+89.8%$217/sqft |
Source: CVRMLS #2533149 Report a problem | ||
| 3/10/2015 | Sold | $245,000-1.6%$115/sqft |
Source: CVRMLS #1431540 Report a problem | ||
| 11/22/2014 | Listed for sale | $249,000-12.6%$116/sqft |
Source: Hometown Realty - VA #1431540 Report a problem | ||
| 3/11/2008 | Listing removed | $284,950$133/sqft |
Source: NCI #2733582 Report a problem | ||
| 2/1/2008 | Listed for sale | $284,950+70.9%$133/sqft |
Source: NCI #2733582 Report a problem | ||
| 11/25/1998 | Sold | $166,720$78/sqft |
Source: Public Record Report a problem | ||
Public tax history
| Year | Property taxes | Tax assessment |
|---|---|---|
| 2025 | $3,141 +10% | $387,800 +10% |
| 2024 | $2,854 | $352,400 |
| 2023 | $2,854 +14.6% | $352,400 +14.6% |
| 2022 | $2,492 | $307,600 +6.3% |
| 2021 | -- | $289,400 +7.3% |
| 2020 | $2,185 +8.8% | $269,700 |
| 2019 | $2,008 | $269,700 +8.8% |
| 2018 | $2,008 | $247,900 |
| 2017 | $2,008 | $247,900 |
| 2016 | $2,008 | $247,900 |
| 2015 | $2,008 +10.1% | $247,900 +10.1% |
| 2014 | $1,824 | $225,200 |
| 2013 | $1,824 -5.5% | -- |
| 2012 | $1,931 | -- |
| 2011 | $1,931 -4.1% | -- |
| 2010 | $2,013 -7.1% | -- |
| 2009 | $2,168 -6.3% | -- |
| 2008 | $2,314 +11.2% | -- |
| 2007 | $2,082 +20.7% | -- |
| 2006 | $1,725 | -- |
| 2005 | $1,725 | -- |
| 2004 | -- | -- |
| 2003 | $1,478 +13.8% | -- |
| 2002 | $1,299 | -- |
| 2001 | $1,299 | -- |
Find assessor info on the county website
Neighborhood: 23111
Nearby homes
- $468,9004 bd2 ba2.2k sqft8322 Shane Edmonds Ln, Mechanicsville, VA 23111Off Market
- $465,6004 bd3 ba2.2k sqft8314 Shane Edmonds Ln, Mechanicsville, VA 23111Off Market
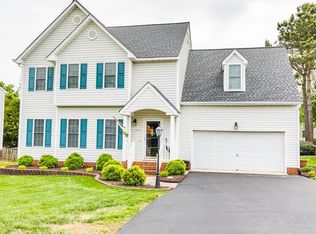
- $464,0004 bd2 ba2.2k sqft8287 Christopher Paul Dr, Mechanicsville, VA 23111Off Market
- $449,3004 bd2 ba1.9k sqft8317 Shane Edmonds Ln, Mechanicsville, VA 23111Off Market
- $433,9003 bd2 ba1.7k sqft8283 Christopher Paul Dr, Mechanicsville, VA 23111Off Market
- $431,4004 bd2 ba1.6k sqft8326 Shane Edmonds Ln, Mechanicsville, VA 23111Off Market
- $449,0004 bd2 ba2.1k sqft8310 Shane Edmonds Ln, Mechanicsville, VA 23111Off Market
- $427,1003 bd2 ba1.9k sqft8321 Shane Edmonds Ln, Mechanicsville, VA 23111Off Market
Nearby schools
GreatSchools rating
- 7/10Laurel Meadow Elementary SchoolGrades: PK-5Distance: 0.4 mi
- 6/10Bell Creek MiddleGrades: 6-8Distance: 1.1 mi
- 5/10Mechanicsville High SchoolGrades: 9-12Distance: 1.4 mi
Schools provided by the listing agent
- Elementary: Laurel Meadow
- Middle: Bell Creek Middle
- High: Mechanicsville
Source: CVRMLS. This data may not be complete. We recommend contacting the local school district to confirm school assignments for this home.


Get pre-qualified for a loan
At Zillow Home Loans, we can pre-qualify you in as little as 5 minutes with no impact to your credit score.An equal housing lender. NMLS #10287.
- Virginia
- Hanover County
- Mechanicsville
- 23111
- 8318 Shane Edmonds Ln
Nearby cities
Nearby zip codes
Other Mechanicsville Topics
