Skip main navigation
Sold for $395,000
  • $395,000

    8318 Silver Glen Dr, Fountain, CO 80817

    3beds
    1,746sqft
    Single Family Residence
    Built in 2004
    5,244 Square Feet Lot
    $393,800 Zestimate®
    $226/sqft
    $2,207 Estimated rent

    Home value

    $393,800

    $374,000 - $413,000

    $2,207/mo

    Zestimate® history
    Loading
    Loading...

    Owner options

    List your home for rent

    $2,207/mo

    Rent Zestimate®

    Find your next renter with Zillow Rental Manager. Plus, with online applications, you can quickly screen prospective tenants – for free.

    Learn more

    $2,207/mo

    Rent Zestimate®

    Refinance and save

    $2,382/mo

    Est. payment

    Refinancing to a lower rate could help reduce your monthly payments and save thousands over the life of the loan.

    See today's rates

    $2,382/mo

    Est. payment

    Explore your selling options

    Work with a Zillow partner agent

    Leverage their expertise and Zillow's premium Showcase listings to get your home seen by more buyers.

    Get started

    List with your own agent

    Get your home in front of millions of buyers by listing it on Zillow.

    Learn how to do it

    Sell it yourself

    Take full control of how buyers see your home on Zillow by listing For Sale by Owner (FSBO).

    List your home

    What's special

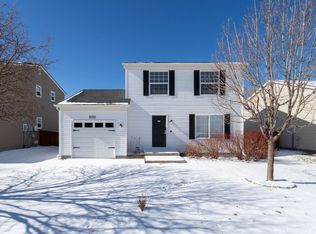
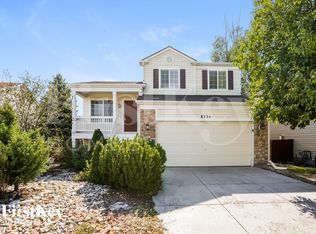
    Immaculate 3 bed, 3 bath, 2 car, with amazing views of the front range mountains and Pikes Peak. Enjoy the views while cooking out in the large backyard or while lying in bed in the large master bedroom. Desirable layout with 3 separate cozy living areas; Living room on main, Family room on lower with Gas Fireplace, and a 2nd Family room in the basement. Front porch is private with a large well-maintained plush grassy Park across the street. Freshly painted inside, clean, well-maintained and ready for move in. Solar Panel system included, often times you have a negative electric bill. Washer & Dryer included. Water Filtration & Softener included. Water heater just replaced this year in 2026. Roof replaced in 2025. AC replaced in 2023. Close to amenities and military bases like Fort Carson and Peterson SFB. Come see this home today!

    Zillow last checked:

    Listing updated:

    Listed by:

    Jerrod Butler ABR GRI MRP SFR 719-425-9474,

    Wish Realty LLC

    Bought with:

    Sarah D'Angelo

    Exp Realty LLC

    Source: elevateMLS,MLS#: 5792343MLS Logo

    Facts & features

    Interior

    Bedrooms & bathrooms
    • Bedrooms: 3
    • Bathrooms: 3
    • Full bathrooms: 2
    • 1/2 bathrooms: 1
    Other
    • Level: Upper
    • Area: 156 Square Feet
    • Dimensions: 12 x 13
    Heating
    • Forced Air, Natural Gas
    Cooling
    • Ceiling Fan(s), Central Air
    Appliances
    • Included: Dishwasher, Dryer, Microwave, Range, Refrigerator, Washer
    • Laundry: In Basement, Electric Hook-up
    Features
    • Flooring: Carpet, Vinyl/Linoleum
    • Basement: Full,Partially Finished
    • Number of fireplaces: 1
    • Fireplace features: Gas, One
    Interior area
    • Total structure area: 1,746
    • Total interior livable area: 1,746 sqft
    • Finished area above ground: 1,382
    • Finished area below ground: 364

    Property

    Parking
    • Total spaces: 2
    • Parking features: Attached, Concrete Driveway
    • Attached garage spaces: 2
    Features
    • Levels: 4-Levels
    • Stories: 4
    • Fencing: Back Yard
    • Has view: Yes
    • View description: Mountain(s), View of Pikes Peak
    Lot
    • Size: 5,244 Square Feet
    • Features: Level, Near Fire Station, Near Hospital, Near Park, Near Public Transit, Near Schools, Near Shopping Center, Landscaped
    Details
    • Parcel number: 5529312026

    Construction

    Type & style
    • Home type: SingleFamily
    • Property subtype: Single Family Residence
    Materials
    • Masonite, Frame
    • Roof: Composite Shingle
    Condition
    • Existing Home
    • New construction: No
    • Year built: 2004

    Utilities & green energy

    • Water: Municipal
    • Utilities for property: Electricity Connected, Natural Gas Connected

    Community & HOA

    HOA
    • Has HOA: Yes
    • Services included: Covenant Enforcement, Management, Trash Removal
    • HOA fee: $91 quarterly
    Location
    • Region: Fountain

    Financial & listing details

    • Price per square foot: $226/sqft
    • Tax assessed value: $421,293
    • Annual tax amount: $1,725
    • Date on market: 5/29/2026
    • Listing terms: Assumable,Cash,Conventional,FHA,VA Loan
    • Electric utility on property: Yes

    Price history

    DateEventPrice
    6/26/2026Sold$395,000-1.1%$226/sqft
    Source: elevateMLS #5792343 Report a problem
    6/9/2026Pending sale$399,500$229/sqft
    Source: elevateMLS #5792343 Report a problem
    6/3/2026Price change$399,500-6%$229/sqft
    Source: elevateMLS #5792343 Report a problem
    5/29/2026Listed for sale$425,000+29.2%$243/sqft
    Source: REcolorado as distributed by MLS GRID #9043884 Report a problem
    3/2/2021Sold$329,000+18.6%$188/sqft
    Source: Public Record Report a problem
    5/3/2019Sold$277,500+35.4%$159/sqft
    Source: Public Record Report a problem
    2/28/2018Listing removed$1,450$1/sqft
    Source: Seller's Broker Realty, Inc Report a problem
    2/26/2018Listed for rent$1,450$1/sqft
    Source: Seller's Broker Realty, Inc Report a problem
    4/28/2006Sold$204,900+1.8%$117/sqft
    Source: Public Record Report a problem
    2/7/2005Sold$201,290$115/sqft
    Source: Public Record Report a problem

    Public tax history

    YearProperty taxesTax assessment
    2024$1,615 +16.1%$28,220
    2023$1,391 +5.7%$28,220 +42.5%
    2022$1,316 $19,810 -2.8%
    2021-- $20,380 +19.3%
    2020$1,122 +1.6%$17,080
    2019$1,105 +14.6%$17,080 +16.7%
    2018$964 -1%$14,640
    2017$974 +1%$14,640 +5%
    2016$964 +6.8%$13,940
    2015$903 +3.4%$13,940 +3.1%
    2014$873 $13,520
    2013-- --
    2012-- $15,790
    2011$1,090 $15,790 -9.4%
    2010-- $17,430
    2009-- $17,430 +6.4%
    2008-- $16,380
    2006-- $16,380
    Find assessor info on the county website

    Neighborhood: 80817

    Nearby schools

    GreatSchools rating
    Schools provided by the listing agent
    • District: Ftn/Ft Carson 8

    Source: elevateMLS. This data may not be complete. We recommend contacting the local school district to confirm school assignments for this home.

    Get a cash offer in 3 minutes
    Find out how much your home could sell for in as little as 3 minutes with a no-obligation cash offer.
    Estimated market value
    $393,800
    Get a cash offer in 3 minutes
    Find out how much your home could sell for in as little as 3 minutes with a no-obligation cash offer.
    Estimated market value
    $393,800