Welcome to this charming two-story home tucked beneath a canopy of mature oak trees, giving it that true San Antonio character in the well-established and highly sought-after Braun Station neighborhood! With a two-car garage and tons of curb appeal, this home invites you in right away. Step inside and you're greeted by a charming staircase and a spacious family room that feels open and bright, thanks to the large bay window that adds tons of natural light and even more charm. Just off the family room is a formal dining space-perfect for hosting. To the left of the entry, you'll find a nicely updated half bath for guests. The kitchen is large and functional, featuring granite countertops, double oven, and plenty of cabinet space for all your needs. There's also a breakfast nook and a newly added bar area that's ready to be your coffee station, wine bar, or display space-whatever fits your style! Toward the back of the home is a second, oversized living room with a beautiful stone fireplace-picture holiday stockings and chilly nights curled up by the fire. The backyard is private and peaceful, with no rear neighbors and lots of shade from the oak trees-great for grilling, relaxing, or entertaining even on those hot Texas evenings. Upstairs, the spacious primary bedroom includes a stunningly updated ensuite bathroom featuring a large walk-in shower with beautiful tile work, a dual vanity, and a luxurious rain shower head for that spa-like feel. The two secondary bedrooms are also located upstairs and share a full bathroom that's been beautifully updated with a stylish bath and shower combo-perfect for guests or family. The entire home has been freshly painted in a crisp white, giving it a light, airy feel throughout. Backing up to a greenbelt for added privacy and huge patio, enjoy the peacefulness of this outdoor entertainment home. This home is full of warmth, charm, and space-ready for its next chapter!
Sold
Price Unknown
8318 Wickersham, San Antonio, TX 78254
3beds
2,163sqft
Single Family Residence
Built in 1993
6,054 Square Feet Lot
$338,400 Zestimate®
$--/sqft
$1,941 Estimated rent
Home value
$338,400
Estimated sales range
Not available
$1,941/mo
Zestimate® history
Owner options
List your home for rent
$1,941/mo
Rent Zestimate®
Find your next renter with Zillow Rental Manager. Plus, with online applications, you can quickly screen prospective tenants – for free.
$1,941/mo
Rent Zestimate®
Refinance and save
$283/mo
Est. payment
Refinancing to a lower rate could help reduce your monthly payments and save thousands over the life of the loan.
$283/mo
Est. payment
Explore your selling options
Work with a Zillow partner agent
Leverage their expertise and Zillow's premium Showcase listings to get your home seen by more buyers.
Get startedList with your own agent
Get your home in front of millions of buyers by listing it on Zillow.
Learn how to do itSell it yourself
Take full control of how buyers see your home on Zillow by listing For Sale by Owner (FSBO).
List your homeWhat's special
Beautiful stone fireplaceMature oak treesUpdated half bathTwo-car garageSpacious family roomHuge patioGranite countertops
Zillow last checked:
Listing updated:
Listed by:
Bryan Warhurst TREC #0706251 (210) 563-6499,
Keller Williams Heritage
Source: LERA MLS,MLS#: 1865219
Facts & features
Interior
Bedrooms & bathrooms
- Bedrooms: 3
- Bathrooms: 3
- Full bathrooms: 2
- 1/2 bathrooms: 1
Primary bedroom
- Features: Split, Walk-In Closet(s), Ceiling Fan(s), Full Bath
- Level: Upper
- Area: 240
- Dimensions: 16 x 15
Bedroom 2
- Area: 196
- Dimensions: 14 x 14
Bedroom 3
- Area: 144
- Dimensions: 12 x 12
Primary bathroom
- Features: Shower Only, Separate Vanity
- Area: 80
- Dimensions: 10 x 8
Dining room
- Area: 130
- Dimensions: 13 x 10
Family room
- Area: 252
- Dimensions: 21 x 12
Kitchen
- Area: 144
- Dimensions: 12 x 12
Living room
- Area: 208
- Dimensions: 16 x 13
Heating
- Central, Natural Gas
Cooling
- Ceiling Fan(s), Two Central
Appliances
- Included: Cooktop, Built-In Oven, Microwave, Disposal, Dishwasher, Plumbed For Ice Maker, Water Softener Owned, Plumb for Water Softener, Electric Cooktop
- Laundry: In Garage, Washer Hookup, Dryer Connection
Features
- Two Living Area, Separate Dining Room, Eat-in Kitchen, Two Eating Areas, All Bedrooms Upstairs, High Ceilings, Open Floorplan, High Speed Internet, Walk-In Closet(s), Ceiling Fan(s), Chandelier, Solid Counter Tops, Programmable Thermostat
- Flooring: Carpet, Ceramic Tile
- Windows: Double Pane Windows
- Has basement: No
- Number of fireplaces: 1
- Fireplace features: One, Living Room
Interior area
- Total structure area: 2,163
- Total interior livable area: 2,163 sqft
Property
Parking
- Total spaces: 2
- Parking features: Two Car Garage, Attached, Garage Door Opener
- Attached garage spaces: 2
Features
- Levels: Two
- Stories: 2
- Patio & porch: Deck
- Pool features: None, Community
- Has view: Yes
- View description: Bluff View
Lot
- Size: 6,054 Square Feet
- Features: Greenbelt, Curbs
- Residential vegetation: Mature Trees
Details
- Parcel number: 178850071840
Construction
Type & style
- Home type: SingleFamily
- Property subtype: Single Family Residence
Materials
- Brick, 3 Sides Masonry, Siding
- Foundation: Slab
- Roof: Composition
Condition
- Pre-Owned
- New construction: No
- Year built: 1993
Utilities & green energy
- Electric: CPS
- Gas: CPS
- Sewer: SAWS, Sewer System
- Water: SAWS, Water System
- Utilities for property: Cable Available
Community & HOA
Community
- Features: Tennis Court(s), Clubhouse, Playground, Sports Court, BBQ/Grill
- Security: Smoke Detector(s)
- Subdivision: Braun Station
HOA
- Has HOA: Yes
- HOA fee: $284 annually
- HOA name: BRAUN STATION EAST HOA
Location
- Region: San Antonio
Financial & listing details
- Tax assessed value: $309,660
- Annual tax amount: $7,090
- Date on market: 5/9/2025
- Cumulative days on market: 66 days
- Listing terms: Conventional,FHA,VA Loan,TX Vet,Cash
- Road surface type: Paved
Price history
| Date | Event | Price |
|---|---|---|
| 8/6/2025 | Sold | -- |
Source:  LERA MLS #1865219 Report a problem LERA MLS #1865219 Report a problem | ||
| 7/14/2025 | Pending sale | $359,900$166/sqft |
Source: LERA MLS #1865219 Report a problem | ||
| 7/5/2025 | Contingent | $359,900$166/sqft |
Source: LERA MLS #1865219 Report a problem | ||
| 6/12/2025 | Price change | $359,900-1.4%$166/sqft |
Source: LERA MLS #1865219 Report a problem | ||
| 5/9/2025 | Listed for sale | $364,900+44.3%$169/sqft |
Source: LERA MLS #1865219 Report a problem | ||
| 9/8/2020 | Sold | -- |
Source: Agent Provided Report a problem | ||
| 8/11/2020 | Pending sale | $252,900$117/sqft |
Source: Coldwell Banker D'Ann Harper #1425448 Report a problem | ||
| 7/30/2020 | Listing removed | $1,675$1/sqft |
Source: Harper Property Management #1449405 Report a problem | ||
| 7/13/2020 | Listed for rent | $1,675+11.7%$1/sqft |
Source: Harper Property Management #1449405 Report a problem | ||
| 7/1/2020 | Price change | $252,900-1.2%$117/sqft |
Source: Coldwell Banker D'Ann Harper #1425448 Report a problem | ||
| 6/23/2020 | Price change | $255,900-4.2%$118/sqft |
Source: Coldwell Banker D'Ann Harper #1425448 Report a problem | ||
| 3/25/2020 | Price change | $267,000-1.8%$123/sqft |
Source: Coldwell Banker D'Ann Harper, Realtors #1425448 Report a problem | ||
| 3/23/2020 | Price change | $271,900-1.1%$126/sqft |
Source: Coldwell Banker D'Ann Harper, Realtors #1425448 Report a problem | ||
| 3/5/2020 | Price change | $274,900+1.9%$127/sqft |
Source: Coldwell Banker D'Ann Harper, Realtors #1425448 Report a problem | ||
| 11/23/2019 | Price change | $269,900+3.8%$125/sqft |
Source: Coldwell Banker D'Ann Harper, Realtors #1425448 Report a problem | ||
| 10/29/2019 | Price change | $259,900-1.9%$120/sqft |
Source: One2Three Realty #1414940 Report a problem | ||
| 9/30/2019 | Price change | $264,900-3.6%$122/sqft |
Source: One2Three Realty #1414940 Report a problem | ||
| 8/12/2019 | Price change | $274,900-1.8%$127/sqft |
Source: One2Three Realty #1391643 Report a problem | ||
| 7/23/2019 | Price change | $279,900-2.1%$129/sqft |
Source: One2Three Realty #1391643 Report a problem | ||
| 7/14/2019 | Price change | $285,900-1.4%$132/sqft |
Source: One2Three Realty #1391643 Report a problem | ||
| 6/17/2019 | Listed for sale | $289,900+26.1%$134/sqft |
Source: One2Three Realty #1391643 Report a problem | ||
| 4/19/2019 | Listing removed | $229,900$106/sqft |
Source: One2Three Realty #1366608 Report a problem | ||
| 3/29/2019 | Price change | $229,900-2.1%$106/sqft |
Source: One2Three Realty #1366608 Report a problem | ||
| 3/19/2019 | Price change | $234,900-4.1%$109/sqft |
Source: One2Three Realty #1366608 Report a problem | ||
| 3/14/2019 | Listing removed | $1,499$1/sqft |
Source: Butler Realty #1357873 Report a problem | ||
| 3/14/2019 | Listed for sale | $245,000$113/sqft |
Source: One2Three Realty #1366608 Report a problem | ||
| 2/25/2019 | Listed for rent | $1,499$1/sqft |
Source: Butler Realty #1357873 Report a problem | ||
Public tax history
| Year | Property taxes | Tax assessment |
|---|---|---|
| 2025 | $4,982 -7.4% | $309,660 |
| 2024 | $5,383 +7.2% | $309,660 +7.3% |
| 2023 | $5,019 -11.7% | $288,549 +10% |
| 2022 | $5,687 -3.7% | $262,317 +10% |
| 2021 | $5,906 | $238,470 +4.5% |
| 2020 | $5,906 +2.7% | $228,130 +3.5% |
| 2019 | $5,749 | $220,350 +1.5% |
| 2018 | $5,749 +7.3% | $217,040 +8.6% |
| 2017 | $5,359 -0.1% | $199,940 +0.1% |
| 2016 | $5,366 +14.3% | $199,810 +7.1% |
| 2015 | $4,694 | $186,570 +7.2% |
| 2014 | $4,694 | $173,960 +3.2% |
| 2013 | -- | $168,500 +10.5% |
| 2012 | -- | $152,440 -1% |
| 2011 | -- | $153,910 -1% |
| 2010 | -- | $155,400 +0.7% |
| 2009 | -- | $154,380 -5.1% |
| 2008 | -- | $162,710 +2.3% |
| 2007 | -- | $159,050 +18% |
| 2005 | -- | $134,800 |
| 2004 | -- | -- |
| 2003 | -- | -- |
| 2002 | -- | -- |
| 2001 | -- | -- |
| 2000 | -- | -- |
Find assessor info on the county website
Neighborhood: Braun Station East
Nearby homes
- $311,7004 bd3 ba1.7k sqft8322 Wickersham St, San Antonio, TX 78254Off Market
- $--3 bd2 ba1.5k sqft8314 Wickersham St, San Antonio, TX 78254Sold

- $317,2004 bd2 ba1.9k sqft8326 Wickersham St, San Antonio, TX 78254Off Market
- $290,5004 bd2 ba2k sqft8310 Wickersham St, San Antonio, TX 78254Off Market
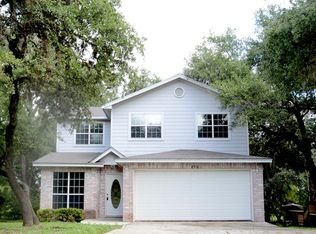
- $304,2004 bd2 ba2k sqft8330 Wickersham St, San Antonio, TX 78254Off Market
- $262,1003 bd2 ba2k sqft8306 Wickersham St, San Antonio, TX 78254Off Market
- $397,5003 bd2 ba2.3k sqft8315 Wickersham St, San Antonio, TX 78254Off Market
- $366,7004 bd2 ba2.3k sqft8319 Wickersham St, San Antonio, TX 78254Off Market
Nearby schools
GreatSchools rating
- 8/10Braun Station Elementary SchoolGrades: PK-5Distance: 1 mi
- 5/10Stevenson Middle SchoolGrades: 6-8Distance: 1 mi
- 5/10Marshall High SchoolGrades: 9-12Distance: 1.8 mi
Schools provided by the listing agent
- Elementary: Braun Station
- Middle: Stevenson
- High: Marshall
- District: Northside
Source: LERA MLS. This data may not be complete. We recommend contacting the local school district to confirm school assignments for this home.
Get a cash offer in 3 minutes
Find out how much your home could sell for in as little as 3 minutes with a no-obligation cash offer.
Estimated market value
$338,400
Get a cash offer in 3 minutes
Find out how much your home could sell for in as little as 3 minutes with a no-obligation cash offer.
Estimated market value
$338,400
- Texas
- Bexar County
- San Antonio
- 78254
- Braun Station East
- 8318 Wickersham
Nearby cities
Nearby neighborhoods
Nearby zip codes
Other San Antonio Topics
