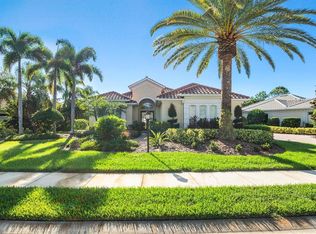
Set on a private lot with mature landscaping, this carefully maintained home offers nice curb appeal and a welcoming covered front entry. High ceilings and abundant natural light create a bright, airy atmosphere. The spacious living room connects to the formal dining area and kitchen with an eating area. Sliding glass doors open to a covered and screened lanai overlooking the pool and pond beyond. The spacious primary suite features an additional sitting room with direct lanai access, two walk-in closets, and an ensuite bath with dual vanities and walk-in shower. In this split-floor plan the guest bedroom is situated away from the main living area, offering lots of privacy. The flex space situated at the front of the house could be a den or study depending on your needs. Ready for immediate occupancy, this home is located in one of Florida’s top-rated golf communities. The Kenwood Park is a landscape maintenance neighborhood that has its own pool and spa. University Park Country Club offers 27 holes of championship golf, tennis, pickleball, croquet, fitness center, and a vibrant social scene. Residents here enjoy the region’s popular country club lifestyle while being within close proximity to downtown Sarasota, shopping, dining, entertainment, beaches, SRQ International Airport, and I-75. Live the exceptional lifestyle you’ve been waiting for on Florida’s Gulf Coast.
Sold for $760,000
$760,000
8319 ABINGDON COURT, UNIVERSITY PARK, FL 34201
2beds
2,200sqft
Single Family Residence
Built in 2005
9,644 Square Feet Lot
$756,200 Zestimate®
$345/sqft
$4,836 Estimated rent
Home value
$756,200
$696,000 - $824,000
$4,836/mo
Zestimate® history
Owner options
List your home for rent
$4,836/mo
Rent Zestimate®
Find your next renter with Zillow Rental Manager. Plus, with online applications, you can quickly screen prospective tenants – for free.
$4,836/mo
Rent Zestimate®
Refinance and save
$5,752/mo
Est. payment
Refinancing to a lower rate could help reduce your monthly payments and save thousands over the life of the loan.
$5,752/mo
Est. payment
Explore your selling options
Work with a Zillow partner agent
Leverage their expertise and Zillow's premium Showcase listings to get your home seen by more buyers.
Get startedList with your own agent
Get your home in front of millions of buyers by listing it on Zillow.
Learn how to do itSell it yourself
Take full control of how buyers see your home on Zillow by listing For Sale by Owner (FSBO).
List your homeWhat's special
Flex spaceAbundant natural lightAdditional sitting roomHigh ceilingsCovered and screened lanaiNice curb appealDen or study
Zillow last checked:
Listing updated:
Listed by:
Daniela Soiman 941-779-4797,
FINE PROPERTIES 941-782-0000
Bought with:
Bernadette Caswell, 3060210
MICHAEL SAUNDERS & COMPANY
Judy Nimz, 0575690
MICHAEL SAUNDERS & COMPANY
Source: Stellar MLS,MLS#: A4664340 Originating MLS: Sarasota - Manatee
Originating MLS: Sarasota - Manatee
Facts & features
Interior
Bedrooms & bathrooms
- Bedrooms: 2
- Bathrooms: 2
- Full bathrooms: 2
Primary bedroom
- Features: Walk-In Closet(s)
- Level: First
- Area: 239.44 Square Feet
- Dimensions: 16.4x14.6
Bedroom 1
- Features: Built-in Closet
- Level: First
- Area: 148.8 Square Feet
- Dimensions: 12.4x12
Den
- Level: First
- Area: 179.4 Square Feet
- Dimensions: 13.8x13
Dinette
- Level: First
- Area: 100 Square Feet
- Dimensions: 10x10
Dining room
- Level: First
- Area: 132 Square Feet
- Dimensions: 11x12
Kitchen
- Features: Granite Counters, Pantry
- Level: First
- Area: 143 Square Feet
- Dimensions: 11x13
Living room
- Level: First
- Area: 330 Square Feet
- Dimensions: 15x22
Heating
- Central, Electric
Cooling
- Central Air
Appliances
- Included: Dishwasher, Disposal, Dryer, Electric Water Heater, Exhaust Fan, Range, Refrigerator, Washer
- Laundry: Inside
Features
- Ceiling Fan(s), Solid Surface Counters, Split Bedroom, Thermostat, Tray Ceiling(s), Walk-In Closet(s)
- Flooring: Carpet, Ceramic Tile
- Windows: Window Treatments
- Has fireplace: No
Interior area
- Total structure area: 3,132
- Total interior livable area: 2,200 sqft
Property
Parking
- Total spaces: 2
- Parking features: Oversized
- Attached garage spaces: 2
- Details: Garage Dimensions: 20x24
Features
- Levels: One
- Stories: 1
- Patio & porch: Covered, Screened
- Exterior features: Irrigation System
- Has private pool: Yes
- Pool features: Gunite, Heated, In Ground
- Has view: Yes
- View description: Water, Pond
- Has water view: Yes
- Water view: Water,Pond
Lot
- Size: 9,644 Square Feet
- Residential vegetation: Mature Landscaping, Trees/Landscaped
Details
- Parcel number: 2054166259
- Zoning: PDR/WPE/
- Special conditions: None
Construction
Type & style
- Home type: SingleFamily
- Architectural style: Mediterranean
- Property subtype: Single Family Residence
Materials
- Block, Stucco
- Foundation: Slab
- Roof: Tile
Condition
- New construction: No
- Year built: 2005
Utilities & green energy
- Sewer: Public Sewer
- Water: Public
- Utilities for property: Cable Connected, Electricity Connected, Underground Utilities, Water Connected
Community & HOA
Community
- Pet fee: $0 monthly
- Subdivision: UNIVERSITY PARK COUNTRY CLUB
HOA
- Has HOA: Yes
- Services included: 24-Hour Guard
- HOA fee: $785 monthly
- HOA name: Amanda Goodhue
- HOA phone: 941-355-3888
Location
- Region: University Park
Financial & listing details
- Price per square foot: $345/sqft
- Tax assessed value: $632,216
- Annual tax amount: $10,765
- Date on market: 10/1/2025
- Cumulative days on market: 2 days
- Listing terms: Cash,Conventional,VA Loan
- Ownership: Fee Simple
- Total actual rent: 0
- Electric utility on property: Yes
- Road surface type: Asphalt
Price history
| Date | Event | Price |
|---|---|---|
| 10/30/2025 | Sold | $760,000-1.9%$345/sqft |
Source:  Stellar MLS #A4664340 Report a problem Stellar MLS #A4664340 Report a problem | ||
| 10/3/2025 | Pending sale | $775,000$352/sqft |
Source: Stellar MLS #A4664340 Report a problem | ||
| 10/1/2025 | Listed for sale | $775,000+10.7%$352/sqft |
Source: Stellar MLS #A4664340 Report a problem | ||
| 10/9/2024 | Listing removed | $699,900$318/sqft |
Source: Stellar MLS #A4509361 Report a problem | ||
| 10/9/2023 | Listing removed | -- |
Source: Stellar MLS #A4509361 Report a problem | ||
| 10/27/2021 | Sold | $699,900$318/sqft |
Source: Public Record Report a problem | ||
| 8/24/2021 | Pending sale | $699,900+40.3%$318/sqft |
Source: Stellar MLS #A4509361 Report a problem | ||
| 5/24/2016 | Listing removed | $499,000$227/sqft |
Source: Michael Saunders & Company - Licensed Real Estate Broker Report a problem | ||
| 5/24/2016 | Listed for sale | $499,000+1.8%$227/sqft |
Source: Michael Saunders & Company - Licensed Real Estate Broker Report a problem | ||
| 5/20/2016 | Sold | $490,000-1.8%$223/sqft |
Source: Stellar MLS #A4144582 Report a problem | ||
| 5/4/2016 | Pending sale | $499,000$227/sqft |
Source: Michael Saunders & Company - Licensed Real Estate Broker Report a problem | ||
| 4/26/2016 | Price change | $499,000-5%$227/sqft |
Source: Michael Saunders & Company - Licensed Real Estate Broker Report a problem | ||
| 3/11/2016 | Price change | $525,000-4.5%$239/sqft |
Source: Michael Saunders & Company - Licensed Real Estate Broker Report a problem | ||
| 2/3/2016 | Listed for sale | $550,000+197.6%$250/sqft |
Source: Michael Saunders & Company - Licensed Real Estate Broker Report a problem | ||
| 6/23/2004 | Sold | $184,800$84/sqft |
Source: Public Record Report a problem | ||
Public tax history
| Year | Property taxes | Tax assessment |
|---|---|---|
| 2025 | $10,683 -3.7% | $632,216 -4.2% |
| 2024 | $11,098 -1% | $659,927 +2.5% |
| 2023 | $11,208 +9.5% | $644,008 +10% |
| 2022 | $10,234 +45.4% | $585,462 +46.2% |
| 2021 | $7,039 +0.8% | $400,537 +1.4% |
| 2020 | $6,980 +19.3% | $395,007 +1.2% |
| 2019 | $5,851 | $390,355 -3% |
| 2018 | $5,851 -4.2% | $402,601 -3.8% |
| 2017 | $6,110 +17.8% | $418,387 +19.1% |
| 2016 | $5,186 | $351,267 +0.7% |
| 2015 | $5,186 | $348,825 +0.8% |
| 2014 | $5,186 +1.4% | $346,057 +1.5% |
| 2013 | $5,115 +511363% | $340,943 +1.7% |
| 2012 | $1 | $335,244 +2.9% |
| 2011 | $1 | $325,910 -5.7% |
| 2010 | -- | $345,479 -22.7% |
| 2009 | $6,832 -24.3% | $446,705 -23.9% |
| 2008 | $9,027 -8.2% | $587,045 -2.5% |
| 2007 | $9,838 +9.2% | $601,988 +17.5% |
| 2006 | $9,012 +200.2% | $512,494 +206% |
| 2005 | $3,002 +21% | $167,500 +22.7% |
| 2004 | $2,481 +3.2% | $136,500 +5% |
| 2003 | $2,403 +4% | $130,000 |
| 2002 | $2,310 | $130,000 |
Find assessor info on the county website
Neighborhood: 34201
Nearby homes
- $828,6003 bd2 ba2.5k sqft8315 Abingdon Ct, University Park, FL 34201Off Market

- $878,5003 bd3 ba2.6k sqft8323 Abingdon Ct, University Park, FL 34201Off Market

- $770,4002 bd3 ba2.4k sqft8309 Abingdon Ct, Bradenton, FL 34201Off Market
- $1,050,0002 bd3 ba2.6k sqft8331 Abingdon Ct, University Park, FL 34201Sold
- $758,6003 bd2 ba2k sqft8305 Abingdon Ct, University Park, FL 34201Off Market
- $---- bd-- ba-- sqft8305 Abingdon Ct, Bradenton, FL 34201Off Market
- $1,295,0003 bd4 ba2.7k sqft8316 Abingdon Ct, University Park, FL 34201For Sale
- $591,3002 bd2 ba2k sqft8322 Abingdon Ct, University Park, FL 34201Off Market
Nearby schools
GreatSchools rating
- 10/10Robert Willis Elementary SchoolGrades: PK-5Distance: 5.3 mi
- 4/10Braden River Middle SchoolGrades: 6-8Distance: 3.8 mi
- 4/10Braden River High SchoolGrades: 9-12Distance: 4.1 mi
Schools provided by the listing agent
- Elementary: Robert E Willis Elementary
- Middle: Braden River Middle
- High: Braden River High
Source: Stellar MLS. This data may not be complete. We recommend contacting the local school district to confirm school assignments for this home.
Get a cash offer in 3 minutes
Find out how much your home could sell for in as little as 3 minutes with a no-obligation cash offer.
Estimated market value
$756,200
Get a cash offer in 3 minutes
Find out how much your home could sell for in as little as 3 minutes with a no-obligation cash offer.
Estimated market value
$756,200
- Florida
- Manatee County
- Bradenton
- 34201
- 8319 ABINGDON COURT
Nearby cities
Nearby neighborhoods
Nearby zip codes
Other Bradenton Topics
