Skip main navigation
Off market
  • $444,600

    8319 Alexander Ct, Breinigsville, PA 18031

    3beds
    1,969sqft
    Townhouse
    Built in ----
    -- sqft lot
    $444,600 Zestimate®
    $226/sqft
    $2,795 Estimated rent

    Home value

    $444,600

    $396,000 - $498,000

    $2,795/mo

    Zestimate® history
    Loading
    Loading...

    Owner options

    List your home for rent

    $2,795/mo

    Rent Zestimate®

    Find your next renter with Zillow Rental Manager. Plus, with online applications, you can quickly screen prospective tenants – for free.

    Learn more

    $2,795/mo

    Rent Zestimate®

    Refinance and save

    $2,928/mo

    Est. payment

    Refinancing to a lower rate could help reduce your monthly payments and save thousands over the life of the loan.

    See today's rates

    $2,928/mo

    Est. payment

    Explore your selling options

    Work with a Zillow partner agent

    Leverage their expertise and Zillow's premium Showcase listings to get your home seen by more buyers.

    Get started

    List with your own agent

    Get your home in front of millions of buyers by listing it on Zillow.

    Learn how to do it

    Sell it yourself

    Take full control of how buyers see your home on Zillow by listing For Sale by Owner (FSBO).

    List your home

    What's special

    Private deckQuartz countertopsPrivate entryMulti-purpose recreation roomDedicated laundry roomRecessed lightingOpen-concept layout

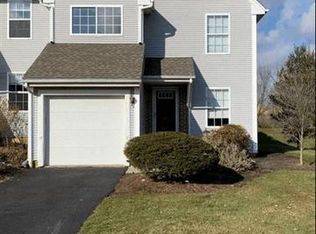
    ** Welcome to 8319 Alexander Ct, Breinigsville, PA 18031 Trexler Pointe by D.R. Horton** **End Unit | Brand-New, Never Occupied | Parkland School District | Nearly 2,000 Sq Ft | 3 Beds | 2.5 Baths | 1-Car Garage** Be the first to live in this **brand-new, never occupied **end-unit townhome** in **Trexler Pointe D.R. Horton's newest community in the **Lehigh Valley** ideally located within the award-winning **Parkland School District**. The popular **Lafayette floorplan** offers **three spacious levels** and nearly **2,000 square feet** of modern, flexible living space: **Main Level** * Private entry with a **multi-purpose recreation room** perfect for a home office, gym, or media room * **Attached 1-car garage** for secure and convenient parking **Second Floor** * **Open-concept layout** seamlessly connects the kitchen, dining, and living areas * Modern kitchen with **quartz countertops **recessed lighting and direct access to a **private deck** ideal for outdoor entertaining * Convenient **powder room** for guests **Third Floor** * **Spacious owner's suite** with walk-in closet and a private **en-suite bath** * Two additional bedrooms and a full hallway bath * **Dedicated laundry room** for added convenience **Premium Upgrades Include End-unit benefits with additional windows and natural light Stunning quartz countertops Sleek upgraded flooring Recessed lighting throughout Full **Smart Home** technology package **Prime Location Minutes from **I-78 **Route 22 and close to **Allentown, Bethlehem, and Easton Trexler Pointe offers exceptional access and everyday convenience. *Please note: Photos shown are from a **model home** and are for illustrative purposes only. Finishes and features may vary.* Don't miss the chance to own this **new, move-in-ready end-unit townhome** in a top-rated school district. Schedule your private tour today!

    This property is not currently displayed as for sale or rent on Zillow. This may be different from what's on other websites or public sources.

    Zillow last checked:

    Listing updated:

    Source: Zillow Rentals

    Facts & features

    Interior

    Bedrooms & bathrooms
    • Bedrooms: 3
    • Bathrooms: 3
    • Full bathrooms: 2
    • 1/2 bathrooms: 1
    Heating
    • Forced Air
    Cooling
    • Central Air
    Appliances
    • Included: Dishwasher, Dryer, Microwave, Oven, Refrigerator, Washer
    • Laundry: In Unit
    Features
    • Walk In Closet
    • Flooring: Carpet, Hardwood, Tile
    Interior area
    • Total interior livable area: 1,969 sqft

    Property

    Parking
    • Parking features: Attached
    • Has attached garage: Yes
    • Details: Contact manager
    Features
    • Exterior features: Heating system: Forced Air, Walk In Closet

    Construction

    Type & style
    • Home type: Townhouse
    • Property subtype: Townhouse

    Community & HOA

    Community
    • Deposit fee: $2,900
    Location
    • Region: Breinigsville

    Financial & listing details

    • Price per square foot: $226/sqft
    • Date on market: 5/15/2025
    • Date available: 07/20/2025
    • Lease term: 1 Year

    Price history

    DateEventPrice
    8/7/2025Listing removed$2,900$1/sqft
    Source: Zillow Rentals Report a problem
    7/20/2025Price change$2,900+3.6%$1/sqft
    Source: Zillow Rentals Report a problem
    7/7/2025Price change$2,800-3.4%$1/sqft
    Source: Zillow Rentals Report a problem
    5/15/2025Listed for rent$2,900$1/sqft
    Source: Zillow Rentals Report a problem
    2/18/2025Listing removed$436,120$221/sqft
    Source: DR Horton Report a problem
    2/4/2025Listed for sale$436,120$221/sqft
    Source: DR Horton Report a problem

    Public tax history

    Tax history is unavailable.

    Neighborhood: 18031

    Nearby schools

    GreatSchools rating
    Get a cash offer in 3 minutes
    Find out how much your home could sell for in as little as 3 minutes with a no-obligation cash offer.
    Estimated market value
    $444,600
    Get a cash offer in 3 minutes
    Find out how much your home could sell for in as little as 3 minutes with a no-obligation cash offer.
    Estimated market value
    $444,600