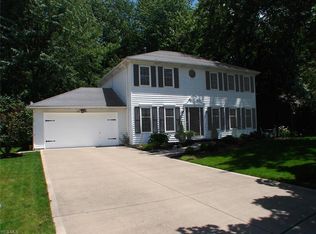
Welcome to this Beautifully Updated 4-Bedroom 3-Full Bath Center Hall Colonial nestled on a tree lined wooded Cul-de-Sac street lot in the heart of Charming Olmsted Falls....part of a nationally recognized Blue Ribbon School District. This home offers a perfect blend of character, space, and modern updates. Enter from the Brick Walkway to the Formal Living Room and Elegant Dining Room featuring Custom Brazilian Cherry Hardwood Flooring. The Spacious Family Room also featuring Brazilian Cherry Hardwood Flooring, a corner gas fireplace, and direct access to the backyard deck and patio ideal for relaxing or entertaining. The Updated Kitchen boasts cherry cabinets, a large center island, granite countertops, tiled backsplash, and stainless steel appliances, all complemented by a pass-through to the formal dining room for easy hosting. The first-floor full bathroom has a spacious open shower adjacent to the convenient first-floor laundry room with washer and dryer. Primary Suite includes a fully renovated private bath and access to walk-up attic storage. Three additional bedrooms, all with vinyl plank flooring, share a Fully Updated second-floor bath featuring modern tilework, new flooring, and a spacious vanity. The finished recreation room adds more living space ideal for a playroom, hobby area, or media room with plenty of additional storage and workshop area. Enjoy the Private Wooded Backyard from the oversized deck complete with pergola, creating a peaceful outdoor retreat. Located in a sought-after community known for its Small-Town Charm, easy highway access, and Top-Rated Schools, this home has everything you need and more.
Don't miss your opportunity to make this beautiful home yours today!
Closed
$355,000
8319 Bradfords Gate, Olmsted Falls, OH 44138
4beds
2,620sqft
Single Family Residence
Built in 1985
0.28 Acres Lot
$419,200 Zestimate®
$135/sqft
$2,699 Estimated rent
Home value
$419,200
$398,000 - $440,000
$2,699/mo
Zestimate® history
Owner options
List your home for rent
$2,699/mo
Rent Zestimate®
Find your next renter with Zillow Rental Manager. Plus, with online applications, you can quickly screen prospective tenants – for free.
$2,699/mo
Rent Zestimate®
Refinance and save
$2,525/mo
Est. payment
Refinancing to a lower rate could help reduce your monthly payments and save thousands over the life of the loan.
$2,525/mo
Est. payment
Explore your selling options
Work with a Zillow partner agent
Leverage their expertise and Zillow's premium Showcase listings to get your home seen by more buyers.
Get startedList with your own agent
Get your home in front of millions of buyers by listing it on Zillow.
Learn how to do itSell it yourself
Take full control of how buyers see your home on Zillow by listing For Sale by Owner (FSBO).
List your homeWhat's special
Corner gas fireplaceModern tileworkFully updated second-floor bathTree lined wooded cul-de-sacOversized deckStainless steel appliancesGranite countertops
Zillow last checked:
Listing updated:
Listed by:
Irene Cordiak 440-283-9873 icordiak52@aol.com,
Russell Real Estate Services
Bought with:
Guru Chauhan, 2017002248
Century 21 Homestar
Source: MLS Now,MLS#: 5139734 Originating MLS: Akron Cleveland Association of REALTORS
Originating MLS: Akron Cleveland Association of REALTORSFacts & features
Interior
Bedrooms & bathrooms
- Bedrooms: 4
- Bathrooms: 3
- Full bathrooms: 3
- Main level bathrooms: 1
Primary bedroom
- Description: Master Bedroom Features Updated Full Bath/Shower - Walk In Closet and Walk Up Attic Storage Access Fully Floored.
- Level: Second
- Dimensions: 13 x 12
Bedroom
- Description: Ceiling Fan,Flooring: Laminate
- Level: Second
- Dimensions: 13 x 12
Bedroom
- Description: Flooring: Laminate
- Level: Second
- Dimensions: 13 x 10
Bedroom
- Description: Spacious White Wood Box Shelving Unit Stays.,Flooring: Laminate
- Level: Second
- Dimensions: 11 x 10
Primary bathroom
- Description: Full Bath With Shower/Glass Doors - Ceramic Flooring and Updated Vanity.,Flooring: Ceramic Tile
- Level: Second
- Dimensions: 8 x 5
Bathroom
- Description: Fully Updated With Oversized Vanity, Tiled Flooring, Tiled Bath Tub and Shower.,Flooring: Tile
- Level: Second
- Dimensions: 9 x 5
Bathroom
- Description: First Floor Full Bath With Spacious Shower And Tile Flooring,Flooring: Tile
- Level: First
- Dimensions: 10 x 7
Dining room
- Description: Formal Dining Room With Brazilian Cherry Wood Flooring - Pass Thru from Kitchen to Dining Room with Built in Storage Base Cabinet.,Flooring: Wood
- Level: First
- Dimensions: 11 x 10
Eat in kitchen
- Description: Custom Cherry Wood Cabinets - Tons of Storage - Spacious Center Island - Recessed Lighting - All Appliances - Pass Thru From Kitchen to Dining Room.,Flooring: Ceramic Tile
- Level: First
- Dimensions: 14 x 13
Entry foyer
- Description: Center Hall Foyer Entrance,Flooring: Wood
- Level: First
Family room
- Description: Custom Brazilian Cherry Wood Flooring, Corner Gas Fireplace, Patio Access to Outside Deck.,Flooring: Wood
- Level: First
- Dimensions: 16 x 14
Laundry
- Description: Washer and Dryer Stay - Wall Cabinet,Flooring: Tile
- Level: First
- Dimensions: 9 x 7
Living room
- Description: Custom Brazilian Cherry Wood Flooring,Flooring: Wood
- Level: First
- Dimensions: 13 x 12
Recreation
- Description: Vinyl Tile Flooring - Drop Ceiling - Great Recreation Room, Hobby/Exercise Area - Additional Workshop And Lots Of Storage.,Flooring: Luxury Vinyl Tile,Tile
- Level: Lower
- Dimensions: 16 x 14
Heating
- Forced Air, Gas
Cooling
- Central Air, Ceiling Fan(s)
Appliances
- Included: Dryer, Dishwasher, Disposal, Microwave, Range, Refrigerator, Washer
- Laundry: Main Level
Features
- Ceiling Fan(s), Eat-in Kitchen, Granite Counters, Recessed Lighting, Walk-In Closet(s)
- Basement: Full,Finished,Storage Space,Sump Pump
- Number of fireplaces: 1
- Fireplace features: Family Room, Gas
Interior area
- Total structure area: 2,620
- Total interior livable area: 2,620 sqft
- Finished area above ground: 1,780
- Finished area below ground: 840
Property
Parking
- Total spaces: 2
- Parking features: Attached, Garage, Garage Door Opener
- Attached garage spaces: 2
Accessibility
- Accessibility features: Accessible Full Bath, Accessible Entrance
Features
- Levels: Two
- Stories: 2
- Patio & porch: Deck
Lot
- Size: 0.28 Acres
- Dimensions: 75 x 160
- Features: Cul-De-Sac
Details
- Parcel number: 28125040
Construction
Type & style
- Home type: SingleFamily
- Architectural style: Colonial
- Property subtype: Single Family Residence
Materials
- Aluminum Siding
- Roof: Asphalt,Fiberglass
Condition
- Year built: 1985
Utilities & green energy
- Sewer: Public Sewer
- Water: Public
Community & HOA
Community
- Subdivision: Bradfords Gate
HOA
- Has HOA: No
Location
- Region: Olmsted Falls
Financial & listing details
- Price per square foot: $135/sqft
- Tax assessed value: $309,400
- Annual tax amount: $7,003
- Date on market: 7/16/2025
- Cumulative days on market: 28 days
- Listing terms: Cash,Conventional,FHA,VA Loan
Price history
| Date | Event | Price |
|---|---|---|
| 8/13/2025 | Sold | $355,000+1.5%$135/sqft |
Source:  MLS Now #5139734 Report a problem MLS Now #5139734 Report a problem | ||
| 7/21/2025 | Contingent | $349,900$134/sqft |
Source: MLS Now #5139734 Report a problem | ||
| 7/16/2025 | Listed for sale | $349,900$134/sqft |
Source: MLS Now #5139734 Report a problem | ||
Public tax history
| Year | Property taxes | Tax assessment |
|---|---|---|
| 2025 | $6,642 -0.9% | $108,290 |
| 2024 | $6,702 +19.3% | $108,290 +45.5% |
| 2023 | $5,619 +0.6% | $74,450 |
| 2022 | $5,585 +1% | $74,450 |
| 2021 | $5,530 +1.3% | $74,450 +14% |
| 2020 | $5,461 +10.1% | $65,280 |
| 2019 | $4,961 -2.2% | $65,280 |
| 2018 | $5,073 -2.4% | $65,280 +5.5% |
| 2017 | $5,198 -0.7% | $61,880 |
| 2016 | $5,234 | $61,880 |
| 2015 | $5,234 +6.3% | $61,880 +8% |
| 2014 | $4,922 +4.8% | $57,300 |
| 2013 | $4,698 +1.5% | $57,300 |
| 2012 | $4,627 +1.7% | $57,300 -1.5% |
| 2011 | $4,552 +0.2% | $58,170 |
| 2010 | $4,543 +13.4% | $58,170 |
| 2009 | $4,004 -2.1% | $58,170 -8% |
| 2008 | $4,089 +2.8% | $63,210 |
| 2007 | $3,977 +2.8% | $63,210 |
| 2006 | $3,868 +4.7% | $63,210 +7.8% |
| 2005 | $3,696 +0.6% | $58,630 |
| 2004 | $3,675 +2.5% | $58,630 |
| 2003 | $3,587 +1.3% | $58,630 +4% |
| 2002 | $3,543 -49.8% | $56,390 |
| 2001 | $7,054 +0.6% | $56,390 |
| 2000 | $7,009 | $56,390 |
Find assessor info on the county website
Neighborhood: 44138
Nearby homes
- $300,0003 bd3 ba1.9k sqft8303 Bradfords Gate, Olmsted Falls, OH 44138Sold

- $355,4003 bd2 ba1.8k sqft8335 Bradfords Gate, Olmsted Falls, OH 44138Off Market
- $415,0004 bd3 ba2.1k sqft8351 Bradfords Gate, Olmsted Falls, OH 44138Sold
- $386,0004 bd3 ba2.1k sqft8287 Bradfords Gate, Olmsted Falls, OH 44138Off Market
- $515,9004 bd2 ba2.8k sqft8332 Old Post Rd, Olmsted Falls, OH 44138Off Market
- $500,8004 bd2 ba2.6k sqft8348 Old Post Rd, Olmsted Falls, OH 44138Off Market
- $414,2004 bd2 ba2.4k sqft8294 Bradfords Gate, Olmsted Falls, OH 44138Off Market
- $360,0004 bd3 ba2.4k sqft8364 Old Post Rd, Olmsted Falls, OH 44138Sold
Nearby schools
GreatSchools rating
- 7/10Falls-Lenox Primary Elementary SchoolGrades: 1-3Distance: 0.2 mi
- 6/10Olmsted Falls Middle SchoolGrades: 6-8Distance: 1.2 mi
- 9/10Olmsted Falls High SchoolGrades: 9-12Distance: 0.6 mi
Schools provided by the listing agent
- District: Olmsted Falls CSD - 1822
Source: MLS Now. This data may not be complete. We recommend contacting the local school district to confirm school assignments for this home.
Get a cash offer in 3 minutes
Find out how much your home could sell for in as little as 3 minutes with a no-obligation cash offer.
Estimated market value
$419,200
Get a cash offer in 3 minutes
Find out how much your home could sell for in as little as 3 minutes with a no-obligation cash offer.
Estimated market value
$419,200
- Ohio
- Cuyahoga County
- Olmsted Falls
- 44138
- 8319 Bradfords Gate
Nearby cities
Nearby zip codes
Other Olmsted Falls Topics
