A really remarkable opportunity for an owner or investor. (JUST LISTED on Sunday, January 28th). Located in Valentine Hills, off Lydell Road, between Woodman and Parham, near J. Sargent Reynolds, Our Lady of Lourdes and the newly energized Lakeside area, think Final Gravity Brewing, Love Shack, Lewis Ginter, Bryan Park Farmers Market, the list of neighborhood amenities goes on and on. This is a brick and slate roof home built by John Stinson, a renown local builder who would build a home on a handshake. Many significant improvements have been made to the home over the years by the current owner who has owned the home for over 30 years. Unfortunately she has not been able to keep up with property the last few years and it, the home, now wants and needs a new owner. Some of the most notable features of the property are that it sits on a corner lot, framed by a mature holly tree on one side and a magnolia tree on the other. A circular drive provides front door access. Cruise through the neighborhood and you'll see many other homes with similar architectural features and quality of construction. (The home right across the street just sold for $464,950.) You'll need to do some work on the property as the heating system is shot and it wants a fresh coat of paint throughout as well as new carpet and refinishing the floors. A project got started on the lower lever but not finished and the pump for the sports pool isn't working. There's also a small leak in the roof, probably just a valley or dislodged shingle but please feel free to bring your contractor along so you can get a handle on the property before submitting an offer. Thanks for considering this property - you'll be glad you did.
Sold for $325,000
$325,000
8319 Buckeye Dr, Henrico, VA 23228
4beds
2,725sqft
Single Family Residence
Built in 1963
0.31 Acres Lot
$418,800 Zestimate®
$119/sqft
$2,795 Estimated rent
Home value
$418,800
$394,000 - $444,000
$2,795/mo
Zestimate® history
Owner options
List your home for rent
$2,795/mo
Rent Zestimate®
Find your next renter with Zillow Rental Manager. Plus, with online applications, you can quickly screen prospective tenants – for free.
$2,795/mo
Rent Zestimate®
Refinance and save
$1,967/mo
Est. payment
Refinancing to a lower rate could help reduce your monthly payments and save thousands over the life of the loan.
$1,967/mo
Est. payment
Explore your selling options
Work with a Zillow partner agent
Leverage their expertise and Zillow's premium Showcase listings to get your home seen by more buyers.
Get startedList with your own agent
Get your home in front of millions of buyers by listing it on Zillow.
Learn how to do itSell it yourself
Take full control of how buyers see your home on Zillow by listing For Sale by Owner (FSBO).
List your homeWhat's special
Magnolia treeNew carpetHeating systemCircular driveBryan park farmers market
Zillow last checked:
Listing updated:
Listed by:
Larry Mills 804-967-2766,
Joyner Fine Properties
Bought with:
Cameron Staples, 0225239510
Long & Foster REALTORS
Source: CVRMLS,MLS#: 2402155 Originating MLS: Central Virginia Regional MLS
Originating MLS: Central Virginia Regional MLSFacts & features
Interior
Bedrooms & bathrooms
- Bedrooms: 4
- Bathrooms: 2
- Full bathrooms: 2
Primary bedroom
- Description: h/w floors
- Level: Third
- Dimensions: 0 x 0
Bedroom 2
- Description: Full (pink) showered bath
- Level: Basement
- Dimensions: 0 x 0
Bedroom 3
- Description: h/w floors
- Level: Third
- Dimensions: 0 x 0
Bedroom 4
- Description: h/w floors
- Level: Basement
- Dimensions: 0 x 0
Family room
- Description: Was being converted to a suite
- Level: Basement
- Dimensions: 0 x 0
Florida room
- Description: Gorgeous glass ceilinged addition
- Level: First
- Dimensions: 0 x 0
Other
- Description: Shower
- Level: Basement
Other
- Description: Tub & Shower
- Level: Second
Kitchen
- Description: Very nice cabinets
- Level: First
- Dimensions: 0 x 0
Living room
- Description: H/W floors
- Level: First
- Dimensions: 0 x 0
Heating
- Baseboard, None
Cooling
- None
Appliances
- Included: Dishwasher, Electric Cooking, Electric Water Heater, Disposal, Microwave, Oven, Refrigerator
Features
- Cathedral Ceiling(s), Eat-in Kitchen
- Flooring: Carpet, Linoleum, Wood
- Basement: Full
- Attic: Pull Down Stairs
- Number of fireplaces: 1
- Fireplace features: Wood Burning
Interior area
- Total interior livable area: 2,725 sqft
- Finished area above ground: 2,077
- Finished area below ground: 648
Property
Parking
- Parking features: Circular Driveway
- Has uncovered spaces: Yes
Features
- Levels: Three Or More,Multi/Split
- Stories: 3
- Patio & porch: Front Porch
- Pool features: Fenced, In Ground, Pool, Vinyl
- Fencing: Back Yard,Fenced,Privacy
Lot
- Size: 0.31 Acres
Details
- Parcel number: 7777566936
- Zoning description: R2
Construction
Type & style
- Home type: SingleFamily
- Architectural style: Tri-Level
- Property subtype: Single Family Residence
Materials
- Brick, Drywall, Frame, Plaster, Vinyl Siding
- Roof: Asphalt
Condition
- Resale
- New construction: No
- Year built: 1963
Utilities & green energy
- Sewer: Public Sewer
- Water: Public
Community & HOA
Community
- Subdivision: Valentine Hills
Location
- Region: Henrico
Financial & listing details
- Price per square foot: $119/sqft
- Tax assessed value: $281,100
- Annual tax amount: $281,100
- Date on market: 12/27/2025
- Ownership: Individuals
- Ownership type: Sole Proprietor
Price history
| Date | Event | Price |
|---|---|---|
| 2/21/2024 | Sold | $325,000$119/sqft |
Source:  CVRMLS #2402155 Report a problem CVRMLS #2402155 Report a problem | ||
| 2/3/2024 | Pending sale | $325,000$119/sqft |
Source: CVRMLS #2402155 Report a problem | ||
| 1/28/2024 | Listed for sale | $325,000$119/sqft |
Source: CVRMLS #2402155 Report a problem | ||
Public tax history
| Year | Property taxes | Tax assessment |
|---|---|---|
| 2025 | $2,728 +7.7% | $328,700 +10.3% |
| 2024 | $2,534 +6% | $298,100 +6% |
| 2023 | $2,389 +15.5% | $281,100 +15.5% |
| 2022 | $2,068 +2.1% | $243,300 +4.5% |
| 2021 | $2,025 +5.9% | $232,800 +3.1% |
| 2020 | $1,912 +1.5% | $225,800 +2.7% |
| 2019 | $1,884 | $219,800 +1.5% |
| 2018 | -- | $216,600 +4.9% |
| 2017 | -- | $206,500 +0.5% |
| 2016 | -- | $205,500 |
| 2015 | $972 | $205,500 +3.8% |
| 2014 | $972 | $197,900 +10.5% |
| 2013 | -- | $179,100 |
| 2012 | -- | $179,100 -7.5% |
| 2011 | -- | $193,600 |
| 2010 | -- | $193,600 -12.5% |
| 2009 | -- | $221,200 |
Find assessor info on the county website
Neighborhood: Laurel
Nearby homes
- $371,6004 bd2 ba1.7k sqft8317 Buckeye Dr, Henrico, VA 23228Off Market
- $429,1003 bd2 ba1.9k sqft2021 Valentine Rd, Henrico, VA 23228Off Market
- $339,9003 bd1 ba1.1k sqft2019 Valentine Rd, Henrico, VA 23228Off Market
- $467,4005 bd3 ba2.4k sqft8315 Buckeye Dr, Henrico, VA 23228Off Market
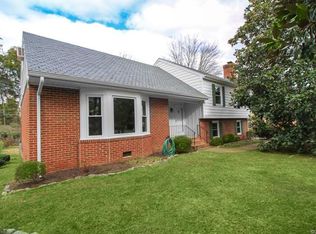
- $464,9005 bd3 ba2.4k sqft8315 Buckeye, Henrico, VA 23228Off Market
- $421,0005 bd3 ba1.6k sqft8306 Buckeye Dr, Henrico, VA 23228Off Market
- $570,5004 bd2 ba3k sqft2101 Valentine Rd, Henrico, VA 23228Off Market
- $464,9504 bd3 ba3k sqft2100 Wolverine Dr, Henrico, VA 23228Sold
Nearby schools
GreatSchools rating
- 8/10Trevvett Elementary SchoolGrades: PK-5Distance: 0.6 mi
- 1/10Brookland Middle SchoolGrades: 6-8Distance: 0.4 mi
- 1/10Hermitage High SchoolGrades: 9-12Distance: 1.9 mi
Schools provided by the listing agent
- Elementary: Trevvett
- Middle: Brookland
- High: Hermitage
Source: CVRMLS. This data may not be complete. We recommend contacting the local school district to confirm school assignments for this home.
Get a cash offer in 3 minutes
Find out how much your home could sell for in as little as 3 minutes with a no-obligation cash offer.
Estimated market value
$418,800
Get a cash offer in 3 minutes
Find out how much your home could sell for in as little as 3 minutes with a no-obligation cash offer.
Estimated market value
$418,800
- Virginia
- Henrico County
- Henrico
- 23228
- Laurel
- 8319 Buckeye Dr
Nearby cities
Nearby neighborhoods
Nearby zip codes
Other Henrico Topics
