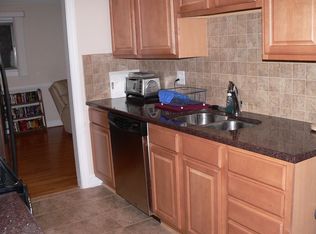
Walk to the Dunn Loring Metro, shopping and restaurants from this brick rambler. Perfectly livable now, but dated. Earn some sweat equity and make this 4BR/3BA house your own. Hall bath recently renovated. Windows are soundproof, so the house is very quiet. Hardwood floors on most of the main level and a fully finished basement could be a rental unit or in-law suite. The house is dated, but solid. No HOA! Property is an estate, so no DPOR req'd.
Sold for $804,500
$804,500
8319 Carnegie Dr, Vienna, VA 22180
4beds
1,176sqft
Single Family Residence
Built in 1962
0.26 Acres Lot
$817,300 Zestimate®
$684/sqft
$3,561 Estimated rent
Home value
$817,300
$760,000 - $875,000
$3,561/mo
Zestimate® history
Owner options
List your home for rent
$3,561/mo
Rent Zestimate®
Find your next renter with Zillow Rental Manager. Plus, with online applications, you can quickly screen prospective tenants – for free.
$3,561/mo
Rent Zestimate®
Refinance and save
$5,012/mo
Est. payment
Refinancing to a lower rate could help reduce your monthly payments and save thousands over the life of the loan.
$5,012/mo
Est. payment
Explore your selling options
Work with a Zillow partner agent
Leverage their expertise and Zillow's premium Showcase listings to get your home seen by more buyers.
Get startedList with your own agent
Get your home in front of millions of buyers by listing it on Zillow.
Learn how to do itSell it yourself
Take full control of how buyers see your home on Zillow by listing For Sale by Owner (FSBO).
List your homeWhat's special
Fully finished basementBrick ramblerHardwood floors
Zillow last checked:
Listing updated:
Listed by:
Ellen McRae 703-969-7794,
Samson Properties
Bought with:
Todd Litchfield, SP98377047
Coldwell Banker Realty - Washington
Source: Bright MLS,MLS#: VAFX2213660
Facts & features
Interior
Bedrooms & bathrooms
- Bedrooms: 4
- Bathrooms: 3
- Full bathrooms: 3
- Main level bathrooms: 2
- Main level bedrooms: 3
Rooms
- Room types: Living Room, Dining Room, Bedroom 3, Bedroom 4, Bedroom 1, Recreation Room, Bathroom 2
Basement
- Area: 0
Heating
- Central, Natural Gas
Cooling
- Central Air, Whole House Fan, Electric
Appliances
- Included: Cooktop, Dishwasher, Disposal, Dryer, Exhaust Fan, Oven, Refrigerator, Washer, Water Heater, Gas Water Heater
Features
- Windows: Double Pane Windows
- Basement: Full,Finished,Exterior Entry
- Has fireplace: No
Interior area
- Total structure area: 1,176
- Total interior livable area: 1,176 sqft
- Finished area above ground: 1,176
- Finished area below ground: 0
Property
Parking
- Total spaces: 1
- Parking features: Garage Faces Front, Attached
- Attached garage spaces: 1
Accessibility
- Accessibility features: Roll-in Shower
Features
- Levels: Two
- Stories: 2
- Pool features: None
Lot
- Size: 0.26 Acres
Details
- Additional structures: Above Grade, Below Grade
- Parcel number: 0491 09K 0006
- Zoning: 130
- Special conditions: Standard
Construction
Type & style
- Home type: SingleFamily
- Architectural style: Ranch/Rambler
- Property subtype: Single Family Residence
Materials
- Stucco
- Foundation: Other
Condition
- New construction: No
- Year built: 1962
Utilities & green energy
- Sewer: Public Sewer
- Water: Public
Community & HOA
Community
- Subdivision: Dunn Loring Woods
HOA
- Has HOA: No
Location
- Region: Vienna
Financial & listing details
- Price per square foot: $684/sqft
- Tax assessed value: $687,690
- Annual tax amount: $7,966
- Date on market: 1/16/2025
- Listing agreement: Exclusive Right To Sell
- Ownership: Fee Simple
Price history
| Date | Event | Price |
|---|---|---|
| 1/30/2025 | Sold | $804,500+7.3%$684/sqft |
Source:  Bright MLS #VAFX2213660 Report a problem Bright MLS #VAFX2213660 Report a problem | ||
| 1/21/2025 | Pending sale | $750,000$638/sqft |
Source: Bright MLS #VAFX2213660 Report a problem | ||
| 1/16/2025 | Listed for sale | $750,000$638/sqft |
Source: Bright MLS #VAFX2213660 Report a problem | ||
Public tax history
| Year | Property taxes | Tax assessment |
|---|---|---|
| 2025 | $8,337 +4.6% | $721,210 +4.9% |
| 2024 | $7,967 +2.7% | $687,690 |
| 2023 | $7,761 +8.8% | $687,690 +10.3% |
| 2022 | $7,133 | $623,750 +7.3% |
| 2021 | -- | $581,560 -8.6% |
| 2020 | $7,527 +3.7% | $635,970 +3.7% |
| 2019 | $7,258 +4.9% | $613,240 +4.9% |
| 2018 | $6,920 +6.5% | $584,670 +4.5% |
| 2017 | $6,498 +0.2% | $559,720 |
| 2016 | $6,484 +3.8% | $559,720 |
| 2015 | $6,246 +7.6% | $559,720 +7.4% |
| 2014 | $5,805 | $521,300 +8.5% |
| 2013 | -- | $480,360 +10.5% |
| 2012 | -- | $434,850 +3.4% |
| 2011 | -- | $420,550 |
| 2010 | -- | $420,550 -3.1% |
| 2009 | -- | $434,060 -12.6% |
| 2008 | -- | $496,490 -1.6% |
| 2007 | -- | $504,680 +60.8% |
| 2003 | -- | $313,840 +25.8% |
| 2002 | -- | $249,515 +17% |
| 2001 | -- | $213,260 |
Find assessor info on the county website
Neighborhood: 22180
Nearby homes
- $800,0005 bd3 ba2.8k sqft8321 Carnegie Dr, Vienna, VA 22180Sold

- $779,5003 bd2 ba1.1k sqft8317 Carnegie Dr, Vienna, VA 22180Off Market
- $1,196,7005 bd6 ba3k sqft8323 Carnegie Dr, Vienna, VA 22180Off Market
- $893,2003 bd3 ba1.1k sqft2635 Skidmore Cir, Vienna, VA 22180Off Market
- $818,1004 bd3 ba1.1k sqft8315 Carnegie Dr, Vienna, VA 22180Off Market
- $832,5003 bd2 ba1.5k sqft8316 Carnegie Dr, Vienna, VA 22180Off Market
- $792,2004 bd2 ba1.9k sqft8325 Carnegie Dr, Vienna, VA 22180Off Market
- $882,3004 bd3 ba1.1k sqft8313 Carnegie Dr, Vienna, VA 22180Off Market
Nearby schools
GreatSchools rating
- 10/10Stenwood Elementary SchoolGrades: PK-6Distance: 0.1 mi
- 9/10Thoreau Middle SchoolGrades: 7-8Distance: 0.6 mi
- 6/10Marshall High SchoolGrades: 9-12Distance: 2 mi
Schools provided by the listing agent
- Elementary: Stenwood
- Middle: Thoreau
- High: Marshall
- District: Fairfax County Public Schools
Source: Bright MLS. This data may not be complete. We recommend contacting the local school district to confirm school assignments for this home.
Get a cash offer in 3 minutes
Find out how much your home could sell for in as little as 3 minutes with a no-obligation cash offer.
Estimated market value
$817,300
Get a cash offer in 3 minutes
Find out how much your home could sell for in as little as 3 minutes with a no-obligation cash offer.
Estimated market value
$817,300
- Virginia
- Fairfax County
- Vienna
- 22180
- 8319 Carnegie Dr
Nearby cities
Nearby zip codes
Other Vienna Topics
