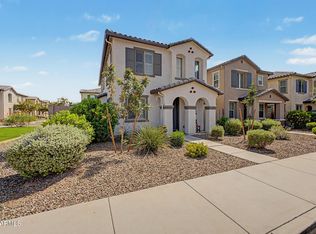
Better than a model! This home has been tastefully upgraded with a gorgeous design & is move in ready. Welcomed by gorgeous tile flooring throughout the entire 1st floor, the open kitchen comes with quartz counters & island, upgraded cabinetry & hardware, chic pendant lighting, a striking tile backsplash, & stainless steel appliances. Downstairs includes great room living along with a designer detailed half bathroom and backyard access to the extended paver patio & turf...perfect for entertaining. Upstairs you will find the primary bedroom suite along with 2 other bedrooms, hall bathroom & laundry. Many designer touches throughout including shiplap & feature walls, wood framed windows and designer hardware and details. All this and a community pool & park! Welcome Home!
Pending
$425,000
8319 E IRWIN Avenue, Mesa, AZ 85209
3beds
1,605sqft
Single Family Residence
Built in 2022
2,208 Square Feet Lot
$-- Zestimate®
$265/sqft
$120/mo HOA
What's special
Open kitchenPrimary bedroom suiteStriking tile backsplashWood framed windowsUpgraded cabinetry and hardwareChic pendant lightingDesigner detailed half bathroom
- 48 days
- 46
- 1
Likely to sell faster than
Zillow last checked:
Listing updated:
Listed by:
Sarah Gates 480-628-0642,
Keller Williams Realty Sonoran Living
Source: ARMLS,MLS#: 7053237
Facts & features
Interior
Bedrooms & bathrooms
- Bedrooms: 3
- Bathrooms: 3
- Full bathrooms: 2
- 1/2 bathrooms: 1
Heating
- Heat Pump, Natural Gas
Cooling
- Central Air, Ceiling Fan(s), Programmable Thmstat
Appliances
- Included: Dryer, Washer, Refrigerator, Built-in Microwave, Dishwasher, Disposal, Gas Range
- Laundry: Upper Level, Inside
Features
- Non-laminate Counter, High Speed Internet, Granite Counters, Double Vanity, Upstairs, Eat-in Kitchen, Breakfast Bar, 9+ Flat Ceilings, Kitchen Island, Pantry, 3/4 Bath Master Bdrm
- Flooring: Carpet, Tile
- Windows: Double Pane Windows, Vinyl Frame
- Has basement: No
- Has fireplace: No
Interior area
- Total structure area: 1,605
- Total interior livable area: 1,605 sqft
Property
Parking
- Total spaces: 2
- Parking features: Attached, Garage Door Opener, Direct Access, Rear Vehicle Entry
- Attached garage spaces: 2
Features
- Stories: 2
- Patio & porch: Patio
- Exterior features: Rain Gutters
- Spa features: None
- Fencing: Block
Lot
- Size: 2,208 Square Feet
- Features: North/South Exposure, Sprinklers In Front, Gravel/Stone Front, Synthetic Grass Back, Auto Timer H2O Front
Details
- Parcel number: 21859397
Construction
Type & style
- Home type: SingleFamily
- Architectural style: Contemporary
- Property subtype: Single Family Residence
Materials
- Stucco, Wood Frame, Painted
- Foundation: Slab
- Roof: Tile
Condition
- Year built: 2022
Utilities & green energy
- Sewer: Public Sewer
- Water: City Water
Community & HOA
Community
- Features: Pool, Playground, Biking/Walking Path
- Subdivision: HERITAGE CROSSING 3
HOA
- Has HOA: Yes
- Services included: Maintenance Grounds, Front Yard Maint
- HOA fee: $120 monthly
- HOA name: Heritage Crossing
- HOA phone: 866-473-2573
Location
- Region: Mesa
Financial & listing details
- Price per square foot: $265/sqft
- Tax assessed value: $340,500
- Annual tax amount: $1,456
- Date on market: 7/21/2026
- Cumulative days on market: 48 days
- Listing terms: Cash,Conventional,FHA,VA Loan
- Ownership: Fee Simple
- Road surface type: Asphalt
Estimated market value
Not available
Estimated sales range
Not available
Not available
Price history
| Date | Event | Price |
|---|---|---|
| 8/3/2026 | Pending sale | $425,000$265/sqft |
Source:  ARMLS #7053237 Report a problem ARMLS #7053237 Report a problem | ||
| 7/12/2026 | Listed for sale | $425,000+0.4%$265/sqft |
Source: ARMLS #7053237 Report a problem | ||
| 8/24/2022 | Sold | $423,510$264/sqft |
Source: Public Record Report a problem | ||
Public tax history
| Year | Property taxes | Tax assessment |
|---|---|---|
| 2025 | $1,445 +0% | $34,050 -6.6% |
| 2024 | $1,445 -1.2% | $36,460 +129.6% |
| 2023 | $1,462 +1294.1% | $15,880 +166% |
| 2022 | $105 -35.6% | $5,970 +282.7% |
| 2021 | $163 | $1,560 |
Find assessor info on the county website
Monthly payment
Est. payment
Payment breakdown
Explore the cost of this home by adjusting the details. Changes won't be saved.Climate risks
Neighborhood: 85209
Nearby schools
Schools provided by the listing agent
- Elementary: Jefferson Elementary School
- Middle: Jefferson Elementary School
- High: Skyline High School
- District: Mesa Unified District
Source: ARMLS. This data may not be complete. We recommend contacting the local school district to confirm school assignments for this home.

Similar homes
- $449,9003 bd3 ba1.6k sqft8231 E INVERNESS Avenue, Mesa, AZ 85209For Sale
 MLS ID #7063881, Katie Canar, HomeSmart. ARMLS
 - $449,9993 bd3 ba1.8k sqft8351 E Impala Avenue, Mesa, AZ 85209For Sale
 MLS ID #7072906, Logan Strauss, Realty ONE Group. ARMLS
 - $399,9003 bd3 ba1.4k sqft1717 S 82ND Place, Mesa, AZ 85209For Sale
 MLS ID #7059386, Kasey Ingram, Equity Solutions Realty. ARMLS
 - $450,0003 bd3 ba1.8k sqft1659 S 83RD Place, Mesa, AZ 85209For Sale
 MLS ID #7035996, Brian Neugebauer, RE/MAX Excalibur. ARMLS
