One or more photo(s) has been virtually staged. Bring all backup offers. Newly renovated 5 bedroom, 3.5 bath 2 story home in centrally located Bay Crest Park with over 2000 square feet*. Home has new a/c, hot water heater, stainless steel appliances, new granite countertops, new paint inside and out, new flooring on the first floor, new sod, new fireplace. Home was flood free until 2024 when it had water intrusion on the first floor for the first time since it was built in 1966. Provate in law suite with private entrance and bathroom with dual vanities and walk in shower. Kitchen has eat in area with lots of storage closets. Laundry on first floor as well as a half bath. Living room-dining room combination leads into a huge family room with fireplace. Upstairs one bedroom has a private bathroom with shower. 3 bedrooms share bath with tub/ shower. 2 of the 4 spacious upstairs bedrooms have large walk in closets. This house has eveything you could want for a big family. Large back yard completely fenced with vinyl fencing. Shed in rear of property with lots of storage. Bay Crest Park is unique as it has a community boat ramp for easy access to Tampa Bay via a private boat ramp. Boating, kayaking, and fishing are all available. This home is close to everything. Close to the airport, lots of restaurants, shopping, major highways. The in law suite was converted from a garage without a permit. The family room was converted from an enclosed porch without a permit. *504 sf in family room is not included in the heated square footage as it is not airconditioned or heated. A wall unit can be added. All work done by licensed contractor. Seller and agent assume no liability, risk nor responsibility regarding the 2 room conversions. Some of the photos were virtually staged.
Sold for $440,000
$440,000
8319 MILLWOOD DRIVE, TAMPA, FL 33615
5beds
2,028sqft
Single Family Residence
Built in 1966
7,000 Square Feet Lot
$436,000 Zestimate®
$217/sqft
$4,467 Estimated rent
Home value
$436,000
$401,000 - $475,000
$4,467/mo
Zestimate® history
Owner options
List your home for rent
$4,467/mo
Rent Zestimate®
Find your next renter with Zillow Rental Manager. Plus, with online applications, you can quickly screen prospective tenants – for free.
$4,467/mo
Rent Zestimate®
Refinance and save
$3,038/mo
Est. payment
Refinancing to a lower rate could help reduce your monthly payments and save thousands over the life of the loan.
$3,038/mo
Est. payment
Explore your selling options
Work with a Zillow partner agent
Leverage their expertise and Zillow's premium Showcase listings to get your home seen by more buyers.
Get startedList with your own agent
Get your home in front of millions of buyers by listing it on Zillow.
Learn how to do itSell it yourself
Take full control of how buyers see your home on Zillow by listing For Sale by Owner (FSBO).
List your homeWhat's special
Private entranceHalf bathNew granite countertopsHuge family roomLots of storage closetsNew fireplaceLaundry on first floor
Zillow last checked:
Listing updated:
Listed by:
Lynn Awad 813-579-0333,
LYNN M AWAD 813-579-0333
Bought with:
Shane O'Connor, 3496590
LPT REALTY, LLC
Source: Stellar MLS,MLS#: TB8403533 Originating MLS: Suncoast Tampa
Originating MLS: Suncoast Tampa
Facts & features
Interior
Bedrooms & bathrooms
- Bedrooms: 5
- Bathrooms: 4
- Full bathrooms: 3
- 1/2 bathrooms: 1
Rooms
- Room types: Family Room
Primary bedroom
- Features: En Suite Bathroom, Walk-In Closet(s)
- Level: First
- Area: 360 Square Feet
- Dimensions: 18x20
Bedroom 2
- Features: En Suite Bathroom, Dual Closets
- Level: Second
- Area: 165 Square Feet
- Dimensions: 11x15
Bedroom 3
- Features: Walk-In Closet(s)
- Level: Second
- Area: 132 Square Feet
- Dimensions: 11x12
Bedroom 4
- Features: Dual Closets
- Level: Second
- Area: 165 Square Feet
- Dimensions: 11x15
Bedroom 5
- Features: Walk-In Closet(s)
- Level: Second
- Area: 180 Square Feet
- Dimensions: 10x18
Primary bathroom
- Features: Shower No Tub, Linen Closet
- Level: First
- Area: 80 Square Feet
- Dimensions: 8x10
Bathroom 2
- Features: Shower No Tub, No Closet
- Level: Second
Bathroom 3
- Features: Tub With Shower, No Closet
- Level: Second
Dinette
- Features: Pantry, Storage Closet
- Level: First
- Area: 110 Square Feet
- Dimensions: 10x11
Dining room
- Features: No Closet
- Level: First
- Area: 110 Square Feet
- Dimensions: 10x11
Family room
- Features: No Closet
- Level: First
- Area: 320 Square Feet
- Dimensions: 16x20
Kitchen
- Features: Granite Counters, Storage Closet
- Level: First
- Area: 200 Square Feet
- Dimensions: 10x20
Living room
- Features: Coat Closet
- Level: First
- Area: 280 Square Feet
- Dimensions: 14x20
Heating
- Central, Electric
Cooling
- Central Air, Other
Appliances
- Included: Dishwasher, Disposal, Electric Water Heater, Microwave, Range, Refrigerator
- Laundry: Electric Dryer Hookup, In Kitchen, Laundry Closet, Washer Hookup
Features
- Ceiling Fan(s), Eating Space In Kitchen, Living Room/Dining Room Combo, Solid Surface Counters, Thermostat, Walk-In Closet(s), In-Law Floorplan
- Flooring: Ceramic Tile, Luxury Vinyl, Hardwood
- Doors: French Doors
- Windows: Aluminum Frames, Blinds
- Has fireplace: Yes
- Fireplace features: Electric, Family Room, Insert
Interior area
- Total structure area: 2,532
- Total interior livable area: 2,028 sqft
Property
Parking
- Parking features: Driveway, Off Street, On Street
- Has uncovered spaces: Yes
Features
- Levels: Two
- Stories: 2
- Patio & porch: Covered, Front Porch, Patio
- Exterior features: Private Mailbox, Sidewalk
- Fencing: Fenced,Vinyl
- Waterfront features: Saltwater Canal Access, Boat Ramp - Private, No Wake Zone
Lot
- Size: 7,000 Square Feet
- Dimensions: 70 x 100
- Features: Cleared, FloodZone, In County, Landscaped, Sidewalk
- Residential vegetation: Trees/Landscaped
Details
- Additional structures: Shed(s)
- Parcel number: U0229170F000000900010.0
- Zoning: RSC-6
- Special conditions: None
Construction
Type & style
- Home type: SingleFamily
- Architectural style: Traditional
- Property subtype: Single Family Residence
Materials
- Stucco, Wood Siding
- Foundation: Slab
- Roof: Shingle
Condition
- Completed
- New construction: No
- Year built: 1966
Utilities & green energy
- Sewer: Public Sewer
- Water: Public
- Utilities for property: Cable Available, Electricity Connected, Public, Sewer Connected, Water Connected
Community & HOA
Community
- Features: Community Boat Ramp, Private Boat Ramp, None, Sidewalks
- Pet fee: $0 monthly
- Subdivision: BAY CREST PARK UNIT 10-A
HOA
- Has HOA: Yes
- Services included: None
- HOA fee: $1 monthly
Location
- Region: Tampa
Financial & listing details
- Price per square foot: $217/sqft
- Tax assessed value: $72,941
- Annual tax amount: $2,432
- Date on market: 7/7/2025
- Cumulative days on market: 34 days
- Listing terms: Cash,Conventional
- Ownership: Fee Simple
- Total actual rent: 0
- Electric utility on property: Yes
- Road surface type: Paved, Asphalt
Price history
| Date | Event | Price |
|---|---|---|
| 10/16/2025 | Sold | $440,000-7.4%$217/sqft |
Source:  Stellar MLS #TB8403533 Report a problem Stellar MLS #TB8403533 Report a problem | ||
| 8/11/2025 | Pending sale | $475,000$234/sqft |
Source: Stellar MLS #TB8403533 Report a problem | ||
| 7/7/2025 | Listed for sale | $475,000$234/sqft |
Source: Stellar MLS #TB8403533 Report a problem | ||
Public tax history
| Year | Property taxes | Tax assessment |
|---|---|---|
| 2025 | $784 -67.8% | $34,314 -76.9% |
| 2024 | $2,433 +4.8% | $148,623 +3% |
| 2023 | $2,322 +3.6% | $144,294 +3% |
| 2022 | $2,243 +31.1% | $140,091 +29.8% |
| 2021 | $1,711 +6.5% | $107,927 +1.4% |
| 2020 | $1,606 +5.5% | $106,437 +2.3% |
| 2019 | $1,522 | $104,044 +1.9% |
| 2018 | $1,522 +1.2% | $102,104 -30.7% |
| 2017 | $1,505 +2% | $147,407 +50.5% |
| 2016 | $1,475 +2.1% | $97,947 +0.7% |
| 2015 | $1,444 +0.8% | $97,266 +0.8% |
| 2014 | $1,433 | $96,494 +1.5% |
| 2013 | $1,433 +1.1% | $95,068 +1.7% |
| 2012 | $1,417 +3.8% | $93,479 +3% |
| 2011 | $1,365 +3.1% | $90,756 +1.5% |
| 2010 | $1,324 +3.4% | $89,415 +2.7% |
| 2009 | $1,280 +1.1% | $87,064 +0.1% |
| 2008 | $1,265 -14% | $86,977 +3% |
| 2007 | $1,472 -1.9% | $84,444 +2.5% |
| 2006 | $1,500 +0.8% | $82,384 +3% |
| 2005 | $1,489 | $79,984 +3% |
| 2004 | -- | $77,654 +1.9% |
| 2003 | -- | $76,206 +2.4% |
| 2002 | -- | $74,420 +4.1% |
| 2001 | -- | $71,506 -15.5% |
| 2000 | $1,286 | $84,599 |
Find assessor info on the county website
Neighborhood: Town 'n' Country
Nearby homes
- $376,5003 bd2 ba1.8k sqft8321 Millwood Dr, Tampa, FL 33615Off Market
- $398,9003 bd2 ba1.6k sqft8317 Millwood Dr, Tampa, FL 33615Off Market

- $477,8003 bd3 ba2.1k sqft8302 Boxwood Dr, Tampa, FL 33615Off Market
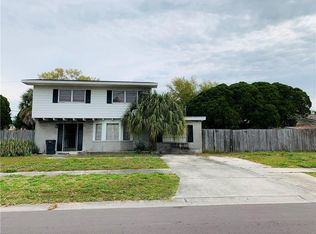
- $485,0004 bd2 ba1.5k sqft8315 Millwood Dr, Tampa, FL 33615Sold
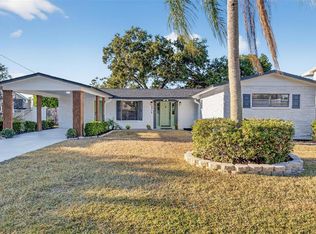
- $275,0003 bd2 ba1.4k sqft8401 Millwood Dr, Tampa, FL 33615Sold
- $300,0003 bd2 ba1.2k sqft8404 Stillbrook Ave, Tampa, FL 33615Sold
- $429,2004 bd2 ba2.8k sqft8336 Archwood Cir, Tampa, FL 33615Off Market
- $375,1003 bd2 ba1.2k sqft8406 Stillbrook Ave, Tampa, FL 33615Off Market
Nearby schools
GreatSchools rating
- 2/10Bay Crest Elementary SchoolGrades: PK-5Distance: 0.3 mi
- 3/10Webb Middle SchoolGrades: 6-8Distance: 1.4 mi
- 6/10Alonso High SchoolGrades: 9-12Distance: 2.9 mi
Schools provided by the listing agent
- Elementary: Bay Crest-HB
- Middle: Webb-HB
- High: Alonso-HB
Source: Stellar MLS. This data may not be complete. We recommend contacting the local school district to confirm school assignments for this home.
Get a cash offer in 3 minutes
Find out how much your home could sell for in as little as 3 minutes with a no-obligation cash offer.
Estimated market value
$436,000
Get a cash offer in 3 minutes
Find out how much your home could sell for in as little as 3 minutes with a no-obligation cash offer.
Estimated market value
$436,000
- Florida
- Hillsborough County
- Tampa
- 33615
- Town 'n' Country
- 8319 MILLWOOD DRIVE
