Impeccably maintained and in like-new condition, this stunning end-unit townhome offers an unbeatable location in the heart of Maple Grove, just minutes from parks, shopping, dining, restaurants, and everyday conveniences.
A welcoming entry leads to a spacious and light-filled main level featuring soaring 9-foot ceilings, recessed lighting, and an abundance of windows that fill the home with natural light throughout the day. Designed for both comfortable living and effortless entertaining, the beautiful kitchen showcases rich maple cabinetry, a center island, breakfast bar, elegant glass tile backsplash, abundant counter space, and a sliding glass door that opens to a private deck. The main level also features a formal living room, a spacious family room adjacent to the kitchen, and a dedicated dining area, creating the perfect flow for everyday living and gatherings.
Upstairs, the impressive primary suite serves as a private retreat with vaulted ceilings, abundant natural light, a walk-in closet with custom shelving, and a luxurious ensuite bath featuring a deep soaking tub, separate shower, and dual-sink vanity. Two additional generously sized bedrooms and a full bath complete the upper level.
The lower level offers excellent potential for future expansion with a walkout to the oversized garage that has plenty of extra storage and an unfinished space already equipped with a bathroom rough-in, a egress window for the opportunity to create an additional family room, bedroom, office, hobby room, or whatever best suits your lifestyle.
This exceptional home combines style, space, and convenience in one of Maple Grove's most desirable locations. Meticulously cared for and move-in ready, this beautiful end-unit townhome offers the perfect blend of comfort, functionality, and has expandable future potential.
Active with contingency
$384,900
8319 Norwood Ln N, Maple Grove, MN 55369
3beds
2,030sqft
(TH) Side x Side
Built in 2012
1,742 Square Feet Lot
$383,600 Zestimate®
$190/sqft
$392/mo HOA
What's special
- 29 days |
- 614 |
- 13 |
Zillow last checked:
Listing updated:
Listed by:
Rebecca A OBrien 763-478-8111,
RE/MAX Results
Source: NorthstarMLS as distributed by MLS GRID,MLS#: 7096839
Facts & features
Interior
Bedrooms & bathrooms
- Bedrooms: 3
- Bathrooms: 3
- Full bathrooms: 2
- 1/2 bathrooms: 1
Bedroom
- Level: Upper
- Area: 276 Square Feet
- Dimensions: 23x12
Bedroom 2
- Level: Upper
- Area: 139.2 Square Feet
- Dimensions: 12x11.6
Bedroom 3
- Level: Upper
- Area: 121 Square Feet
- Dimensions: 11x11
Deck
- Level: Main
- Area: 96 Square Feet
- Dimensions: 16x06
Dining room
- Level: Main
- Area: 165 Square Feet
- Dimensions: 15x11
Family room
- Level: Main
- Area: 154 Square Feet
- Dimensions: 14x11
Kitchen
- Level: Main
- Area: 192 Square Feet
- Dimensions: 16x12
Living room
- Level: Main
- Area: 208 Square Feet
- Dimensions: 16x13
Mud room
- Level: Main
- Area: 48 Square Feet
- Dimensions: 08x06
Other
- Level: Lower
- Area: 288 Square Feet
- Dimensions: 18x16
Heating
- Forced Air
Cooling
- Central Air
Appliances
- Included: Dishwasher, Disposal, Dryer, Electric Water Heater, Microwave, Range, Refrigerator, Washer, Water Softener Owned
- Laundry: Gas Dryer Hookup, Lower Level, Laundry Room, Washer Hookup
Features
- Basement: Daylight,Storage Space
- Has fireplace: No
Interior area
- Total structure area: 2,318
- Total interior livable area: 2,030 sqft
- Finished area above ground: 1,982
- Finished area below ground: 48
Property
Parking
- Total spaces: 2
- Parking features: Attached, Garage Door Opener, Storage
- Attached garage spaces: 2
- Has uncovered spaces: Yes
- Details: Garage Dimensions (23x21)
Accessibility
- Accessibility features: None
Features
- Levels: Two
- Stories: 2
- Patio & porch: Deck
- Fencing: None
Lot
- Size: 1,742 Square Feet
- Dimensions: 30 x 60
Details
- Foundation area: 972
- Parcel number: 2311922220086
- Zoning description: Residential-Single Family
Construction
Type & style
- Home type: Townhouse
- Property subtype: (TH) Side x Side
- Attached to another structure: Yes
Materials
- Concrete, Frame
- Roof: Age Over 8 Years,Asphalt
Condition
- New construction: No
- Year built: 2012
Utilities & green energy
- Electric: Circuit Breakers
- Gas: Natural Gas
- Sewer: City Sewer/Connected
- Water: City Water/Connected
Community & HOA
Community
- Subdivision: Lakes At Maple Grove 2nd Add
HOA
- Has HOA: Yes
- Services included: Maintenance Structure, Hazard Insurance, Lawn Care, Maintenance Grounds, Professional Mgmt, Sanitation, Snow Removal
- HOA fee: $392 monthly
- HOA name: First Service
- HOA phone: 612-457-7372
Location
- Region: Maple Grove
Financial & listing details
- Price per square foot: $190/sqft
- Tax assessed value: $391,200
- Annual tax amount: $4,807
- Date on market: 6/23/2026
Estimated market value
$383,600
$364,000 - $403,000
$2,706/mo
Price history
| Date | Event | Price |
|---|---|---|
| 6/26/2026 | Listed for sale | $384,900+22.2%$190/sqft |
Source:  NorthstarMLS as distributed by MLS GRID #7096839 Report a problem NorthstarMLS as distributed by MLS GRID #7096839 Report a problem | ||
| 11/4/2020 | Sold | $314,900$155/sqft |
Source: NorthstarMLS as distributed by MLS GRID #5643468 Report a problem | ||
| 9/29/2020 | Pending sale | $314,900$155/sqft |
Source: JP Willman Realty Twin Cities #5643468 Report a problem | ||
| 9/3/2020 | Listed for sale | $314,900+9.8%$155/sqft |
Source: JP Willman Realty Twin Cities #5643468 Report a problem | ||
| 11/1/2018 | Sold | $286,900-1%$141/sqft |
Source: NorthstarMLS as distributed by MLS GRID #4999729 Report a problem | ||
| 10/3/2018 | Listed for sale | $289,900$143/sqft |
Source: Keller Williams Classic Realty Northwest #4999729 Report a problem | ||
| 10/3/2018 | Pending sale | $289,900$143/sqft |
Source: Keller Williams Classic Realty Northwest #4999729 Report a problem | ||
| 9/5/2018 | Listed for sale | $289,900$143/sqft |
Source: Keller Williams Classic Realty Northwest #4999729 Report a problem | ||
Public tax history
| Year | Property taxes | Tax assessment |
|---|---|---|
| 2025 | $4,218 -4.3% | $391,200 +9.5% |
| 2024 | $4,409 +4.1% | $357,300 -5.5% |
| 2023 | $4,236 +7.5% | $378,000 +0.8% |
| 2022 | $3,939 +6% | $375,000 +13.6% |
| 2021 | $3,715 -7.4% | $330,100 +7.6% |
| 2020 | $4,010 +7.9% | $306,900 -2.8% |
| 2019 | $3,715 -7.4% | $315,600 +6.8% |
| 2018 | $4,010 +2.7% | $295,500 +6.4% |
| 2017 | $3,903 -0.4% | $277,700 +12% |
| 2016 | $3,919 +11.8% | $247,900 -4.2% |
| 2015 | $3,504 -7.4% | $258,800 +66.2% |
| 2014 | $3,784 +1010.8% | $155,700 +765% |
| 2013 | $341 -88.3% | $18,000 -34.5% |
| 2012 | $2,908 | $27,500 |
Find assessor info on the county website
Monthly payment
Est. payment
Payment breakdown
Explore the cost of this home by adjusting the details. Changes won't be saved.Climate risks
Neighborhood: 55369
Nearby schools
GreatSchools rating
- 5/10Rice Lake Elementary SchoolGrades: PK-5Distance: 0.9 mi
- 7/10Maple Grove Middle SchoolGrades: 6-8Distance: 1.9 mi
- 10/10Maple Grove Senior High SchoolGrades: 9-12Distance: 2 mi
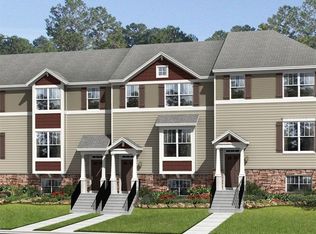
- $363,8003 bd4 ba1.6k sqft8315 Norwood Ln N, Maple Grove, MN 55369Off Market
- $---- bd-- ba-- sqft8315 Norwood Ln N, Osseo, MN 55369Off Market
- $369,9004 bd4 ba2.5k sqft8311 Norwood Ln N, Maple Grove, MN 55369Sold

- $386,5004 bd4 ba2.1k sqft8307 Norwood Ln N, Maple Grove, MN 55369Sold
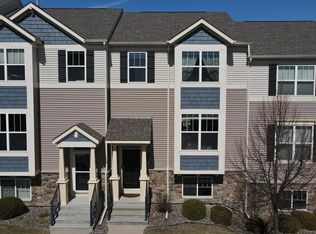
- $369,1004 bd4 ba1.8k sqft8303 Norwood Ln N, Maple Grove, MN 55369Off Market
- $415,7004 bd4 ba2.3k sqft8321 Norwood Ln N, Maple Grove, MN 55369Off Market
- $409,7003 bd4 ba2.3k sqft8261 Norwood Ln, Maple Grove, MN 55369Off Market
- $389,9004 bd3 ba2.1k sqft8317 Norwood Ln N, Maple Grove, MN 55369Sold
A local agent can set up tours, give advice and negotiate with sellers.
Similar homes
- $369,9003 bd3 ba2k sqft8341 Norwood Ln N, Maple Grove, MN 55369For Sale
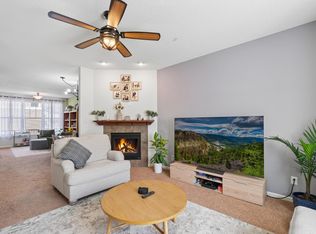
 MLS ID #7113937, Phillip M Beaumia, Executive Realty Inc.. NorthstarMLS as distributed by MLS GRID
 - $384,9004 bd3 ba2k sqft8148 Magnolia Ln N, Maple Grove, MN 55369For Sale
 MLS ID #7085881, Josh A Pomerleau, JPW Realty. NorthstarMLS as distributed by MLS GRID
 - $330,0003 bd3 ba1.4k sqft8401 Jonquil Ln N, Maple Grove, MN 55369For Sale
 MLS ID #7052770, Gary Taylor, LPT Realty, LLC. NorthstarMLS as distributed by MLS GRID
 - $374,9993 bd3 ba1.9k sqft10270 Dallas Ln N, Maple Grove, MN 55369For Sale
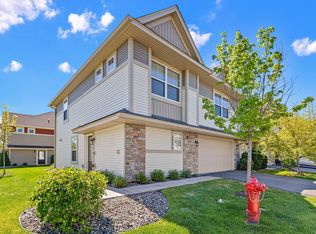 MLS ID #7106326, Joshua Robert Anschutz, Pemberton RE. NorthstarMLS as distributed by MLS GRID
 - $440,0003 bd3 ba1.9k sqft11515 82nd Ave N, Maple Grove, MN 55369For SaleMLS ID #7082641, Rowdheer R Kapidi, Bridge Realty, LLC. NorthstarMLS as distributed by MLS GRID
- $435,0004 bd4 ba2.3k sqft11486 81st Pl N, Maple Grove, MN 55369For SaleMLS ID #6766501, Nevin R Raghuveer, RE/MAX Results. NorthstarMLS as distributed by MLS GRID
- $374,9003 bd4 ba1.9k sqft9655 Merrimac Ln N, Maple Grove, MN 55369For SaleMLS ID #7053250, Ryan M Platzke, Coldwell Banker Realty - Southwest Regional. NorthstarMLS as distributed by MLS GRID
- $429,0003 bd3 ba1.8k sqft8164 Arrowwood Ln N, Maple Grove, MN 55369For SaleMLS ID #7098081, Heather Lynn Barker, Exit Northstar Realty. NorthstarMLS as distributed by MLS GRID
- $344,9002 bd3 ba1.5k sqft13642 97th Pl N, Maple Grove, MN 55369For SaleMLS ID #7059142, Rachel Blinsmon, RE/MAX Results. NorthstarMLS as distributed by MLS GRID
- $375,0003 bd3 ba1.8k sqft7180 Walnut Grove Ln N, Maple Grove, MN 55311For SaleMLS ID #7102787, Patrice L Simpson, Edina Realty, Inc.. NorthstarMLS as distributed by MLS GRID
- $485,0003 bd3 ba2k sqft12005 86th Ave N, Maple Grove, MN 55369For SaleMLS ID #7084962, Leonid Merman, eXp Realty. NorthstarMLS as distributed by MLS GRID
- $374,9003 bd4 ba2k sqft9669 Olive Ln N, Maple Grove, MN 55311For SaleMLS ID #7080316, Madeline Wittman, Pemberton RE. NorthstarMLS as distributed by MLS GRID
- $399,9003 bd3 ba1.8k sqft3223 Red Oak Trl, Hamel, MN 55340For SaleMLS ID #7105142, Venkata Kishore Goli, Real Broker, LLC. NorthstarMLS as distributed by MLS GRID
- $314,9003 bd2 ba1.7k sqft17549 70th Pl N, Maple Grove, MN 55311For SaleMLS ID #7105724, James Davich, Inspire Realty. NorthstarMLS as distributed by MLS GRID
- $549,9004 bd4 ba2.7k sqft12155 85th Ave N, Maple Grove, MN 55369For SaleMLS ID #7086183, Ben Ganje + Partners, Lakes Sotheby's International Realty. NorthstarMLS as distributed by MLS GRID
- $388,0003 bd3 ba1.9k sqft304 Rum River Way, Anoka, MN 55303For SaleMLS ID #7101113, Matthew Nelson, TheMLSonline.com, Inc.. NorthstarMLS as distributed by MLS GRID
- $344,5003 bd3 ba1.7k sqft15366 60th Ave N, Plymouth, MN 55446For SaleMLS ID #7067602, BROWN & Co Residential, eXp Realty. NorthstarMLS as distributed by MLS GRID
- $399,0003 bd4 ba2.2k sqft16217 50th Ave N, Plymouth, MN 55446For SaleMLS ID #7046898, Avantika Sharma, RE/MAX Results. NorthstarMLS as distributed by MLS GRID
- $315,0003 bd3 ba1.6k sqft7214 Kimberly Ln N #202, Maple Grove, MN 55311For SaleMLS ID #7088312, Tim Schepers, Park Street Realty, LLC. NorthstarMLS as distributed by MLS GRID
- $424,9003 bd4 ba2.1k sqft5000 Everest Ln N, Plymouth, MN 55446For SaleMLS ID #7100747, Gregg M Murray, Coldwell Banker Realty. NorthstarMLS as distributed by MLS GRID
