Step into elegance with this stunning Homes by West Bay Artisan Series Key Largo II—a semi-custom-designed home situated on a 75-foot-wide, 0.27-acre conservation lot in the award-winning community of Connerton in Land O’ Lakes. Thoughtfully crafted with over 3,700 sq. ft. of upgraded living space, this 5-bedroom, 4-bathroom home features a dedicated office, formal dining room, large upstairs bonus room, and an extended Owner’s Suite—offering the perfect blend of space, comfort, and high-end style. From the moment you arrive, you'll notice the upgraded paver driveway, professional landscaping, and impressive 8-ft double glass front doors. Inside, soaring 12-ft ceilings, custom lighting, and a grand double foyer create a striking first impression. The private office features French doors and engineered hardwood flooring—ideal for working from home. The gourmet kitchen is a chef’s dream, showcasing stainless steel appliances, granite countertops, a custom backsplash, modern pendant lighting, and a walk-in pantry with built-in shelving. The open layout flows seamlessly into the grand room and casual dining area, where 16-ft pocket sliding glass doors open fully to a covered, screened panoramic lanai—blending indoor and outdoor living with stunning conservation views. The beautifully landscaped backyard includes extended pavers and privacy hedges, offering the perfect space for a future pool or outdoor retreat. The semi-custom extended Owner’s Suite is a true sanctuary, featuring 8-ft double doors, two walk-in closets with custom organizers, and an oversized sitting area—perfect for a private office, reading nook, or yoga space. The spa-style ensuite bath offers dual granite vanities, an expansive walk-in shower, soaking tub, and a private water closet. This home’s three-way split bedroom layout provides optimal privacy, with three additional first-floor bedrooms—including one with lanai access and a full pool bath. Upstairs, you’ll find a spacious bonus room with luxury vinyl plank flooring, a fifth bedroom, and a full bathroom ideal for guests, teens, or multi-generational living. The spacious laundry room includes upgraded wall-to-wall cabinetry, shelving, and a new washer and dryer. Additional upgrades include custom closet systems in the Owner’s Suite, designer light fixtures and new LED lighting throughout, an extended paver patio, panoramic screen enclosure, updated landscaping and irrigation for added privacy, a water softener, luxury vinyl plank flooring upstairs, rain gutters, and a reclaimed water irrigation system, new water heater 2020—offering both sustainability and cost efficiency. Located in Connerton, a vibrant and amenity-rich community, residents enjoy a resort-style clubhouse and café, community pool and splash zone, state-of-the-art fitness center, sports courts, miles of walking and biking trails, multiple playgrounds, and year-round events. Connerton Elementary and Pinecrest Academy are located within the community. Nearby access to shopping and dining adds everyday convenience. Coming soon: a second clubhouse and the future Ridge Road extension. Call today to schedule your personal showing!
Sold for $710,000
$710,000
8319 SWISS CHARD CIRCLE, LAND O LAKES, FL 34637
5beds
3,710sqft
Single Family Residence
Built in 2013
0.27 Acres Lot
$696,600 Zestimate®
$191/sqft
$3,901 Estimated rent
Home value
$696,600
$627,000 - $773,000
$3,901/mo
Zestimate® history
Owner options
List your home for rent
$3,901/mo
Rent Zestimate®
Find your next renter with Zillow Rental Manager. Plus, with online applications, you can quickly screen prospective tenants – for free.
$3,901/mo
Rent Zestimate®
Refinance and save
$4,926/mo
Est. payment
Refinancing to a lower rate could help reduce your monthly payments and save thousands over the life of the loan.
$4,926/mo
Est. payment
Explore your selling options
Work with a Zillow partner agent
Leverage their expertise and Zillow's premium Showcase listings to get your home seen by more buyers.
Get startedList with your own agent
Get your home in front of millions of buyers by listing it on Zillow.
Learn how to do itSell it yourself
Take full control of how buyers see your home on Zillow by listing For Sale by Owner (FSBO).
List your homeWhat's special
Covered screened panoramic lanaiPrivate officeDedicated officeGranite countertopsDual granite vanitiesLarge upstairs bonus roomSpacious bonus room
Zillow last checked:
Listing updated:
Listed by:
Susan Najar 813-545-8319,
CHARLES RUTENBERG REALTY INC 727-538-9200
Bought with:
Corrine Himelright, LLC, 3381428
PINEYWOODS REALTY LLC
Stephen Scott PA, 3258314
PINEYWOODS REALTY LLC
Source: Stellar MLS,MLS#: TB8416164 Originating MLS: Suncoast Tampa
Originating MLS: Suncoast Tampa
Facts & features
Interior
Bedrooms & bathrooms
- Bedrooms: 5
- Bathrooms: 4
- Full bathrooms: 4
Rooms
- Room types: Den/Library/Office, Family Room, Dining Room, Utility Room
Primary bedroom
- Features: Ceiling Fan(s), Walk-In Closet(s)
- Level: First
- Area: 434 Square Feet
- Dimensions: 31x14
Bedroom 2
- Features: Ceiling Fan(s), Built-in Closet
- Level: First
- Area: 144 Square Feet
- Dimensions: 12x12
Bedroom 3
- Features: Ceiling Fan(s), Walk-In Closet(s)
- Level: First
- Area: 144 Square Feet
- Dimensions: 12x12
Bedroom 4
- Features: Ceiling Fan(s), Walk-In Closet(s)
- Level: First
- Area: 144 Square Feet
- Dimensions: 12x12
Bedroom 5
- Features: Ceiling Fan(s), Built-in Closet
- Level: Second
- Area: 156 Square Feet
- Dimensions: 12x13
Bonus room
- Features: Ceiling Fan(s), No Closet
- Level: Second
- Area: 342 Square Feet
- Dimensions: 19x18
Dining room
- Level: First
- Area: 168 Square Feet
- Dimensions: 14x12
Great room
- Level: First
- Area: 520 Square Feet
- Dimensions: 26x20
Kitchen
- Features: Granite Counters, Kitchen Island, Pantry
- Level: First
- Area: 168 Square Feet
- Dimensions: 14x12
Office
- Level: First
- Area: 156 Square Feet
- Dimensions: 13x12
Heating
- Central, Zoned
Cooling
- Central Air, Zoned
Appliances
- Included: Oven, Cooktop, Dishwasher, Disposal, Dryer, Gas Water Heater, Microwave, Refrigerator, Washer, Water Softener
- Laundry: Inside, Laundry Room
Features
- Ceiling Fan(s), Crown Molding, Eating Space In Kitchen, High Ceilings, Kitchen/Family Room Combo, Open Floorplan, Primary Bedroom Main Floor, Solid Wood Cabinets, Split Bedroom, Stone Counters, Walk-In Closet(s)
- Flooring: Carpet, Ceramic Tile, Luxury Vinyl
- Windows: Blinds, Drapes, Rods, Window Treatments
- Has fireplace: No
Interior area
- Total structure area: 4,630
- Total interior livable area: 3,710 sqft
Property
Parking
- Total spaces: 3
- Parking features: Garage Door Opener
- Attached garage spaces: 3
- Details: Garage Dimensions: 29x22
Accessibility
- Accessibility features: Stair Lift
Features
- Levels: Two
- Stories: 2
- Patio & porch: Rear Porch, Screened
- Exterior features: Rain Gutters, Sidewalk, Sprinkler Metered
- Has view: Yes
- View description: Trees/Woods
Lot
- Size: 0.27 Acres
- Features: Conservation Area, In County, Oversized Lot, Sidewalk
Details
- Parcel number: 2525180090038000190
- Zoning: MPUD
- Special conditions: None
Construction
Type & style
- Home type: SingleFamily
- Property subtype: Single Family Residence
Materials
- Block, Stucco, Wood Frame
- Foundation: Slab
- Roof: Shingle
Condition
- New construction: No
- Year built: 2013
Details
- Builder model: Key Largo II
Utilities & green energy
- Sewer: Public Sewer
- Water: Public
- Utilities for property: BB/HS Internet Available, Cable Available, Natural Gas Connected, Public, Sprinkler Recycled
Community & HOA
Community
- Features: Association Recreation - Owned, Clubhouse, Deed Restrictions, Dog Park, Fitness Center, Irrigation-Reclaimed Water, Park, Playground, Pool, Tennis Court(s)
- Security: Smoke Detector(s)
- Pet fee: $0 monthly
- Subdivision: CONNERTON
HOA
- Has HOA: Yes
- Amenities included: Basketball Court, Clubhouse, Fitness Center, Pickleball Court(s), Playground, Pool, Recreation Facilities, Tennis Court(s), Trail(s)
- Services included: Community Pool, Reserve Fund, Trash
- HOA fee: $87 monthly
- HOA name: Castle Group/Loreall Jarrett
- HOA phone: 813-996-5800
Location
- Region: Land O Lakes
Financial & listing details
- Price per square foot: $191/sqft
- Tax assessed value: $664,723
- Annual tax amount: $11,855
- Date on market: 8/16/2025
- Cumulative days on market: 266 days
- Listing terms: Cash,Conventional,VA Loan
- Ownership: Fee Simple
- Total actual rent: 0
- Road surface type: Paved
Price history
| Date | Event | Price |
|---|---|---|
| 10/24/2025 | Sold | $710,000-4.8%$191/sqft |
Source:  Stellar MLS #TB8416164 Report a problem Stellar MLS #TB8416164 Report a problem | ||
| 10/4/2025 | Pending sale | $745,900$201/sqft |
Source: Stellar MLS #TB8416164 Report a problem | ||
| 9/19/2025 | Price change | $745,900-3%$201/sqft |
Source: Stellar MLS #TB8416164 Report a problem | ||
| 8/16/2025 | Listed for sale | $769,000+5.3%$207/sqft |
Source: Stellar MLS #TB8416164 Report a problem | ||
| 7/8/2025 | Listing removed | $730,000$197/sqft |
Source: Stellar MLS #TB8324522 Report a problem | ||
| 5/27/2025 | Price change | $730,000-1.3%$197/sqft |
Source: Stellar MLS #TB8324522 Report a problem | ||
| 3/20/2025 | Price change | $739,900-1.9%$199/sqft |
Source: Stellar MLS #TB8324522 Report a problem | ||
| 2/28/2025 | Price change | $754,000-0.7%$203/sqft |
Source: Stellar MLS #TB8324522 Report a problem | ||
| 1/15/2025 | Price change | $759,000-1.3%$205/sqft |
Source: Stellar MLS #TB8324522 Report a problem | ||
| 11/29/2024 | Listed for sale | $769,000+32.7%$207/sqft |
Source: Stellar MLS #TB8324522 Report a problem | ||
| 10/23/2024 | Listing removed | $579,500-2.9%$156/sqft |
Source: Stellar MLS #W7837653 Report a problem | ||
| 10/23/2023 | Listing removed | -- |
Source: Stellar MLS #W7837653 Report a problem | ||
| 10/25/2021 | Sold | $597,000+3%$161/sqft |
Source: Public Record Report a problem | ||
| 9/19/2021 | Pending sale | $579,500$156/sqft |
Source: Stellar MLS #W7837653 Report a problem | ||
| 9/16/2021 | Listed for sale | $579,500+49.5%$156/sqft |
Source: Stellar MLS #W7837653 Report a problem | ||
| 9/30/2015 | Sold | $387,500-3.1%$104/sqft |
Source: Stellar MLS #T2768896 Report a problem | ||
| 7/18/2015 | Price change | $399,900-3.6%$108/sqft |
Source: KELLER WILLIAMS TAMPA PROP. #T2768896 Report a problem | ||
| 6/30/2015 | Price change | $414,999-2.3%$112/sqft |
Source: CENTURY 21 Shaw Realty Group #T2755009 Report a problem | ||
| 5/22/2015 | Price change | $424,900-1.2%$115/sqft |
Source: CENTURY 21 Shaw Realty Group #T2755009 Report a problem | ||
| 5/5/2015 | Listed for sale | $429,900+10.9%$116/sqft |
Source: CENTURY 21 Shaw Realty Group #T2755009 Report a problem | ||
| 9/30/2013 | Sold | $387,700$105/sqft |
Source: Stellar MLS #T2581857 Report a problem | ||
Public tax history
| Year | Property taxes | Tax assessment |
|---|---|---|
| 2024 | $11,855 +3.2% | $579,110 |
| 2023 | $11,488 +8.4% | $579,110 +7.1% |
| 2022 | $10,597 +37.7% | $540,507 +49.5% |
| 2021 | $7,696 +1% | $361,520 +1.4% |
| 2020 | $7,620 +2% | $356,530 +2.3% |
| 2019 | $7,470 | $348,520 +1.9% |
| 2018 | $7,470 +0.5% | $342,028 -1.8% |
| 2017 | $7,431 -0.9% | $348,298 +4.2% |
| 2016 | $7,497 +4.7% | $334,118 +3.1% |
| 2015 | $7,157 +1.8% | $324,114 +0.8% |
| 2014 | $7,033 | $321,542 +1184% |
| 2013 | -- | $25,043 +81.8% |
| 2012 | -- | $13,778 -16.1% |
| 2011 | -- | $16,418 -27.7% |
| 2010 | -- | $22,706 -28.7% |
| 2009 | -- | $31,847 -25.1% |
| 2008 | -- | $42,536 -40% |
| 2007 | -- | $70,893 +105.5% |
| 2006 | -- | $34,496 |
Find assessor info on the county website
Neighborhood: Connerton Village
Nearby homes
- $772,3004 bd3 ba3.1k sqft8309 Swiss Chard Cir, Land O Lakes, FL 34637Off Market

- $502,3004 bd2 ba2.2k sqft8331 Swiss Chard Cir, Land O Lakes, FL 34637Off Market
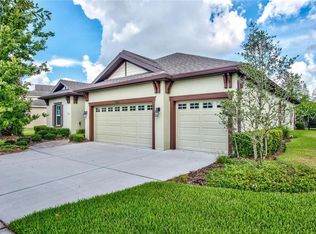
- $631,600-- bd3 ba3.1k sqft8301 Swiss Chard Cir, Land O Lakes, FL 34637Off Market

- $656,6004 bd3 ba2.8k sqft8343 Swiss Chard Cir, Land O Lakes, FL 34637Off Market

- $565,0004 bd3 ba2.8k sqft8343 Swiss Chard, Tampa, FL 34637Off Market
- $924,7005 bd4 ba3.9k sqft8324 Swiss Chard Cir, Land O Lakes, FL 34637Off Market
- $757,7005 bd5 ba3.2k sqft8318 Swiss Chard Cir, Land O Lakes, FL 34637Off Market
- $720,0004 bd4 ba3.7k sqft8312 Swiss Chard Cir, Land O Lakes, FL 34637Sold
Nearby schools
GreatSchools rating
- 6/10Connerton Elementary SchoolGrades: PK-5Distance: 0.9 mi
- 6/10Pine View Middle SchoolGrades: 6-8Distance: 3.7 mi
- 6/10Land O' Lakes High SchoolGrades: 9-12Distance: 1.8 mi
Schools provided by the listing agent
- Elementary: Connerton Elem
- Middle: Pine View Middle-PO
- High: Land O' Lakes High-PO
Source: Stellar MLS. This data may not be complete. We recommend contacting the local school district to confirm school assignments for this home.
Get a cash offer in 3 minutes
Find out how much your home could sell for in as little as 3 minutes with a no-obligation cash offer.
Estimated market value
$696,600
Get a cash offer in 3 minutes
Find out how much your home could sell for in as little as 3 minutes with a no-obligation cash offer.
Estimated market value
$696,600
- Florida
- Pasco County
- Land O Lakes
- 34637
- Connerton Village
- 8319 SWISS CHARD CIRCLE
Nearby cities
Nearby neighborhoods
Nearby zip codes
Other Land O Lakes Topics
