Welcome Home to this well maintained and spacious townhome in Greenspring Overlook! This home is completely move in ready and open for your own decorative flair. As you enter the home, you will instantly notice the new carpets in the living room and dining room which also flow to the upper level as well. To the left of the entry way, you'll find the updated half bathroom and a deep coat closet. As you walk up the few steps into the living room, you'll notice how open the living room, dining room and kitchen are- so much space for large comfortable furniture and dining table. The kitchen features a pantry, double sinks, 3 year old garbage disposal and has enough room to add an island or bar table for entertaining guests. The deck is accessed through the kitchen and is 5 years old- just needs a fresh coat of paint when spring comes and then you can turn this long deck into your outdoor oasis! Heading to the upper level of this home, you'll walk right up to the loft which can be used as a bedroom, office or extra living area. The primary bedroom features a walk in closet and a full bath attached to the room. The second bedroom and another full bathroom are also on this floor. Both bedrooms have new carpet in them as well. Heading to the basement, you'll walk down to the family room, a room with concrete floors that could be turned into a full or half bath, and a spacious storage room which is where the laundry hook up is. The outside access sliding door is located in the storage room and exits to the back yard, under the deck. Some key features are: Updated Deck (5years old), HVAC (2021), Roof (2020), Attic Insulation Replacement (6 Years Old), Garbage Disposal (3 Years Old), Carpets(Brand New). This home is in the heart of Owings Mills and close to so many shops, restaurants, Doctors offices, the Metro and is minutes from large commuter routes such as 795 and 695. A playground is directly across the street from this house and the neighborhood is large enough for a long, scenic afternoon walk! Time to come see this home in person and make it yours!
Sold for $293,000
$293,000
8319 Township Dr, Owings Mills, MD 21117
2beds
1,720sqft
Townhouse
Built in 1999
1,800 Square Feet Lot
$316,700 Zestimate®
$170/sqft
$2,396 Estimated rent
Home value
$316,700
$301,000 - $333,000
$2,396/mo
Zestimate® history
Owner options
List your home for rent
$2,396/mo
Rent Zestimate®
Find your next renter with Zillow Rental Manager. Plus, with online applications, you can quickly screen prospective tenants – for free.
$2,396/mo
Rent Zestimate®
Refinance and save
$1,562/mo
Est. payment
Refinancing to a lower rate could help reduce your monthly payments and save thousands over the life of the loan.
$1,562/mo
Est. payment
Explore your selling options
Work with a Zillow partner agent
Leverage their expertise and Zillow's premium Showcase listings to get your home seen by more buyers.
Get startedList with your own agent
Get your home in front of millions of buyers by listing it on Zillow.
Learn how to do itSell it yourself
Take full control of how buyers see your home on Zillow by listing For Sale by Owner (FSBO).
List your homeWhat's special
Storage roomWalk in closetLarge comfortable furnitureDouble sinksLong deckUpdated deckDeep coat closet
Zillow last checked:
Listing updated:
Listed by:
(Chris) Reeder 301-606-8611,
Long & Foster Real Estate, Inc.,
Listing Team: Team Reeder Of Long & Foster Real Estate, Inc.
Bought with:
Shanel Lynee Williams, 5010242
Weichert, Realtors - Integrity Home Team
Source: Bright MLS,MLS#: MDBC2085002
Facts & features
Interior
Bedrooms & bathrooms
- Bedrooms: 2
- Bathrooms: 3
- Full bathrooms: 2
- 1/2 bathrooms: 1
- Main level bathrooms: 1
Rooms
- Room types: Living Room, Dining Room, Primary Bedroom, Bedroom 2, Kitchen, Family Room, Loft, Storage Room, Bonus Room, Primary Bathroom, Full Bath, Half Bath
Basement
- Area: 640
Heating
- Forced Air, Natural Gas
Cooling
- Central Air, Electric
Appliances
- Included: Dishwasher, Disposal, Exhaust Fan, Microwave, Oven, Refrigerator, Cooktop, Water Heater, Gas Water Heater
- Laundry: In Basement, Hookup, Washer/Dryer Hookups Only
Features
- Ceiling Fan(s), Combination Dining/Living, Combination Kitchen/Dining, Dining Area, Open Floorplan, Kitchen - Table Space, Pantry, Primary Bath(s), 9'+ Ceilings, Dry Wall
- Flooring: Carpet, Vinyl
- Basement: Full,Interior Entry,Exterior Entry,Partially Finished,Rear Entrance,Walk-Out Access,Rough Bath Plumb
- Has fireplace: No
Interior area
- Total structure area: 1,960
- Total interior livable area: 1,720 sqft
- Finished area above ground: 1,320
- Finished area below ground: 400
Property
Parking
- Total spaces: 2
- Parking features: Assigned, Parking Lot
- Details: Assigned Parking
Accessibility
- Accessibility features: None
Features
- Levels: Three
- Stories: 3
- Patio & porch: Deck
- Exterior features: Sidewalks, Street Lights, Play Area, Play Equipment
- Pool features: None
- Has view: Yes
- View description: Park/Greenbelt, Trees/Woods
Lot
- Size: 1,800 Square Feet
Details
- Additional structures: Above Grade, Below Grade
- Parcel number: 04032200029596
- Zoning: RESIDENTIAL
- Special conditions: Standard
Construction
Type & style
- Home type: Townhouse
- Architectural style: Colonial
- Property subtype: Townhouse
Materials
- Vinyl Siding
- Foundation: Concrete Perimeter
- Roof: Architectural Shingle
Condition
- Excellent
- New construction: No
- Year built: 1999
Utilities & green energy
- Sewer: Public Sewer
- Water: Public
Community & HOA
Community
- Subdivision: Greenspring Overlook
HOA
- Has HOA: Yes
- Services included: Common Area Maintenance
- HOA fee: $72 quarterly
- HOA name: GREENSPRING OVERLOOK
Location
- Region: Owings Mills
Financial & listing details
- Price per square foot: $170/sqft
- Tax assessed value: $218,633
- Annual tax amount: $3,237
- Date on market: 12/18/2023
- Listing agreement: Exclusive Right To Sell
- Listing terms: Cash,Conventional,FHA,VA Loan
- Inclusions: Tv Mount And Tv In Living Room
- Exclusions: Washer And Dryer
- Ownership: Fee Simple
Price history
| Date | Event | Price |
|---|---|---|
| 1/16/2024 | Sold | $293,000+1%$170/sqft |
Source:  Bright MLS #MDBC2085002 Report a problem Bright MLS #MDBC2085002 Report a problem | ||
| 12/24/2023 | Pending sale | $290,000$169/sqft |
Source: Bright MLS #MDBC2085002 Report a problem | ||
| 12/18/2023 | Listed for sale | $290,000+81.3%$169/sqft |
Source: Bright MLS #MDBC2085002 Report a problem | ||
| 6/24/2011 | Sold | $160,000+0.1%$93/sqft |
Source: Public Record Report a problem | ||
| 3/31/2011 | Price change | $159,900-5.9%$93/sqft |
Source: Real Estate Professionals, Inc. #BC7519306 Report a problem | ||
| 2/26/2011 | Price change | $169,900-5.6%$99/sqft |
Source: Real Estate Professionals, Inc. #BC7519306 Report a problem | ||
| 1/27/2011 | Price change | $179,900-29.5%$105/sqft |
Source: Fannie Mae #BC7519306 Report a problem | ||
| 1/22/2011 | Listed for sale | -- |
Source: foreclosure.com Report a problem | ||
| 9/22/2010 | Sold | $255,000+2%$148/sqft |
Source: Public Record Report a problem | ||
| 9/2/2010 | Listed for sale | -- |
Source: foreclosure.com Report a problem | ||
| 3/10/2009 | Listing removed | $250,000$145/sqft |
Source: Listhub #BC6973212 Report a problem | ||
| 2/3/2009 | Listed for sale | $250,000-1.2%$145/sqft |
Source: Listhub #BC6973212 Report a problem | ||
| 8/18/2005 | Sold | $253,000+106.1%$147/sqft |
Source: Public Record Report a problem | ||
| 11/30/1999 | Sold | $122,750$71/sqft |
Source: Public Record Report a problem | ||
Public tax history
| Year | Property taxes | Tax assessment |
|---|---|---|
| 2025 | $3,697 +32.1% | $243,300 +5.3% |
| 2024 | $2,799 +5.6% | $230,967 +5.6% |
| 2023 | $2,650 +6% | $218,633 +6% |
| 2022 | $2,500 +2.4% | $206,300 +2.4% |
| 2021 | $2,441 +2.5% | $201,400 +2.5% |
| 2020 | $2,382 +2.6% | $196,500 +2.6% |
| 2019 | $2,322 +1.7% | $191,600 +1.7% |
| 2018 | $2,284 +1.7% | $188,467 +1.7% |
| 2017 | $2,246 -19.8% | $185,333 +1.7% |
| 2016 | $2,800 | $182,200 |
| 2015 | $2,800 | $182,200 |
| 2014 | $2,800 | $182,200 -6.8% |
| 2013 | -- | $195,500 |
| 2012 | -- | $195,500 |
| 2011 | -- | $195,500 -23.1% |
| 2010 | -- | $254,220 +13.3% |
| 2009 | -- | $224,456 +15.3% |
| 2008 | -- | $194,693 +18% |
| 2007 | -- | $164,930 +9.2% |
| 2006 | -- | $150,966 +10.2% |
| 2005 | -- | $137,003 +11.3% |
| 2004 | -- | $123,040 +10.1% |
| 2003 | -- | $111,772 +11.2% |
| 2002 | -- | $100,506 +12.6% |
| 2001 | -- | $89,240 |
Find assessor info on the county website
Neighborhood: 21117
Nearby homes
- $332,9003 bd4 ba1.5k sqft8317 Township Dr, Owings Mills, MD 21117Off Market
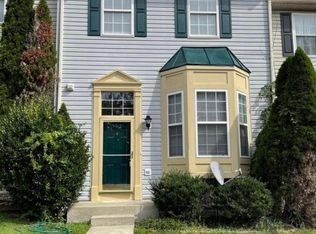
- $336,400-- bd3 ba1.2k sqft8321 Township Dr, Owings Mills, MD 21117Off Market
- $316,9003 bd3 ba1.2k sqft8315 Township Dr, Owings Mills, MD 21117Off Market
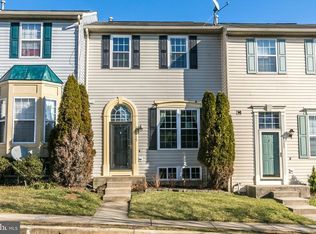
- $---- bd-- ba-- sqftTownship Dr, Owings mills, MD 21117Off Market
- $311,600-- bd2 ba1.2k sqft8313 Township Dr, Owings Mills, MD 21117Off Market
- $351,0003 bd4 ba1.5k sqft8323 Township Dr, Owings Mills, MD 21117Off Market
- $330,0002 bd3 ba1.7k sqft8325 Township Dr, Owings Mills, MD 21117Sold
- $393,5004 bd4 ba2k sqft8311 Township Dr, Owings Mills, MD 21117Off Market
Nearby schools
GreatSchools rating
- 4/10Woodholme Elementary SchoolGrades: PK-5Distance: 1.1 mi
- 3/10Northwest Academy of Health SciencesGrades: 6-8Distance: 2.5 mi
- 2/10Owings Mills High SchoolGrades: 9-12Distance: 2.3 mi
Schools provided by the listing agent
- Elementary: Woodholme
- Middle: Pikesville
- High: Owings Mills
- District: Baltimore County Public Schools
Source: Bright MLS. This data may not be complete. We recommend contacting the local school district to confirm school assignments for this home.
Get a cash offer in 3 minutes
Find out how much your home could sell for in as little as 3 minutes with a no-obligation cash offer.
Estimated market value
$316,700
Get a cash offer in 3 minutes
Find out how much your home could sell for in as little as 3 minutes with a no-obligation cash offer.
Estimated market value
$316,700
- Maryland
- Baltimore County
- Garrison
- 21117
- 8319 Township Dr
Nearby cities
Nearby zip codes
Other Garrison Topics
