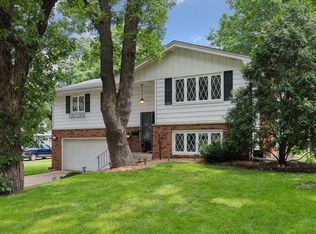
Not your typical Bloomington rambler! With over 2,500 finished square feet and a larger footprint than many home in the area, this well cared for home has been owned by the same family for more than 60 years and is ready for its next chapter. The main level features three bedrooms with beautifully refinished hardwood floors, including a spacious primary bedroom with its own private 3/4 bath. Brand new carpet, fresh paint throughout much of the home, and an abundance of natural light create a clean, bright and move in ready feel. A spacious three season porch and adjoining deck provide fantastic additional living and entertaining space while overlooking the fully fenced backyard. The finished lower level offers even more room to spread out with a large family room featuring extensive built in cabinetry, a wet bar with generous counter space and cabinetry, and a convenient half bath. Two additional bedroom sized rooms offer excellent flexibility and the potential to create a five bedroom home with the addition of egress windows. The spacious and exceptionally clean laundry and utility area provides tons of storage along with extensive built in shelving. The exterior is a standout, with new LP SmartSide siding, new garage door and new windows all completed in 2022, an excellent concrete driveway, and a great fully fenced backyard. Situated on a quiet street, this home offers the space, condition, and major improvements that can be difficult to find in a Bloomington rambler. Even the garage has been thoughtfully maintained, including a newer, whisper quiet garage door opener. Move in and enjoy!
Closed
$461,000
8319 Washburn Ave S, Bloomington, MN 55431
3beds
2,519sqft
Single Family
Built in 1960
0.29 Acres Lot
$459,100 Zestimate®
$183/sqft
$3,147 Estimated rent
Home value
$459,100
$427,000 - $496,000
$3,147/mo
Zestimate® history
Owner options
List your home for rent
$3,147/mo
Rent Zestimate®
Find your next renter with Zillow Rental Manager. Plus, with online applications, you can quickly screen prospective tenants – for free.
$3,147/mo
Rent Zestimate®
Refinance and save
$3,168/mo
Est. payment
Refinancing to a lower rate could help reduce your monthly payments and save thousands over the life of the loan.
$3,168/mo
Est. payment
Explore your selling options
Work with a Zillow partner agent
Leverage their expertise and Zillow's premium Showcase listings to get your home seen by more buyers.
Get startedList with your own agent
Get your home in front of millions of buyers by listing it on Zillow.
Learn how to do itSell it yourself
Take full control of how buyers see your home on Zillow by listing For Sale by Owner (FSBO).
List your homeWhat's special
Zillow last checked:
Listing updated:
Listed by:
Tom Richgels 612-636-0470,
Edina Realty, Inc.,
Jesi Richgels 952-452-0009
Bought with:
Rachel Hanson
Rize Realty
Source: NorthstarMLS as distributed by MLS GRID,MLS#: 7112082
Facts & features
Interior
Bedrooms & bathrooms
- Bedrooms: 3
- Bathrooms: 3
- Full bathrooms: 1
- 3/4 bathrooms: 1
- 1/2 bathrooms: 1
Bedroom
- Level: Main
- Area: 134.31 Square Feet
- Dimensions: 12.10x11.1
Bedroom 2
- Level: Main
- Area: 165 Square Feet
- Dimensions: 13.2x12.5
Bedroom 3
- Level: Main
- Area: 99.99 Square Feet
- Dimensions: 11.11x9
Other
- Level: Lower
- Area: 142.78 Square Feet
- Dimensions: 12.10x11.8
Dining room
- Level: Main
- Area: 177.76 Square Feet
- Dimensions: 17.6x10.1
Family room
- Level: Lower
- Area: 441.21 Square Feet
- Dimensions: 23.10x19.10
Kitchen
- Level: Main
- Area: 215.04 Square Feet
- Dimensions: 19.2x11.2
Laundry
- Level: Lower
- Area: 372.32 Square Feet
- Dimensions: 28.4x13.11
Living room
- Level: Main
- Area: 296.05 Square Feet
- Dimensions: 19.10x15.5
Other
- Level: Lower
- Area: 159.94 Square Feet
- Dimensions: 13.11x12.2
Other
- Level: Lower
- Area: 153.72 Square Feet
- Dimensions: 12.6x12.2
Heating
- Forced Air
Cooling
- Central Air
Appliances
- Included: Cooktop, Dishwasher, Dryer, Gas Water Heater, Microwave, Refrigerator, Wall Oven, Washer
- Laundry: Lower Level
Features
- Basement: Finished,Full
- Number of fireplaces: 2
- Fireplace features: Wood Burning
Interior area
- Total structure area: 2,884
- Total interior livable area: 2,519 sqft
- Finished area above ground: 1,442
- Finished area below ground: 1,077
Property
Parking
- Total spaces: 2
- Parking features: Attached, Concrete, Garage Door Opener
- Attached garage spaces: 2
- Has uncovered spaces: Yes
Accessibility
- Accessibility features: None
Features
- Levels: One
- Stories: 1
- Patio & porch: Deck, Enclosed, Glass Enclosed, Rear Porch, Screened
Lot
- Size: 0.29 Acres
- Dimensions: 75 x 183 x 82 x 158
- Features: Tree Coverage - Medium
Details
- Foundation area: 1442
- Parcel number: 0502724420075
- Zoning description: Residential-Single Family
Construction
Type & style
- Home type: SingleFamily
- Property subtype: Single Family
Materials
- Block
- Roof: Asphalt
Condition
- New construction: No
- Year built: 1960
Utilities & green energy
- Electric: Circuit Breakers
- Gas: Natural Gas
- Sewer: City Sewer/Connected
- Water: City Water/Connected
Community & HOA
Community
- Subdivision: Lakeview Highlands 2nd Add
HOA
- Has HOA: No
Location
- Region: Bloomington
Financial & listing details
- Price per square foot: $183/sqft
- Tax assessed value: $433,100
- Annual tax amount: $5,681
- Date on market: 7/24/2026
- Cumulative days on market: 19 days
Price history
| Date | Event | Price |
|---|---|---|
| 8/12/2026 | Sold | $461,000+4.8%$183/sqft |
Source:  NorthstarMLS as distributed by MLS GRID #7112082 Report a problem NorthstarMLS as distributed by MLS GRID #7112082 Report a problem | ||
| 7/24/2026 | Listed for sale | $439,900$175/sqft |
Source: NorthstarMLS as distributed by MLS GRID #7112082 Report a problem | ||
Public tax history
| Year | Property taxes | Tax assessment |
|---|---|---|
| 2026 | $5,681 +7.9% | $433,100 +3.3% |
| 2025 | $5,268 +7.6% | $419,100 +1.5% |
| 2024 | $4,894 +3.8% | $413,100 +1.6% |
| 2023 | $4,714 +3.7% | $406,400 +1.2% |
| 2022 | $4,546 +12.8% | $401,400 +12.1% |
| 2021 | $4,031 +8.3% | $358,100 +10.7% |
| 2020 | $3,721 -7.7% | $323,600 +10.3% |
| 2019 | $4,031 +8.3% | $293,300 +11.8% |
| 2018 | $3,721 +5.3% | $262,400 +9.9% |
| 2017 | $3,534 +15.2% | $238,700 +2.7% |
| 2016 | $3,069 -2.4% | $232,500 +2.9% |
| 2015 | $3,144 -0.8% | $226,000 +8.4% |
| 2014 | $3,168 -0.5% | $208,500 -5.5% |
| 2013 | $3,184 +0.9% | $220,700 -4.7% |
| 2012 | $3,156 -0.9% | $231,500 -4.1% |
| 2011 | $3,184 0% | $241,300 -7.1% |
| 2010 | $3,185 +4% | $259,800 -3.6% |
| 2009 | $3,062 +3.7% | $269,400 |
| 2006 | $2,954 +7.5% | $269,400 +10.2% |
| 2005 | $2,747 +11.1% | $244,400 +15% |
| 2004 | $2,472 +15.1% | $212,600 +12% |
| 2002 | $2,147 -37.2% | $189,900 |
| 2001 | $3,420 | -- |
Find assessor info on the county website
Neighborhood: 55431
Nearby homes
- $355,2003 bd1 ba1k sqft8325 Washburn Ave S, Bloomington, MN 55431Off Market
- $340,4003 bd1 ba1.2k sqft8313 Washburn Ave S, Bloomington, MN 55431Off Market
- $375,0003 bd2 ba1.8k sqft8331 Washburn Ave S, Bloomington, MN 55431Sold
- $408,7004 bd2 ba2k sqft8312 Vincent Ave S, Bloomington, MN 55431Off Market

- $324,9003 bd1 ba1.1k sqft8307 Washburn Ave S, Bloomington, MN 55431Off Market
- $448,6003 bd2 ba2.3k sqft8306 Vincent Ave S, Bloomington, MN 55431Off Market
- $320,6002 bd1 ba1.1k sqft8318 Vincent Ave S, Bloomington, MN 55431Off Market
- $424,0004 bd2 ba1.8k sqft8337 Washburn Ave S, Bloomington, MN 55431Off Market
Nearby schools
GreatSchools rating
- 5/10Washburn Elementary SchoolGrades: PK-5Distance: 0.1 mi
- 6/10Oak Grove Middle SchoolGrades: 6-8Distance: 3 mi
- 3/10Kennedy Senior High SchoolGrades: 9-12Distance: 2.7 mi
Get a cash offer in 3 minutes
Find out how much your home could sell for in as little as 3 minutes with a no-obligation cash offer.
Estimated market value
$459,100
Get a cash offer in 3 minutes
Find out how much your home could sell for in as little as 3 minutes with a no-obligation cash offer.
Estimated market value
$459,100
- Minnesota
- Hennepin County
- Bloomington
- 55431
- 8319 Washburn Ave S
