Welcome to 8319 Whispering Tree Drive, located in the desirable Indian Hills community of Riverside! This spacious 4-bedroom, 3-bathroom home offers 2,389 square feet of living space, beautiful views overlooking Indian Hills Golf Club, and the added convenience of RV parking! Enjoy the peaceful surroundings and scenic golf course views that make this property truly special. With a generous floor plan and plenty of room for comfortable everyday living and entertaining, this home offers a wonderful opportunity to enjoy the Southern California lifestyle. The additional RV parking provides extra space for your recreational vehicles, trailers, or other parking needs. Conveniently located near shopping centers, dining, schools, and major freeways. Don't miss this incredible opportunity to own a beautiful home in an established Riverside neighborhood with stunning golf course views and RV parking!
For sale
Listed by: PONCE & PONCE REALTY, INC • Jose Barraza Enriquez • 909-570-7547
$725,000
8319 Whispering Tree Dr, Riverside, CA 92509
4beds
2,225sqft
Single Family Residence
Built in 1978
0.25 Acres Lot
$711,000 Zestimate®
$326/sqft
$-- HOA
What's special
- 15 hours
- 61
- 1
Zillow last checked:
Listing updated:
Listed by:
Jose Barraza Enriquez DRE #02131079 909-570-7547,
PONCE & PONCE REALTY, INC
Source: CRMLS,MLS#: IG26235861 Originating MLS: California Regional MLS
Facts & features
Interior
Bedrooms & bathrooms
- Bedrooms: 4
- Bathrooms: 3
- Full bathrooms: 3
- Main level bathrooms: 3
- Main level bedrooms: 4
Rooms
- Room types: Bedroom, Dining Room
Bedroom
- Features: All Bedrooms Down
Bedroom
- Features: All Bedrooms Up
Bathroom
- Features: Bathtub, Separate Shower
Kitchen
- Features: Granite Counters, Kitchen Island
Heating
- Central
Cooling
- Central Air
Appliances
- Laundry: Washer Hookup
Features
- Separate/Formal Dining Room, Eat-in Kitchen, All Bedrooms Up, All Bedrooms Down
- Has fireplace: Yes
- Fireplace features: Living Room
- Common walls with other units/homes: No Common Walls
Interior area
- Total interior livable area: 2,225 sqft
Property
Parking
- Total spaces: 3
- Parking features: Boat, Concrete, Door-Multi, Driveway, Garage, RV Access/Parking
- Attached garage spaces: 3
Features
- Levels: Two
- Stories: 2
- Entry location: 1
- Patio & porch: None
- Pool features: None
- Spa features: None
- Has view: Yes
- View description: Golf Course, Mountain(s), Neighborhood
Lot
- Size: 0.25 Acres
- Features: 0-1 Unit/Acre
Details
- Parcel number: 166263019
- Special conditions: Standard
Construction
Type & style
- Home type: SingleFamily
- Property subtype: Single Family Residence
Materials
- Roof: Shake,Wood
Condition
- New construction: No
- Year built: 1978
Utilities & green energy
- Sewer: Public Sewer
- Water: Other
Community & HOA
Community
- Features: Golf, Suburban
- Security: Carbon Monoxide Detector(s), Smoke Detector(s)
Location
- Region: Riverside
Financial & listing details
- Price per square foot: $326/sqft
- Tax assessed value: $471,290
- Date on market: 11/11/2026
- Listing terms: Submit
Estimated market value
$711,000
$668,000 - $747,000
$3,658/mo
Price history
| Date | Event | Price |
|---|---|---|
| 11/11/2026 | Listed for sale | $725,000+123.1%$326/sqft |
Source:  CRMLS #IG26235861 Report a problem | ||
| 2/27/2004 | Sold | $325,000$146/sqft |
Source: Public Record Report a problem | ||
Public tax history
| Year | Property taxes | Tax assessment |
|---|---|---|
| 2026 | -- | $471,290 +2% |
| 2025 | $5,246 +5.3% | $462,050 +2% |
| 2024 | $4,985 +0.4% | $452,991 +2% |
| 2023 | $4,963 +1.3% | $444,109 +2% |
| 2022 | $4,901 +0.7% | $435,402 +2% |
| 2021 | $4,867 +0.9% | $426,866 +1% |
| 2020 | $4,824 +2% | $422,490 +2% |
| 2019 | $4,730 +3.3% | $414,207 +2% |
| 2018 | $4,578 +1% | $406,087 +2% |
| 2017 | $4,532 | $398,126 +9.4% |
| 2016 | $4,532 +19% | $364,000 +10% |
| 2015 | $3,809 +10.1% | $331,000 +4.7% |
| 2014 | $3,460 | $316,000 +16.2% |
| 2013 | -- | $272,000 +10.1% |
| 2012 | -- | $247,000 +1.6% |
| 2011 | -- | $243,000 -15.9% |
| 2010 | -- | $289,000 -3.7% |
| 2009 | -- | $300,000 -14.7% |
| 2008 | -- | $351,788 +2% |
| 2007 | -- | $344,891 +2% |
| 2006 | -- | $338,130 +2% |
| 2005 | -- | $331,500 +61.7% |
| 2003 | -- | $205,056 +2% |
| 2002 | -- | $201,036 +2% |
| 2001 | $2,068 +2.1% | $197,095 +2% |
| 2000 | $2,025 | $193,231 |
Find assessor info on the county website
Monthly payment
Est. payment
Payment breakdown
Explore the cost of this home by adjusting the details. Changes won't be saved.Climate risks
Neighborhood: Pedley
- $639,4003 bd2 ba1.7k sqft8330 Whispering Tree Dr, Riverside, CA 92509Off Market
- $720,0003 bd3 ba1.7k sqft8303 Whispering Tree Dr, Riverside, CA 92509Sold
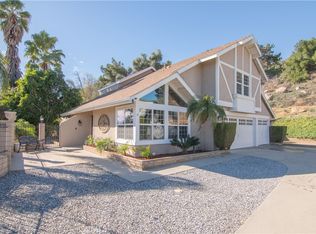
- $602,0003 bd2 ba1.5k sqft8289 Whispering Tree Dr, Riverside, CA 92509Off Market
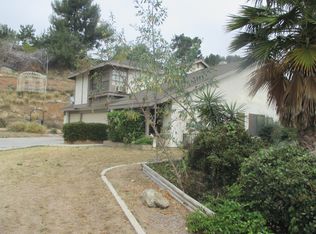
- $741,6005 bd3 ba2.3k sqft8297 Whispering Tree Dr, Riverside, CA 92509Off Market
Similar homes
- $800,0004 bd2 ba2k sqft11093 Spruce Ave, Bloomington, CA 92316For Sale
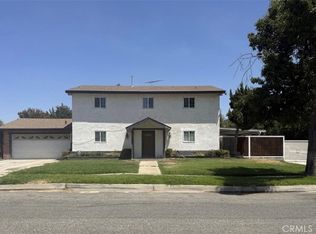 MLS ID #MB26163733, ENRIQUE PIMENTEL, JOHNHART REAL ESTATE. CRMLS
- $848,9995 bd3 ba2.7k sqft7066 Almandine Way, Jurupa Valley, CA 92509For Sale
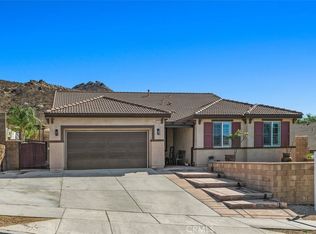 MLS ID #IV26195309, SARA BERESFORD, COLDWELL BANKER REALTY. CRMLS
- $675,0004 bd3 ba2k sqft5891 Kendrick Dr, Riverside, CA 92507For Sale
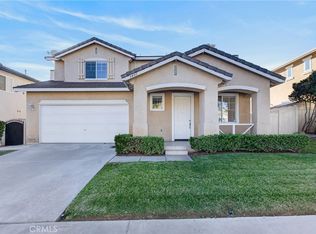 MLS ID #IV26238135, ALEJANDRA AVILA, RIVERSIDE REAL ESTATE PROFESSIONALS. CRMLS
- $--3 bd2 ba2k sqft3279 Temescal Ave, Norco, CA 92860Auction
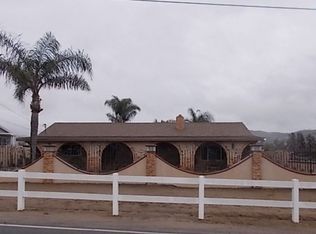 Xome
