Quality! Welcome to a two-story home that balances everyday practicality with genuine charm. Three bedrooms and two and a half bathrooms provide comfortable space for the whole household, while the living room fireplace sets the tone for cozy evenings. The formal dining room elevates meals beyond the ordinary, and tiled and laminate flooring keeps maintenance refreshingly simple. First-floor laundry is one of those conveniences you never knew you needed until you had it. The finished basement opens up a world of possibilities, from a recreation room to a home office or workout space. Step outside to discover brick paver sidewalks and a patio perfect for gathering with friends, complemented by an irrigated yard that practically tends to itself. Brand new water heater, water softener, & sump pump 2026. A whole-house generator offers reliable peace of mind, and the heated three-car garage handles vehicles, storage, and weekend projects with ease. Nearby shopping, dining, and Harlem High School add everyday convenience. Agent owned
Sold for $330,000
$330,000
8319 Woodbridge Ln, Machesney Park, IL 61115
3beds
2,728sqft
Single Family Residence
Built in 1994
0.28 Acres Lot
$323,000 Zestimate®
$121/sqft
$2,744 Estimated rent
Home value
$323,000
$307,000 - $339,000
$2,744/mo
Zestimate® history
Owner options
List your home for rent
$2,744/mo
Rent Zestimate®
Find your next renter with Zillow Rental Manager. Plus, with online applications, you can quickly screen prospective tenants – for free.
$2,744/mo
Rent Zestimate®
Refinance and save
$2,443/mo
Est. payment
Refinancing to a lower rate could help reduce your monthly payments and save thousands over the life of the loan.
$2,443/mo
Est. payment
Explore your selling options
Work with a Zillow partner agent
Leverage their expertise and Zillow's premium Showcase listings to get your home seen by more buyers.
Get startedList with your own agent
Get your home in front of millions of buyers by listing it on Zillow.
Learn how to do itSell it yourself
Take full control of how buyers see your home on Zillow by listing For Sale by Owner (FSBO).
List your homeWhat's special
Finished basementIrrigated yardFirst-floor laundryHeated three-car garageBrick paver sidewalksFormal dining roomThree bedrooms
Zillow last checked:
Listing updated:
Listed by:
Luke Salamone,
Black Castle Properties
Bought with:
Olga Kampmeier, 475166479
Keller Williams Realty Signature
Source: NorthWest Illinois Alliance of REALTORS®,MLS#: 202601950
Facts & features
Interior
Bedrooms & bathrooms
- Bedrooms: 3
- Bathrooms: 3
- Full bathrooms: 2
- 1/2 bathrooms: 1
- Main level bathrooms: 1
Primary bedroom
- Level: Upper
- Area: 240
- Dimensions: 15 x 16
Bedroom 2
- Level: Upper
- Area: 192
- Dimensions: 12 x 16
Bedroom 3
- Level: Upper
- Area: 160
- Dimensions: 10 x 16
Dining room
- Level: Main
- Area: 264
- Dimensions: 12 x 22
Kitchen
- Level: Main
- Area: 264
- Dimensions: 12 x 22
Living room
- Level: Main
- Area: 330
- Dimensions: 15 x 22
Heating
- Forced Air, Natural Gas
Cooling
- Central Air
Appliances
- Included: Dishwasher, Dryer, Microwave, Refrigerator, Stove/Cooktop, Washer, Water Softener, Gas Water Heater
- Laundry: Main Level
Features
- L.L. Finished Space
- Basement: Full,Sump Pump,Finished
- Number of fireplaces: 1
- Fireplace features: Gas
Interior area
- Total structure area: 2,728
- Total interior livable area: 2,728 sqft
- Finished area above ground: 1,760
- Finished area below ground: 968
Property
Parking
- Total spaces: 3
- Parking features: Asphalt, Attached, Garage Door Opener
- Garage spaces: 3
Features
- Levels: Two
- Stories: 2
- Patio & porch: Patio-Brick Paver
- Exterior features: Yard Irrigation
Lot
- Size: 0.28 Acres
- Features: City/Town, Subdivided
Details
- Parcel number: 0829432004
- Special conditions: Agent Owned/Interest
Construction
Type & style
- Home type: SingleFamily
- Property subtype: Single Family Residence
Materials
- Siding
- Roof: Shingle
Condition
- Year built: 1994
Utilities & green energy
- Electric: Circuit Breakers
- Sewer: City/Community
- Water: City/Community
Community & HOA
Community
- Subdivision: IL
Location
- Region: Machesney Park
Financial & listing details
- Price per square foot: $121/sqft
- Tax assessed value: $226,083
- Annual tax amount: $6,000
- Date on market: 4/10/2026
- Cumulative days on market: 85 days
- Ownership: Fee Simple
Price history
| Date | Event | Price |
|---|---|---|
| 8/17/2026 | Sold | $330,000+0%$121/sqft |
Source:  NorthWest Illinois Alliance of REALTORS® #202601950 Report a problem NorthWest Illinois Alliance of REALTORS® #202601950 Report a problem | ||
| 7/19/2026 | Listing removed | $2,875$1/sqft |
Source: Zillow Rentals Report a problem | ||
| 7/16/2026 | Pending sale | $329,900$121/sqft |
Source: NorthWest Illinois Alliance of REALTORS® #202601950 Report a problem | ||
| 7/7/2026 | Price change | $329,900-2.9%$121/sqft |
Source: NorthWest Illinois Alliance of REALTORS® #202601950 Report a problem | ||
| 6/30/2026 | Listed for rent | $2,875+17.3%$1/sqft |
Source: Zillow Rentals Report a problem | ||
| 6/6/2026 | Price change | $339,900-2.9%$125/sqft |
Source: NorthWest Illinois Alliance of REALTORS® #202601950 Report a problem | ||
| 5/1/2026 | Price change | $349,900+6.1%$128/sqft |
Source: NorthWest Illinois Alliance of REALTORS® #202601950 Report a problem | ||
| 4/19/2026 | Pending sale | $329,900$121/sqft |
Source: NorthWest Illinois Alliance of REALTORS® #202601950 Report a problem | ||
| 4/10/2026 | Listed for sale | $329,900+40.4%$121/sqft |
Source: NorthWest Illinois Alliance of REALTORS® #202601950 Report a problem | ||
| 5/19/2023 | Listing removed | -- |
Source: Zillow Rentals Report a problem | ||
| 5/18/2023 | Listed for rent | $2,450$1/sqft |
Source: Zillow Rentals Report a problem | ||
| 4/27/2023 | Sold | $235,000+63.8%$86/sqft |
Source: Public Record Report a problem | ||
| 4/19/2023 | Listing removed | -- |
Source: Zillow Rentals Report a problem | ||
| 4/5/2023 | Listed for rent | $2,450$1/sqft |
Source: Zillow Rentals Report a problem | ||
| 12/11/2003 | Sold | $143,500+16.7%$53/sqft |
Source: Public Record Report a problem | ||
| 7/1/1999 | Sold | $123,000$45/sqft |
Source: Public Record Report a problem | ||
Public tax history
| Year | Property taxes | Tax assessment |
|---|---|---|
| 2024 | $6,000 +21.5% | $75,361 +19.2% |
| 2023 | $4,940 +1.7% | $63,243 +9.6% |
| 2022 | $4,859 | $57,682 +7.5% |
| 2021 | -- | $53,648 +5% |
| 2020 | $4,124 -2.7% | $51,103 +4.4% |
| 2019 | $4,239 -6.4% | $48,949 +3.4% |
| 2018 | $4,530 +1.8% | $47,344 +2.8% |
| 2017 | $4,450 | $46,045 +2% |
| 2016 | $4,450 +1.6% | $45,129 +1.8% |
| 2015 | $4,379 +0.8% | $44,339 |
| 2014 | $4,343 +6.4% | $44,339 -19.5% |
| 2009 | $4,081 | $55,106 +5% |
| 2007 | -- | $52,489 +3.8% |
| 2006 | -- | $50,558 +3.2% |
| 2005 | -- | $49,000 +2.4% |
| 2004 | -- | $47,833 +9% |
| 2003 | -- | $43,898 |
| 2001 | -- | $43,898 +2.5% |
| 2000 | -- | $42,844 |
| 1999 | -- | $42,844 |
Find assessor info on the county website
Neighborhood: 61115
Nearby homes
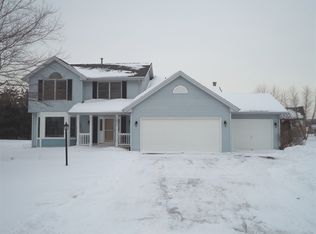
- $340,5004 bd3 ba2.1k sqft8327 Woodbridge Ln, Machesney Park, IL 61115Off Market
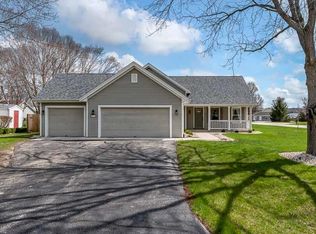
- $340,0004 bd3 ba2.1k sqft8311 Woodbridge Ln, Machesney Park, IL 61115Sold
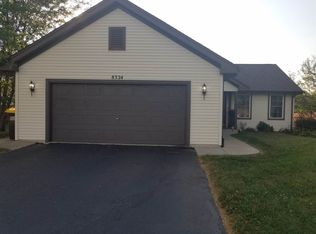
- $275,4004 bd2 ba1.9k sqft8324 Autumnwood Dr, Machesney Park, IL 61115Off Market
- $327,5004 bd2 ba2.1k sqft8316 Autumnwood Dr, Machesney Park, IL 61115Off Market
- $290,0003 bd3 ba1.7k sqft8335 Woodbridge Ln, Machesney Park, IL 61115Off Market
- $354,5004 bd5 ba2.3k sqft8328 Woodbridge Ln, Machesney Park, IL 61115Off Market
- $271,7003 bd2 ba1.5k sqft8332 Autumnwood Dr, Machesney Park, IL 61115Off Market
- $274,0003 bd2 ba1.7k sqft8336 Woodbridge Ln, Machesney Park, IL 61115Off Market
Nearby schools
GreatSchools rating
- NADonald C Parker Early Educ CenterGrades: PK-KDistance: 1.5 mi
- 5/10Harlem Middle SchoolGrades: 6-8Distance: 2.2 mi
- 4/10Harlem High SchoolGrades: 9-12Distance: 1 mi
Schools provided by the listing agent
- Elementary: Rock Cut Elementary
- Middle: Harlem Jr
- High: Harlem High School
- District: Harlem 122
Source: NorthWest Illinois Alliance of REALTORS®. This data may not be complete. We recommend contacting the local school district to confirm school assignments for this home.


Get pre-qualified for a loan
At Zillow Home Loans, we can pre-qualify you in as little as 5 minutes with no impact to your credit score.An equal housing lender. NMLS #10287.
- Illinois
- Winnebago County
- Machesney Park
- 61115
- 8319 Woodbridge Ln
Nearby cities
Nearby zip codes
Other Machesney Park Topics
