Skip main navigation
Sold for $1,100,000
  • $1,100,000

    832 2nd Ave S, Tierra Verde, FL 33715

    4beds
    3,244sqft
    Single Family Residence
    Built in 1983
    9,052 Square Feet Lot
    $1,230,000 Zestimate®
    $339/sqft
    $6,480 Estimated rent

    Home value

    $1,230,000

    $1.13M - $1.35M

    $6,480/mo

    Zestimate® history
    Loading
    Loading...

    Owner options

    List your home for rent

    $6,480/mo

    Rent Zestimate®

    Find your next renter with Zillow Rental Manager. Plus, with online applications, you can quickly screen prospective tenants – for free.

    Learn more

    $6,480/mo

    Rent Zestimate®

    Refinance and save

    $7,585/mo

    Est. payment

    Refinancing to a lower rate could help reduce your monthly payments and save thousands over the life of the loan.

    See today's rates

    $7,585/mo

    Est. payment

    Explore your selling options

    Work with a Zillow partner agent

    Leverage their expertise and Zillow's premium Showcase listings to get your home seen by more buyers.

    Get started

    List with your own agent

    Get your home in front of millions of buyers by listing it on Zillow.

    Learn how to do it

    Sell it yourself

    Take full control of how buyers see your home on Zillow by listing For Sale by Owner (FSBO).

    List your home

    What's special

    Vaulted ceilingsAdditional square feetNew ductworkMature landscapingGorgeous remodeled kitchenPool homeLuxury vinyl plank throughout
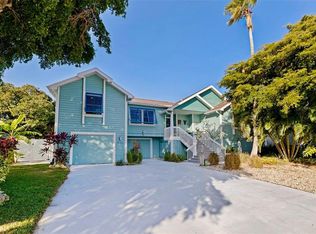
    Come and see this beautifully updated Tierra Verde home - with new custom interior staircase just added! (New photos added!) With over 3200 square feet, including 4 bedrooms, 3 baths, and living areas on two stories - this home offers so much space to spread out. Completely move-in ready, this pool home has a private yard with lush, tropical landscaping. You are greeted by gorgeous oaks and mature landscaping offering shade and beauty in the front of the home. The main living space, on the 2nd floor, has vaulted ceilings, an open floor plan, a gorgeous remodeled kitchen and bathrooms, and luxury vinyl plank throughout. The primary suite offers huge his and hers closets, a soaking tub, a separate shower, double vanity, and gleaming new tile. The two additional bedrooms on the floor have gorgeous natural light and share a spacious guest bathroom. 360 additional square feet await you just off the great room - a screened in porch overlooking the pool and lush backyard - and big enough to accommodate a large sitting area and full size dining table. This home is an entertainer's DREAM! There is an abundance of storage space both upstairs and down - with closets nearly everywhere you turn. The lower level of the home offers a gigantic 4th bedroom/flex room, huge utility room, and 2nd living room - complete with a bar and second fridge. An accessible full bath is just steps away from the sliding doors going out to the sparkling in-ground pool. Store your bikes for Fort Desoto in your oversized 2 car garage, with easy access to the fenced back yard and the interior stairs leading to the 2nd floor. This home is ready for you to move in and start making memories in the lovely community of Tierra Verde. Stroll to dinner, ride to the park, or just enjoy your new home - knowing that all the work has been done. NEW impact windows (4/23), New kitchen appliances (4/23), 80 gallon hot water heater (4/22), Roof (3/21), 2 HVACs (7/20 & 8/19), new ductwork (2021), pool pump motor (2021). Homes like this are hard to find - don't miss out! ***Seller is now offering Seller Financing!***

    Zillow last checked:

    Listing updated:

    Listed by:

    Katie Horal 727-871-0809,

    NEXTHOME BEACH TIME REALTY 727-363-3300,

    Danyell Landreth 765-215-9132,

    NEXTHOME BEACH TIME REALTY

    Bought with:

    Non-Member Agent

    STELLAR NON-MEMBER OFFICE

    Source: Stellar MLS,MLS#: U8198854MLS LogoOriginating MLS: Pinellas Suncoast

    Facts & features

    Interior

    Bedrooms & bathrooms
    • Bedrooms: 4
    • Bathrooms: 3
    • Full bathrooms: 3
    Rooms
    • Room types: Attic, Bonus Room, Great Room, Utility Room, Storage Rooms
    Primary bedroom
    • Features: Ceiling Fan(s), En Suite Bathroom, Walk-In Closet(s)
    • Level: Second
    • Dimensions: 16x12
    Bedroom 2
    • Features: Ceiling Fan(s), Built-in Closet
    • Level: Second
    • Dimensions: 12x12
    Bedroom 3
    • Features: Ceiling Fan(s), Built-in Closet
    • Level: Second
    • Dimensions: 12x12
    Bedroom 4
    • Features: Built-in Closet
    • Level: First
    • Dimensions: 27x12
    Primary bathroom
    • Features: Bath With Whirlpool, Dual Sinks, En Suite Bathroom, Garden Bath, Tall Countertops, Tub with Separate Shower Stall
    • Level: Second
    • Dimensions: 10x8
    Balcony porch lanai
    • Level: First
    • Dimensions: 30x12
    Balcony porch lanai
    • Level: Second
    • Dimensions: 30x12
    Bonus room
    • Features: Bar
    • Level: First
    • Dimensions: 23x14
    Dining room
    • Level: Second
    • Dimensions: 12x10
    Kitchen
    • Features: Breakfast Bar, Kitchen Island, Stone Counters
    • Level: Second
    • Dimensions: 17x12
    Living room
    • Level: Second
    • Dimensions: 27x16
    Heating
    • Central, Electric
    Cooling
    • Central Air
    Appliances
    • Included: Dishwasher, Disposal, Dryer, Electric Water Heater, Microwave, Range, Refrigerator, Washer
    • Laundry: Inside, Laundry Closet, Upper Level
    Features
    • Ceiling Fan(s), Crown Molding, High Ceilings, PrimaryBedroom Upstairs, Open Floorplan, Split Bedroom, Vaulted Ceiling(s), Walk-In Closet(s)
    • Flooring: Ceramic Tile, Vinyl
    • Doors: Sliding Doors
    • Windows: Blinds, Drapes, Storm Window(s), Rods, Window Treatments, Shutters, Hurricane Shutters/Windows
    • Has fireplace: No
    Interior area
    • Total structure area: 4,602
    • Total interior livable area: 3,244 sqft

    Property

    Parking
    • Total spaces: 2
    • Parking features: Driveway, Garage Door Opener, Oversized
    • Attached garage spaces: 2
    • Has uncovered spaces: Yes
    • Details: Garage Dimensions: 29X22
    Features
    • Levels: Two
    • Stories: 2
    • Patio & porch: Covered, Deck, Patio, Porch, Rear Porch, Screened
    • Exterior features: Balcony, Irrigation System, Rain Gutters
    • Has private pool: Yes
    • Pool features: Gunite, In Ground, Pool Sweep
    • Fencing: Fenced,Masonry,Vinyl
    • Has view: Yes
    • View description: Pool
    Lot
    • Size: 9,052 Square Feet
    • Dimensions: 78 x 115
    • Features: Flood Insurance Required, FloodZone, Landscaped, Unincorporated
    • Residential vegetation: Mature Landscaping, Oak Trees, Trees/Landscaped
    Details
    • Parcel number: 173216908280380190
    • Zoning: R-2
    • Special conditions: None

    Construction

    Type & style
    • Home type: SingleFamily
    • Property subtype: Single Family Residence
    • Attached to another structure: Yes
    Materials
    • Block, Stucco
    • Foundation: Slab
    • Roof: Shingle
    Condition
    • Completed
    • New construction: No
    • Year built: 1983

    Utilities & green energy

    • Sewer: Public Sewer
    • Water: Public
    • Utilities for property: BB/HS Internet Available, Cable Connected, Electricity Connected, Fire Hydrant, Phone Available, Public, Sewer Connected, Sprinkler Recycled, Street Lights, Underground Utilities, Water Connected

    Community & HOA

    Community
    • Features: Deed Restrictions, Playground
    • Pet fee: $0 monthly
    • Subdivision: TIERRA VERDE
    HOA
    • Has HOA: Yes
    • Amenities included: Fence Restrictions, Pickleball Court(s), Playground, Tennis Court(s)
    • HOA fee: $20 monthly
    • HOA name: Kelli Mathers
    • HOA phone: 727-867-9362
    • Second HOA name: TVCA Tierra Verde Community Associaiton
    • Second HOA phone: 727-867-9362
    Location
    • Region: Tierra Verde

    Financial & listing details

    • Price per square foot: $339/sqft
    • Tax assessed value: $890,127
    • Annual tax amount: $8,268
    • Date on market: 4/27/2023
    • Cumulative days on market: 188 days
    • Listing terms: Cash,Conventional,FHA,Private Financing Available,VA Loan
    • Ownership: Fee Simple
    • Total actual rent: 0
    • Electric utility on property: Yes
    • Road surface type: Paved, Asphalt

    Price history

    DateEventPrice
    12/15/2023Sold$1,100,000-12%$339/sqft
    Source: Stellar MLS #U8198854 Report a problem
    11/25/2023Pending sale$1,250,000$385/sqft
    Source: Stellar MLS #U8198854 Report a problem
    4/28/2023Listed for sale$1,250,000+35.1%$385/sqft
    Source: NextHome #U8198854 Report a problem
    10/18/2022Sold$925,000-2.6%$285/sqft
    Source: Public Record Report a problem
    10/12/2022Pending sale$950,000$293/sqft
    Source: RE/MAX International #U8170565 Report a problem
    10/12/2022Listing removed--
    Source: RE/MAX International Report a problem
    9/5/2022Pending sale$950,000$293/sqft
    Source: Stellar MLS #U8170565 Report a problem
    8/18/2022Price change$950,000-4.5%$293/sqft
    Source: Stellar MLS #U8170565 Report a problem
    7/29/2022Price change$995,000-2.9%$307/sqft
    Source: Stellar MLS #U8170565 Report a problem
    7/26/2022Price change$1,025,000-4.7%$316/sqft
    Source: Stellar MLS #U8170565 Report a problem
    7/19/2022Listed for sale$1,075,000+17.9%$331/sqft
    Source: Stellar MLS #U8170565 Report a problem
    5/11/2022Sold$912,000-4.5%$281/sqft
    Source: Public Record Report a problem
    3/16/2022Pending sale$955,000$294/sqft
    Source: Stellar MLS #A4524997 Report a problem
    2/28/2022Price change$955,000-1%$294/sqft
    Source: Stellar MLS #A4524997 Report a problem
    2/18/2022Price change$965,000-3%$297/sqft
    Source: Stellar MLS #A4524997 Report a problem
    2/11/2022Listed for sale$995,000+111.7%$307/sqft
    Source: Stellar MLS #A4524997 Report a problem
    10/26/2017Sold$470,000-2.9%$145/sqft
    Source: Public Record Report a problem
    9/6/2017Pending sale$484,000$149/sqft
    Source: RE/MAX METRO #U7822737 Report a problem
    8/25/2017Price change$484,000-2.2%$149/sqft
    Source: RE/MAX METRO #U7822737 Report a problem
    8/12/2017Listed for sale$495,000$153/sqft
    Source: RE/MAX METRO #U7822737 Report a problem
    8/12/2017Pending sale$495,000$153/sqft
    Source: RE/MAX METRO #U7822737 Report a problem
    8/9/2017Pending sale$495,000$153/sqft
    Source: RE/MAX METRO #U7822737 Report a problem
    6/15/2017Listed for sale$495,000-1%$153/sqft
    Source: RE/MAX METRO #U7822737 Report a problem
    4/11/2017Listing removed$500,000+16.3%$154/sqft
    Source: CENTURY 21 Coast to Coast #U7794405 Report a problem
    3/8/2005Sold$430,000-73.1%$133/sqft
    Source: Public Record Report a problem
    3/5/1999Sold$1,598,571$493/sqft
    Source: Public Record Report a problem

    Public tax history

    YearProperty taxesTax assessment
    2024$14,061 -6.7%$890,127 +0.6%
    2023$15,065 +74.9%$884,421 +68%
    2022$8,613 -1.9%$526,386 +3%
    2021$8,781 +0.1%$511,054 +1.4%
    2020$8,776 -4.3%$503,998 +5%
    2019$9,172 $479,839 +5.9%
    2018$9,172 +4.8%$453,235 +28%
    2017$8,750 +41.4%$354,112 +2.1%
    2016$6,187 +0.8%$346,829 +0.7%
    2015$6,137 +0.5%$344,418 +0.8%
    2014$6,108 +0.5%$341,685 +1.5%
    2013$6,081 +4.2%$336,635 +1.7%
    2012$5,838 $331,008 -0.4%
    2011-- $332,308 -0.3%
    2010-- $333,149 -15.8%
    2009-- $395,857 -4.2%
    2008$7,105 $413,300 -10.9%
    2007-- $464,120 +19.9%
    2005-- $387,200 +13.8%
    2004$7,111 +74.4%$340,300 +26.2%
    2003$4,076 +6.5%$269,700 +6%
    2002$3,828 $254,500 +20.2%
    2001$3,828 +24.9%$211,800 +21.1%
    2000$3,065 $174,900
    Find assessor info on the county website

    Neighborhood: 33715

    Nearby schools

    GreatSchools rating
    Schools provided by the listing agent
    • Elementary: Gulfport Elementary-PN
    • Middle: Bay Point Middle-PN
    • High: Lakewood High-PN

    Source: Stellar MLS. This data may not be complete. We recommend contacting the local school district to confirm school assignments for this home.

    Get a cash offer in 3 minutes
    Find out how much your home could sell for in as little as 3 minutes with a no-obligation cash offer.
    Estimated market value
    $1,230,000
    Get a cash offer in 3 minutes
    Find out how much your home could sell for in as little as 3 minutes with a no-obligation cash offer.
    Estimated market value
    $1,230,000