The possibilities are truly endless with this charming double in the heart of the vibrant Faubourg Marigny—where the location simply can’t be beat!! Just three blocks from the lively energy of Frenchmen Street, four blocks from the culinary favorite Paladar 511, and only a half block from the beloved Who Dat Café, you’ll also be moments from an incredible mix of restaurants, music venues, and local hot spots…including the unique charm of Hotel Peter and Paul right around the corner. The larger 836 unit spans 1,051 square feet across two stories and features 2 bedrooms and 2 full baths. Downstairs, you’re welcomed by 12-foot ceilings, wood flooring, and a spacious living area that flows seamlessly into a flexible bonus room—ideal for a dining area, home office, or even a potential third bedroom, with the convenience of a full bath on the first floor. Upstairs, both bedrooms are tucked into a converted attic loft, complete with a second full bath. A conveniently located laundry area sits just off the outdoor patio for easy access. The smaller 832 unit offers a classic and cozy shotgun layout, with a living area, dining space, bedroom, kitchen, and a full bath at the rear of the home. With some TLC, this property offers tremendous upside and the opportunity to create a standout gem in one of New Orleans’ most desirable neighborhoods. Be sure to explore the virtually staged photos for inspiration and possibilities! Priced to sell! Bring offers!
Closed
Price Unknown
832-36 Mandeville St, New Orleans, LA 70117
3beds
1,851sqft
Duplex, Multi Family, Multi Family
Built in 1900
-- sqft lot
$299,500 Zestimate®
$--/sqft
$2,045 Estimated rent
Home value
$299,500
$270,000 - $332,000
$2,045/mo
Zestimate® history
Owner options
List your home for rent
$2,045/mo
Rent Zestimate®
Find your next renter with Zillow Rental Manager. Plus, with online applications, you can quickly screen prospective tenants – for free.
$2,045/mo
Rent Zestimate®
Refinance and save
Refinancing to a lower rate could help reduce your monthly payments and save thousands over the life of the loan.
Explore your selling options
Work with a Zillow partner agent
Leverage their expertise and Zillow's premium Showcase listings to get your home seen by more buyers.
Get startedList with your own agent
Get your home in front of millions of buyers by listing it on Zillow.
Learn how to do itSell it yourself
Take full control of how buyers see your home on Zillow by listing For Sale by Owner (FSBO).
List your homeWhat's special
Outdoor patioFlexible bonus roomConverted attic loftWood flooring
Zillow last checked:
Listing updated:
Listed by:
Peggy Bruce 504-906-1144,
McCarthy Group REALTORS
Bought with:
Andrew Evans
REVE, REALTORS
Source: GSREIN,MLS#: 2539006
Facts & features
Interior
Bedrooms & bathrooms
- Bedrooms: 3
- Bathrooms: 3
- Full bathrooms: 3
Primary bedroom
- Description: Flooring: Carpet
- Level: Second
- Dimensions: 11.8 x 19.3
Bedroom
- Description: Flooring: Linoleum
- Level: Second
- Dimensions: 11.8 x 8.7
Bedroom
- Description: Flooring: Wood
- Level: First
- Dimensions: 12.5 x 12.9
Bathroom
- Description: Flooring: Linoleum
- Level: First
- Dimensions: 5.9 x 6.6
Bathroom
- Description: Flooring: Linoleum
- Level: Second
- Dimensions: 6.6 x 9.2
Bathroom
- Description: Flooring: Linoleum
- Level: First
- Dimensions: 5.9 x 6.6
Dining room
- Description: Flooring: Wood
- Level: First
- Dimensions: 12.8 x 9.4
Kitchen
- Description: Flooring: Linoleum
- Level: First
- Dimensions: 12.8 x 10.6
Kitchen
- Description: Flooring: Linoleum
- Level: First
- Dimensions: 12.5 x 11.4
Laundry
- Dimensions: 5.9 x 3.9
Laundry
- Dimensions: 5.9 x 3.9
Living room
- Description: Flooring: Wood
- Level: First
- Dimensions: 12.8 x 26.9
Living room
- Description: Flooring: Wood
- Level: First
- Dimensions: 12.5 x 22.6
Heating
- Ductless, Window Unit, Wall Furnace
Cooling
- Window Unit(s)
Appliances
- Laundry: Laundry Room
Interior area
- Total interior livable area: 1,851 sqft
Property
Parking
- Parking features: None
Features
- Levels: Two
- Stories: 2
- Exterior features: Courtyard
- Pool features: None
Lot
- Size: 2,244 Square Feet
- Dimensions: 33/35 x 68
- Features: City Lot, Rectangular Lot
Details
- Parcel number: 38W102016
- Special conditions: None
Construction
Type & style
- Home type: MultiFamily
- Architectural style: Traditional
- Property subtype: Duplex, Multi Family, Multi Family
Materials
- Wood Siding
- Foundation: Raised
- Roof: Shingle
Condition
- Average Condition
- Year built: 1900
Utilities & green energy
- Sewer: Public Sewer
- Water: Public
Community & HOA
Location
- Region: New Orleans
Financial & listing details
- Date on market: 1/21/2026
- Tenant pays: Electricity, Gas, Water
Price history
| Date | Event | Price |
|---|---|---|
| 3/6/2026 | Sold | -- |
Source:  GSREIN #2539006 Report a problem GSREIN #2539006 Report a problem | ||
| 2/26/2026 | Pending sale | $320,000$173/sqft |
Source: GSREIN #2539006 Report a problem | ||
| 1/27/2026 | Contingent | $320,000$173/sqft |
Source: GSREIN #2539006 Report a problem | ||
| 1/21/2026 | Listed for sale | $320,000-3%$173/sqft |
Source: GSREIN #2539006 Report a problem | ||
| 12/29/2025 | Listing removed | $330,000$178/sqft |
Source: GSREIN #2472910 Report a problem | ||
| 11/18/2025 | Price change | $330,000-5.7%$178/sqft |
Source: GSREIN #2472910 Report a problem | ||
| 10/2/2025 | Price change | $350,000-4.1%$189/sqft |
Source: GSREIN #2472910 Report a problem | ||
| 7/28/2025 | Price change | $365,000-3.9%$197/sqft |
Source: GSREIN #2472910 Report a problem | ||
| 4/23/2025 | Price change | $380,000-4.8%$205/sqft |
Source: GSREIN #2472910 Report a problem | ||
| 3/19/2025 | Price change | $399,000-3.9%$216/sqft |
Source: GSREIN #2472910 Report a problem | ||
| 1/17/2025 | Price change | $415,000-1%$224/sqft |
Source: GSREIN #2472910 Report a problem | ||
| 10/28/2024 | Listed for sale | $419,000$226/sqft |
Source: GSREIN #2472910 Report a problem | ||
Public tax history
Tax history is unavailable.
Neighborhood: St. Roch
Nearby homes
- $195,0004 bd2 ba1.6k sqft2109-11 Mandeville St, New Orleans, LA 70117For Sale
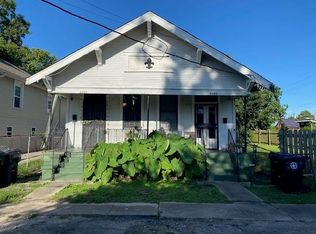
- $--2 bd1 ba768 sqft1200-1202 Mandeville St, New Orleans, LA 70117Off Market
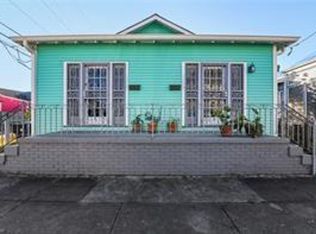
- $--2 bd1 ba-- sqft1200-1202 Mandeville St #1200, New Orleans, LA 70117Off Market

- $134,7002 bd1 ba960 sqft715-17 Mandeville St, New Orleans, LA 70117Off Market
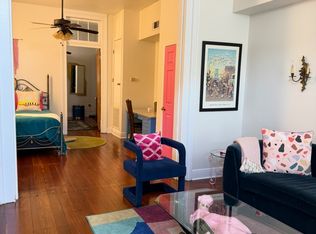
- $---- bd-- ba-- sqft1619 Mandeville St, New Orleans, LA 70117Off Market
- $--3 bd2 ba1.2k sqft1621 Mandeville St #21, New Orleans, LA 70117Off Market
- $263,6004 bd2 ba1.3k sqft1621 Mandeville St, New Orleans, LA 70117Off Market
- $167,5003 bd2 ba1.1k sqft1624 Mandeville St, New Orleans, LA 70117Off Market
- $152,1003 bd2 ba1.1k sqft1622 Mandeville St, New Orleans, LA 70117Off Market
Nearby schools
GreatSchools rating
- 8/10Mary McLeod Bethune Elementary School of Literature & TechnologyGrades: PK-8Distance: 1.3 mi
- 3/10The Delores Taylor Arthur School for Young MenGrades: 8-12Distance: 2 mi
- 7/10Benjamin Franklin Elementary Math And ScienceGrades: PK-8Distance: 5 mi
- Louisiana
- Orleans Parish
- New Orleans
- 70117
- St. Roch
- 832-36 Mandeville St
Nearby cities
Nearby neighborhoods
Nearby zip codes
Other New Orleans Topics
