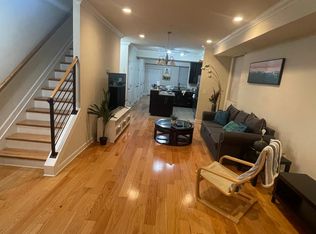
Hurry, won't last. Stunning Brand-New construction built from the ground up in 2020. This fee simple semi-detached townhome is ready for IMMEDIATE delivery. Boasting 3 bedrooms, 2.5 bathrooms, and 2,600 sq ft, this home also includes a rear entrance attached 2-car garage, designer finishes, three levels and filled with natural lighting. Open floor plan with high ceilings and large casement windows along with matching French windows on both the main level and master bedroom. The interior of the home offers state of the art finishes with Brazilian cherry hardwood floors that were sanded in place, gourmet kitchen featuring all Samsung appliances, built-in double oven, touch screen Samsung refrigerator, quartz counter tops and waterfall island, stainless steel sink and ceiling surface mounted Exhaust fan . Luxurious master bedroom with sitting area and a fabulous bathroom. The exterior of the home boasts a composite deck that stretches the width of the home with sweeping Capitol views. Fully furnished, all utilities included, high-speed Wi Fi, private two-car garage, and two laundry sets.
Renter is responsible for water, gas and electric.
House for rent
Single family residence
Available now
No pets
Air conditioner, central air
In unit laundry
Attached garage parking
What's special
Private two-car garageFabulous bathroomThree levelsLarge casement windowsOpen floor planTwo laundry setsTouch screen samsung refrigerator
- 15 days |
- -- |
- -- |
Zillow last checked:
Listing updated:
District law requires that a housing provider state that the housing provider will not refuse to rent a rental unit to a person because the person will provide the rental payment, in whole or in part, through a voucher for rental housing assistance provided by the District or federal government.
Travel times
Facts & features
Interior
Bedrooms & bathrooms
- Bedrooms: 3
- Bathrooms: 3
- Full bathrooms: 2
- 1/2 bathrooms: 1
Cooling
- Air Conditioner, Central Air
Appliances
- Included: Dishwasher, Dryer, Washer
- Laundry: In Unit
Features
- Flooring: Hardwood
- Furnished: Yes
Interior area
- Total interior livable area: 2,240 sqft
Property
Parking
- Parking features: Attached, Garage
- Has attached garage: Yes
- Details: Contact manager
Features
- Patio & porch: Patio
Details
- Additional structures: Garage(s)
- Parcel number: 51500812
Construction
Type & style
- Home type: SingleFamily
- Property subtype: Single Family Residence
Community & HOA
Location
- Region: Washington
Financial & listing details
- Lease term: 1 Year
Nearby apartments for rent
Price history
| Date | Event | Price |
|---|---|---|
| 8/18/2026 | Listed for rent | $3,595-5.4%$2/sqft |
Source: Zillow Rentals Report a problem | ||
| 11/28/2022 | Listed for rent | $3,800$2/sqft |
Source: Zillow Rental Manager Report a problem | ||
| 11/20/2022 | Listing removed | -- |
Source: Zillow Rental Manager Report a problem | ||
| 10/31/2022 | Price change | $3,800-9.5%$2/sqft |
Source: Zillow Rental Manager Report a problem | ||
| 10/20/2022 | Listed for rent | $4,200$2/sqft |
Source: Zillow Rental Manager Report a problem | ||
| 9/14/2020 | Sold | $620,000-4.6%$277/sqft |
Source: Agent Provided Report a problem | ||
| 8/2/2020 | Pending sale | $649,900$290/sqft |
Source: KW Metro Center #DCDC476688 Report a problem | ||
| 7/23/2020 | Listed for sale | $649,900$290/sqft |
Source: KW Metro Center #DCDC476688 Report a problem | ||
Neighborhood: Deanwood
Similar homes for rent


- Special offer! Short term lease options are available