This stunning 4 bedroom, 2.5 bathroom offers over 2,600 sqft. of thoughtfully designed living space that blends comfort, style and functionality. From the moment you walk in, you're welcomed by soaring ceilings that create a bright and airy atmosphere. To your left, you'll find a dedicated home office-perfect for remote work or study, and to your right a formal dining room ideal for hosting friends and family! Continue into the spacious living-room featuring a beautiful staircase and a lot of natural sun light! Around the corner sits a gorgeous kitchen with ample cabinetry, cozy eat-in kitchen and large pantry. Down the hall, escape to your peaceful primary suite filled with more natural light and an updated en-suite bathroom offering a spa-like retreat. Upstairs, you'll discover three generously sized bedrooms with walk in closets and a full bathroom. Close proximity to the neighborhood park, complete with updated playground, tennis-pickle ball courts and walking path!
Sold
Price Unknown
832 Adams Dr, Burleson, TX 76028
4beds
2,619sqft
Single Family Residence
Built in 2003
7,318 Square Feet Lot
$360,900 Zestimate®
$--/sqft
$2,683 Estimated rent
Home value
$360,900
$339,000 - $383,000
$2,683/mo
Zestimate® history
Owner options
List your home for rent
$2,683/mo
Rent Zestimate®
Find your next renter with Zillow Rental Manager. Plus, with online applications, you can quickly screen prospective tenants – for free.
$2,683/mo
Rent Zestimate®
Refinance and save
Refinancing to a lower rate could help reduce your monthly payments and save thousands over the life of the loan.
Explore your selling options
Work with a Zillow partner agent
Leverage their expertise and Zillow's premium Showcase listings to get your home seen by more buyers.
Get startedList with your own agent
Get your home in front of millions of buyers by listing it on Zillow.
Learn how to do itSell it yourself
Take full control of how buyers see your home on Zillow by listing For Sale by Owner (FSBO).
List your homeWhat's special
Dedicated home officeSpacious living-roomFormal dining roomNatural sun lightSpa-like retreatBeautiful staircaseUpdated en-suite bathroom
Zillow last checked:
Listing updated:
Listed by:
Katie Garcia 0795472 269-873-9541,
Keller Williams Heritage West 817-441-4000
Bought with:
Rebekah Johnson
Century 21 Mike Bowman, Inc.
Source: NTREIS,MLS#: 21021614
Facts & features
Interior
Bedrooms & bathrooms
- Bedrooms: 4
- Bathrooms: 3
- Full bathrooms: 2
- 1/2 bathrooms: 1
Primary bedroom
- Features: En Suite Bathroom
- Level: First
- Dimensions: 13 x 14
Bedroom
- Features: Walk-In Closet(s)
- Level: Second
- Dimensions: 13 x 12
Bedroom
- Features: Walk-In Closet(s)
- Level: Second
- Dimensions: 12 x 11
Bedroom
- Features: Walk-In Closet(s)
- Level: Second
- Dimensions: 12 x 11
Dining room
- Level: First
- Dimensions: 11 x 11
Kitchen
- Features: Eat-in Kitchen, Granite Counters, Pantry
- Level: First
- Dimensions: 11 x 15
Laundry
- Features: Built-in Features, Granite Counters
- Level: First
- Dimensions: 8 x 6
Living room
- Features: Ceiling Fan(s), Fireplace
- Level: First
- Dimensions: 18 x 15
Office
- Features: Ceiling Fan(s)
- Level: First
- Dimensions: 12 x 11
Heating
- Central
Cooling
- Central Air
Appliances
- Included: Dishwasher, Electric Range, Disposal, Microwave
- Laundry: Washer Hookup, Dryer Hookup, Laundry in Utility Room
Features
- Eat-in Kitchen, High Speed Internet, Pantry, Wired for Sound
- Flooring: Carpet, Tile, Wood
- Has basement: No
- Number of fireplaces: 1
- Fireplace features: Living Room, Masonry
Interior area
- Total interior livable area: 2,619 sqft
Property
Parking
- Total spaces: 2
- Parking features: Driveway, Garage Faces Front, Garage
- Attached garage spaces: 2
- Has uncovered spaces: Yes
Features
- Levels: Two
- Stories: 2
- Patio & porch: Covered
- Pool features: None
- Fencing: Back Yard,Wood
Lot
- Size: 7,318 Square Feet
Details
- Additional structures: Shed(s)
- Parcel number: 126269000865
Construction
Type & style
- Home type: SingleFamily
- Architectural style: Detached
- Property subtype: Single Family Residence
Materials
- Foundation: Slab
Condition
- Year built: 2003
Utilities & green energy
- Sewer: Public Sewer
- Water: Public
- Utilities for property: Electricity Available, Sewer Available, Water Available
Community & HOA
Community
- Features: Playground, Park, Tennis Court(s), Trails/Paths, Curbs
- Subdivision: Meadow Crest Estates
HOA
- Has HOA: No
Location
- Region: Burleson
Financial & listing details
- Tax assessed value: $424,723
- Annual tax amount: $10,050
- Date on market: 8/4/2025
- Cumulative days on market: 79 days
- Listing terms: Cash,Conventional,FHA,VA Loan
- Exclusions: Refrigerator, washer, dryer, security system/cameras and television
- Electric utility on property: Yes
Price history
| Date | Event | Price |
|---|---|---|
| 8/28/2025 | Sold | -- |
Source: NTREIS #21021614 Report a problem | ||
| 8/22/2025 | Pending sale | $360,000$137/sqft |
Source: NTREIS #21021614 Report a problem | ||
| 8/8/2025 | Contingent | $360,000$137/sqft |
Source: NTREIS #21021614 Report a problem | ||
| 8/4/2025 | Listed for sale | $360,000$137/sqft |
Source: NTREIS #21021614 Report a problem | ||
| 8/1/2025 | Listing removed | $360,000$137/sqft |
Source: NTREIS #20937389 Report a problem | ||
| 7/12/2025 | Price change | $360,000-2.7%$137/sqft |
Source: NTREIS #20937389 Report a problem | ||
| 6/23/2025 | Price change | $370,000-1.3%$141/sqft |
Source: NTREIS #20937389 Report a problem | ||
| 5/15/2025 | Listed for sale | $375,000-10.7%$143/sqft |
Source: NTREIS #20937389 Report a problem | ||
| 2/1/2024 | Listing removed | -- |
Source: NTREIS #20307629 Report a problem | ||
| 4/20/2023 | Listed for sale | $420,000+2.4%$160/sqft |
Source: NTREIS #20307629 Report a problem | ||
| 4/6/2023 | Listing removed | -- |
Source: NTREIS #20102636 Report a problem | ||
| 8/1/2022 | Listing removed | $410,000$157/sqft |
Source: NTREIS #20102636 Report a problem | ||
| 7/1/2022 | Listed for sale | $410,000$157/sqft |
Source: NTREIS #20102636 Report a problem | ||
| 7/1/2022 | Listing removed | $410,000$157/sqft |
Source: NTREIS #14756903 Report a problem | ||
| 5/20/2022 | Price change | $410,000+1.2%$157/sqft |
Source: NTREIS #14756903 Report a problem | ||
| 3/26/2022 | Listed for sale | $405,000-2.4%$155/sqft |
Source: NTREIS #14756903 Report a problem | ||
| 3/8/2022 | Contingent | $415,000$158/sqft |
Source: NTREIS #14756903 Report a problem | ||
| 2/11/2022 | Listed for sale | $415,000+59.7%$158/sqft |
Source: NTREIS #14756903 Report a problem | ||
| 3/2/2020 | Sold | -- |
Source: Agent Provided Report a problem | ||
| 2/13/2020 | Pending sale | $259,900$99/sqft |
Source: Berkshire Hathawayhs Penfed Tx Report a problem | ||
| 1/24/2020 | Price change | $259,900-1.5%$99/sqft |
Source: Berkshire Hathawayhs Penfed Tx Report a problem | ||
| 1/9/2020 | Price change | $263,900-0.4%$101/sqft |
Source: Berkshire Hathawayhs Penfed Tx Report a problem | ||
| 12/13/2019 | Listed for sale | $264,900+3.9%$101/sqft |
Source: Berkshire Hathawayhs Penfed Tx Report a problem | ||
| 11/27/2019 | Listing removed | $255,000$97/sqft |
Source: Keller Williams Arlington #14220620 Report a problem | ||
| 11/18/2019 | Price change | $255,000-3.8%$97/sqft |
Source: Keller Williams Arlington #14220620 Report a problem | ||
| 11/12/2019 | Listed for sale | $265,000$101/sqft |
Source: Keller Williams Arlington #14220620 Report a problem | ||
| 1/18/2019 | Sold | -- |
Source: Agent Provided Report a problem | ||
Public tax history
| Year | Property taxes | Tax assessment |
|---|---|---|
| 2025 | $10,050 +3% | $424,723 |
| 2024 | $9,757 +2.4% | $424,723 +1.4% |
| 2023 | $9,526 +11.1% | $418,723 +22.8% |
| 2022 | $8,578 +28.1% | $341,054 +32.4% |
| 2021 | $6,699 -1.7% | $257,593 +2.6% |
| 2020 | $6,814 +6.5% | $251,119 |
| 2019 | $6,399 +1.2% | $251,119 +6.8% |
| 2018 | $6,324 +7.9% | $235,176 +7.3% |
| 2017 | $5,861 +31.9% | $219,088 +13.7% |
| 2016 | $4,443 +7.3% | $192,616 +19.4% |
| 2015 | $4,140 | $161,279 |
| 2014 | $4,140 | $161,279 |
| 2012 | -- | -- |
| 2011 | -- | -- |
| 2010 | -- | -- |
| 2009 | -- | -- |
| 2008 | -- | -- |
| 2007 | -- | -- |
| 2006 | -- | -- |
| 2005 | -- | -- |
| 2004 | -- | -- |
Find assessor info on the county website
Neighborhood: Meadow Crest
Nearby homes
- $374,8004 bd2 ba2.4k sqft836 Adams Dr, Burleson, TX 76028Off Market
- $308,0003 bd2 ba1.8k sqft828 Adams Dr, Burleson, TX 76028Off Market
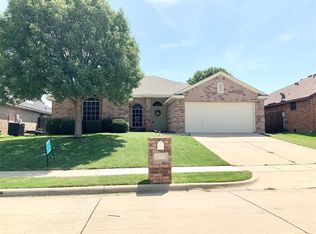
- $319,6003 bd3 ba2k sqft840 Adams Dr, Burleson, TX 76028Off Market
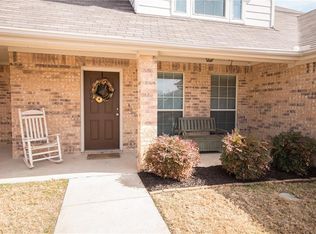
- $321,8003 bd2 ba2k sqft833 Morgan Dr, Burleson, TX 76028Off Market
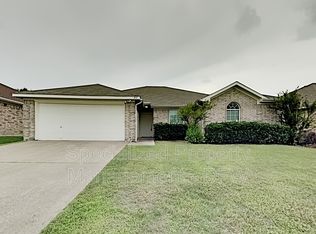
- $--4 bd2 ba2k sqft837 Morgan Dr, Burleson, TX 76028Sold
- $377,9004 bd2 ba2.3k sqft824 Adams Dr, Burleson, TX 76028Off Market
- $333,0004 bd2 ba2k sqft829 Morgan Dr, Burleson, TX 76028Off Market
- $--3 bd2 ba2.3k sqft833 Adams Dr, Burleson, TX 76028Sold
Nearby schools
GreatSchools rating
- 7/10Frazier Elementary SchoolGrades: PK-5Distance: 0.6 mi
- 5/10Hughes Middle SchoolGrades: 6-8Distance: 1.2 mi
- 6/10Burleson High SchoolGrades: 9-12Distance: 1 mi
Schools provided by the listing agent
- Elementary: Frazier
- Middle: Hughes
- High: Burleson
- District: Burleson ISD
Source: NTREIS. This data may not be complete. We recommend contacting the local school district to confirm school assignments for this home.
Get a cash offer in 3 minutes
Find out how much your home could sell for in as little as 3 minutes with a no-obligation cash offer.
Estimated market value
$360,900
Get a cash offer in 3 minutes
Find out how much your home could sell for in as little as 3 minutes with a no-obligation cash offer.
Estimated market value
$360,900
- Texas
- Johnson County
- Burleson
- 76028
- Meadow Crest
- 832 Adams Dr
Nearby cities
Nearby neighborhoods
Nearby zip codes
Other Burleson Topics
