Stunning home privately set on a professionally landscaped lot, blends luxury and comfort. The grand entrance boasts a beveled glass double door, leading to an 18-ft foyer with an arched transom. Marble flooring and a curved staircase add elegance. The dining room features a tray ceiling and luminous windows, flowing into the family room with a soaring stone fireplace and entertainer’s wet bar. The gourmet kitchen offers granite countertops, custom cabinetry, high-end appliances, and an eat-in area. Double sliders lead to an expansive patio. A back staircase, laundry room, and stylish powder room add convenience. Private den has built-ins and a rolling ladder. Main level primary suite includes a tray ceiling, dual-sided fireplace, and spa-like bath. Upstairs, a guest en suite and two bedrooms share a Jack-and-Jill bath. The finished lower level has a game room, fireplace, and storage. The lush patio with a waterfall completes this serene retreat near shopping and dining. A must see!
Sold for $975,000
$975,000
832 Arbordale Ln, Wexford, PA 15090
4beds
--sqft
Single Family Residence
Built in 1992
1.66 Acres Lot
$1,008,800 Zestimate®
$--/sqft
$4,599 Estimated rent
Home value
$1,008,800
$938,000 - $1.08M
$4,599/mo
Zestimate® history
Owner options
List your home for rent
$4,599/mo
Rent Zestimate®
Find your next renter with Zillow Rental Manager. Plus, with online applications, you can quickly screen prospective tenants – for free.
$4,599/mo
Rent Zestimate®
Refinance and save
$6,579/mo
Est. payment
Refinancing to a lower rate could help reduce your monthly payments and save thousands over the life of the loan.
$6,579/mo
Est. payment
Explore your selling options
Work with a Zillow partner agent
Leverage their expertise and Zillow's premium Showcase listings to get your home seen by more buyers.
Get startedList with your own agent
Get your home in front of millions of buyers by listing it on Zillow.
Learn how to do itSell it yourself
Take full control of how buyers see your home on Zillow by listing For Sale by Owner (FSBO).
List your homeWhat's special
Dual-sided fireplaceLush patioProfessionally landscaped lotFinished lower levelGuest en suiteLuminous windowsRolling ladder
Zillow last checked:
Listing updated:
Listed by:
Pierre Khoury 724-776-3686,
BERKSHIRE HATHAWAY THE PREFERRED REALTY
Bought with:
Nathaniel Nieland, RS301848
COLDWELL BANKER REALTY
Source: WPMLS,MLS#: 1697372 Originating MLS: West Penn Multi-List
Originating MLS: West Penn Multi-ListFacts & features
Interior
Bedrooms & bathrooms
- Bedrooms: 4
- Bathrooms: 5
- Full bathrooms: 4
- 1/2 bathrooms: 1
Primary bedroom
- Level: Main
- Dimensions: 18x15
Bedroom 2
- Level: Upper
- Dimensions: 19x13
Bedroom 3
- Level: Upper
- Dimensions: 18x17
Bedroom 4
- Level: Upper
- Dimensions: 14x12
Bonus room
- Level: Lower
- Dimensions: 20x14
Bonus room
- Level: Lower
- Dimensions: 18x17
Bonus room
- Level: Lower
- Dimensions: 50x20
Den
- Level: Main
- Dimensions: 15x12
Dining room
- Level: Main
- Dimensions: 16x13
Entry foyer
- Level: Main
- Dimensions: 18x10
Family room
- Level: Main
- Dimensions: 27x18
Game room
- Level: Lower
- Dimensions: 25x18
Kitchen
- Level: Main
- Dimensions: 22x22
Laundry
- Level: Main
- Dimensions: 10x6
Heating
- Forced Air, Gas
Cooling
- Central Air, Electric
Appliances
- Included: Some Electric Appliances, Dishwasher, Disposal, Microwave, Stove
Features
- Wet Bar, Jetted Tub, Kitchen Island, Pantry
- Flooring: Ceramic Tile, Hardwood, Carpet
- Basement: Full,Finished,Interior Entry
- Number of fireplaces: 3
- Fireplace features: Family Room, Great Room
Property
Parking
- Total spaces: 3
- Parking features: Attached, Garage, Garage Door Opener
- Has attached garage: Yes
Features
- Levels: Two
- Stories: 2
- Has spa: Yes
Lot
- Size: 1.66 Acres
- Dimensions: 88 x 60 x 423 x 28 x 325 x 234
Details
- Parcel number: 1997L00004000000
Construction
Type & style
- Home type: SingleFamily
- Architectural style: Colonial,Two Story
- Property subtype: Single Family Residence
Materials
- Brick, Stucco
- Roof: Composition
Condition
- Resale
- Year built: 1992
Utilities & green energy
- Sewer: Public Sewer
- Water: Public
Community & HOA
Community
- Subdivision: Marshall Woods
HOA
- Has HOA: Yes
- HOA fee: $9 monthly
Location
- Region: Wexford
Financial & listing details
- Tax assessed value: $607,000
- Annual tax amount: $15,716
- Date on market: 4/22/2025
Price history
| Date | Event | Price |
|---|---|---|
| 7/1/2025 | Pending sale | $989,000+1.4% |
Source:  WPMLS #1697372 Report a problem WPMLS #1697372 Report a problem | ||
| 6/30/2025 | Sold | $975,000-1.4% |
Source: WPMLS #1697372 Report a problem | ||
| 5/1/2025 | Contingent | $989,000 |
Source: WPMLS #1697372 Report a problem | ||
| 4/22/2025 | Listed for sale | $989,000+58.2% |
Source: WPMLS #1697372 Report a problem | ||
| 6/6/2014 | Sold | $625,000 |
Source: WPMLS #1000551 Report a problem | ||
| 3/28/2014 | Listed for sale | $625,000-8.1% |
Source: Howard Hanna - Cranberry #1000551 Report a problem | ||
| 11/27/2013 | Listing removed | $679,900 |
Source: Howard Hanna - Cranberry #956843 Report a problem | ||
| 8/10/2013 | Price change | $679,900-2.9% |
Source: Howard Hanna - Cranberry #956843 Report a problem | ||
| 1/11/2013 | Listed for sale | $699,900+20.7% |
Source: Howard Hanna Report a problem | ||
| 8/21/2008 | Sold | $579,950+6.4% |
Source: WPMLS #731289 Report a problem | ||
| 10/20/1999 | Sold | $545,000 |
Source: WPMLS #248664 Report a problem | ||
Public tax history
| Year | Property taxes | Tax assessment |
|---|---|---|
| 2025 | $16,669 +6.1% | $607,000 |
| 2024 | $15,715 +447.4% | $607,000 |
| 2023 | $2,871 | $607,000 |
| 2022 | $2,871 | $607,000 |
| 2021 | $2,871 +2% | $607,000 |
| 2020 | $2,814 -2% | $607,000 |
| 2019 | $2,871 -80.4% | $607,000 |
| 2018 | $14,659 | $607,000 |
| 2017 | $14,659 +395.9% | $607,000 -2.9% |
| 2016 | $2,956 -76.5% | $625,000 +16.8% |
| 2015 | $12,597 -15.9% | $534,900 +3.5% |
| 2014 | $14,970 | $516,900 -0.6% |
| 2013 | -- | $519,900 -6.2% |
| 2012 | -- | $554,200 |
| 2011 | -- | $554,200 |
| 2010 | -- | $554,200 |
| 2009 | -- | $554,200 +1.6% |
| 2008 | -- | $545,700 |
| 2007 | -- | $545,700 |
| 2006 | -- | $545,700 |
| 2005 | -- | $545,700 |
| 2004 | -- | $545,700 -2.7% |
| 2003 | -- | $560,700 |
| 2002 | -- | $560,700 |
Find assessor info on the county website
Neighborhood: 15090
Nearby homes
- $1,046,5005 bd4 ba3.9k sqft836 Arbordale Ln, Wexford, PA 15090Off Market
- $901,9004 bd4 ba3.8k sqft828 Arbordale Ln, Wexford, PA 15090Off Market

- $790,5004 bd3 ba3k sqft825 Arbordale Ln, Wexford, PA 15090Off Market
- $923,1004 bd3 ba3k sqft831 Arbordale Ln, Wexford, PA 15090Off Market
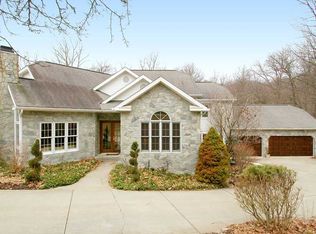
- $1,182,8005 bd5 ba5k sqft840 Arbordale Ln, Wexford, PA 15090Off Market
- $652,3004 bd2 ba2.5k sqft339 Providence Dr, Wexford, PA 15090Off Market
- $761,9004 bd4 ba3k sqft337 Providence Dr, Wexford, PA 15090Off Market
- $634,5004 bd2 ba2.3k sqft341 Providence Dr, Wexford, PA 15090Off Market
Nearby schools
GreatSchools rating
- 10/10Marshall El SchoolGrades: K-5Distance: 0.9 mi
- 8/10Marshall Middle SchoolGrades: 6-8Distance: 0.7 mi
- 10/10North Allegheny Senior High SchoolGrades: 9-12Distance: 4.3 mi
Schools provided by the listing agent
- District: North Allegheny
Source: WPMLS. This data may not be complete. We recommend contacting the local school district to confirm school assignments for this home.


Get pre-qualified for a loan
At Zillow Home Loans, we can pre-qualify you in as little as 5 minutes with no impact to your credit score.An equal housing lender. NMLS #10287.
Sell for more on Zillow
Get a Zillow Showcase℠ listing at no additional cost and you could sell for .
$1,008,800
2% more
+$20,176
With Zillow Showcase(estimated)
$1,028,976
- Pennsylvania
- Allegheny County
- Wexford
- 15090
- 832 Arbordale Ln
Nearby cities
Nearby zip codes
Other Wexford Topics
