Welcome to University Heights’ most delightful Cape! Nestled up above a tucked away street, 832 Arlington Circle is a rare offering - lovingly maintained, beautifully updated, and ready for its next owners! Thoughtful updates throughout make the home as inviting as it is functional. The formal living/dining rooms at the front of the house live separately from the casual living areas making this home spacious and comfortable for everyday living, and perfect for entertaining. A bright and open kitchen is updated with SS appliances and marble countertops. The eat-in kitchen offers a breakfast nook that opens to a large family room with a gas fireplace, and an enviable, private outdoor living space. Off of the kitchen is a newly added butler’s pantry, which includes a wet bar, appliance garage, custom cabinetry+pantry with marble tops/backsplash. The spacious downstairs is completed with a private powder room, a study with lit builtins, and a sunroom that can be used as a bar/office/den. The elegant dining room has custom cabinets added in 2019, built by Cary’s Mill Woodworking. An attached 2 car garage provides mudroom cubbies for a drop zone and has endless possibilities for gym space, rec room, storage, and/or parking if you prefer not to use paved driveway. Heading upstairs, there are 4/5 large bedrooms. The primary boasts a large walk-in closet and spacious bathroom. 3 additional generously sized bedrooms and a 2nd full bath provide space for family or guests. A bonus room, currently used as an office, could easily be a 5th bedroom. The 2nd floor boasts a unique large walk-in closet for out of sight storage space. Enjoy an outdoor dinner overlooking a private backyard on the patio with the outdoor fireplace and kitchen featuring built-in grill and prep station. A rare offering in one of the best neighborhoods in the West End! Rinnai Tankless HWH added 2021, brick walkways redone 2020, conditioned crawl in 2023, TimberTech Decking 2022, 2 zone irrigation, EV charger roughed in, and more! Come see for yourself!
Sold for $1,265,000
$1,265,000
832 Arlington Cir, Henrico, VA 23229
4beds
3,216sqft
Single Family Residence
Built in 1949
0.47 Acres Lot
$1,440,100 Zestimate®
$393/sqft
$3,647 Estimated rent
Home value
$1,440,100
$1.35M - $1.54M
$3,647/mo
Zestimate® history
Owner options
List your home for rent
$3,647/mo
Rent Zestimate®
Find your next renter with Zillow Rental Manager. Plus, with online applications, you can quickly screen prospective tenants – for free.
$3,647/mo
Rent Zestimate®
Refinance and save
$7,405/mo
Est. payment
Refinancing to a lower rate could help reduce your monthly payments and save thousands over the life of the loan.
$7,405/mo
Est. payment
Explore your selling options
Work with a Zillow partner agent
Leverage their expertise and Zillow's premium Showcase listings to get your home seen by more buyers.
Get startedList with your own agent
Get your home in front of millions of buyers by listing it on Zillow.
Learn how to do itSell it yourself
Take full control of how buyers see your home on Zillow by listing For Sale by Owner (FSBO).
List your homeWhat's special
Zillow last checked:
Listing updated:
Listed by:
Genevieve McGroarty 804-366-3794,
The Steele Group
Bought with:
Jim Dunn, 0225003317
Joyner Fine Properties
Source: CVRMLS,MLS#: 2421271 Originating MLS: Central Virginia Regional MLS
Originating MLS: Central Virginia Regional MLSFacts & features
Interior
Bedrooms & bathrooms
- Bedrooms: 4
- Bathrooms: 3
- Full bathrooms: 2
- 1/2 bathrooms: 1
Primary bedroom
- Description: hardwoods, en suite bath, Walk in closet
- Level: Second
- Dimensions: 15.11 x 13.8
Bedroom 2
- Description: Hardwoods, walk in closet
- Level: Second
- Dimensions: 14.6 x 11.6
Bedroom 3
- Description: Hardwoods, large closet
- Level: Second
- Dimensions: 14.1 x 13.11
Bedroom 4
- Description: Guest Room, Hardwoods, Large Closet
- Level: Second
- Dimensions: 11.1 x 11.5
Additional room
- Description: Butlers pantry, wetbar, custom cabs, marble,
- Level: First
- Dimensions: 9.7 x 8.4
Additional room
- Description: Large Walk In Closet, Hardwoods, Storage
- Level: Second
- Dimensions: 12.10 x 4.6
Dining room
- Description: Built in cabinetry, hardwoods, crown molding
- Level: First
- Dimensions: 12.5 x 11.7
Family room
- Description: hardwoods, gas fireplace
- Level: First
- Dimensions: 20.8 x 23.4
Florida room
- Description: Sunroom, bar, office
- Level: First
- Dimensions: 14.3 x 8.6
Other
- Description: Tub & Shower
- Level: Second
Half bath
- Level: First
Kitchen
- Description: Marble, Wine Fridge, Island,
- Level: First
- Dimensions: 16.0 x 12.3
Laundry
- Description: w/d, cabinets, hardwoods
- Level: First
- Dimensions: 4.7 x 8.4
Living room
- Description: Hardwoods, crown molding
- Level: First
- Dimensions: 12.5 x 19.5
Office
- Description: hardwoods, custom lit book cases
- Level: First
- Dimensions: 22.6 x 10.9
Recreation
- Description: 5th Bedroom or Bonus Room or Office, Carpet
- Level: Second
- Dimensions: 13.11 x 13.3
Heating
- Electric, Zoned
Cooling
- Electric, Zoned
Appliances
- Included: Built-In Oven, Dryer, Dishwasher, Gas Cooking, Disposal, Microwave, Oven, Range, Refrigerator, Range Hood, Tankless Water Heater, Wine Cooler, Washer
- Laundry: Washer Hookup, Dryer Hookup
Features
- Wet Bar, Bookcases, Built-in Features, Butler's Pantry, Breakfast Area, Dining Area, Separate/Formal Dining Room, Double Vanity, Eat-in Kitchen, Fireplace, Granite Counters, Garden Tub/Roman Tub, Kitchen Island, Bath in Primary Bedroom, Pantry, Recessed Lighting, Walk-In Closet(s)
- Flooring: Partially Carpeted, Wood
- Basement: Crawl Space
- Attic: Pull Down Stairs
- Number of fireplaces: 2
- Fireplace features: Gas, Masonry, Wood Burning
Interior area
- Total interior livable area: 3,216 sqft
- Finished area above ground: 3,216
Property
Parking
- Total spaces: 2.5
- Parking features: Attached, Driveway, Garage, Garage Door Opener, Off Street, Paved, Two Spaces
- Attached garage spaces: 2.5
- Has uncovered spaces: Yes
Features
- Levels: Two
- Stories: 2
- Patio & porch: Patio, Side Porch
- Exterior features: Sprinkler/Irrigation, Storage, Shed, Paved Driveway
- Pool features: None
- Fencing: None
Lot
- Size: 0.47 Acres
Details
- Parcel number: 7577390059
- Zoning description: R2
Construction
Type & style
- Home type: SingleFamily
- Architectural style: Cape Cod
- Property subtype: Single Family Residence
Materials
- Drywall, HardiPlank Type, Wood Siding
- Roof: Slate
Condition
- Resale
- New construction: No
- Year built: 1949
Utilities & green energy
- Sewer: Public Sewer
- Water: Public
Community & HOA
Community
- Security: Security System, Smoke Detector(s)
- Subdivision: University Heights
Location
- Region: Henrico
Financial & listing details
- Price per square foot: $393/sqft
- Tax assessed value: $790,800
- Annual tax amount: $6,722
- Date on market: 1/17/2026
- Exclusions: Sauna, Gym Rig
- Ownership: Individuals
- Ownership type: Sole Proprietor
Price history
| Date | Event | Price |
|---|---|---|
| 9/13/2024 | Sold | $1,265,000+29.7%$393/sqft |
Source:  CVRMLS #2421271 Report a problem CVRMLS #2421271 Report a problem | ||
| 8/24/2024 | Pending sale | $975,000$303/sqft |
Source: CVRMLS #2421271 Report a problem | ||
| 8/20/2024 | Listed for sale | $975,000+47.7%$303/sqft |
Source: CVRMLS #2421271 Report a problem | ||
| 3/15/2018 | Sold | $660,000+245.5%$205/sqft |
Source: Public Record Report a problem | ||
| 9/26/2000 | Sold | $191,000+12%$59/sqft |
Source: Public Record Report a problem | ||
| 3/17/1997 | Sold | $170,500$53/sqft |
Source: Public Record Report a problem | ||
Public tax history
| Year | Property taxes | Tax assessment |
|---|---|---|
| 2025 | $9,718 +44.6% | $1,170,800 +48.1% |
| 2024 | $6,722 | $790,800 |
| 2023 | $6,722 +20.2% | $790,800 +20.2% |
| 2022 | $5,594 +1.6% | $658,100 +4% |
| 2021 | $5,505 +6.4% | $632,700 +4.6% |
| 2020 | $5,172 +24.8% | $604,800 +1.7% |
| 2019 | $4,144 | $594,500 +24.8% |
| 2018 | $4,144 +100% | $476,300 |
| 2017 | $2,072 -48.5% | $476,300 +3% |
| 2016 | $4,022 +4.9% | $462,300 +5.6% |
| 2015 | $3,835 | $437,600 -0.7% |
| 2014 | $3,835 | $440,800 |
| 2013 | -- | $440,800 |
| 2012 | -- | $440,800 +1.8% |
| 2011 | -- | $433,000 -2.5% |
| 2010 | -- | $444,000 -7.9% |
| 2009 | -- | $482,200 |
Find assessor info on the county website
Neighborhood: University Heights
Nearby homes
- $1,135,3003 bd2 ba2.8k sqft830 Arlington Cir, Henrico, VA 23229Off Market
- $1,401,2004 bd4 ba3.7k sqft9115 University Blvd, Henrico, VA 23229Off Market
- $700-- bd-- ba-- sqftUniversity Blvd, Henrico, VA 23229Off Market
- $873,8003 bd2 ba2.2k sqft9113 University Blvd, Henrico, VA 23229Off Market
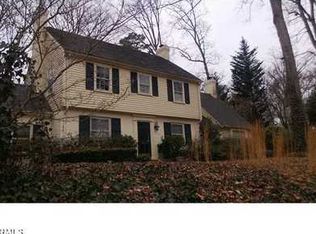
- $844,5004 bd2 ba2.5k sqft833 Arlington Cir, Henrico, VA 23229Off Market
- $988,0003 bd3 ba2.5k sqft826 Arlington Cir, Henrico, VA 23229Off Market
- $1,180,9004 bd3 ba2.6k sqft9111 University Blvd, Henrico, VA 23229Off Market
- $773,4004 bd2 ba2k sqft9114 University Blvd, Henrico, VA 23229Off Market
Nearby schools
GreatSchools rating
- 10/10Tuckahoe Elementary SchoolGrades: PK-5Distance: 0.4 mi
- 5/10Tuckahoe Middle SchoolGrades: 6-8Distance: 1.3 mi
- 3/10Freeman High SchoolGrades: 9-12Distance: 0.9 mi
Schools provided by the listing agent
- Elementary: Tuckahoe
- Middle: Tuckahoe
- High: Freeman
Source: CVRMLS. This data may not be complete. We recommend contacting the local school district to confirm school assignments for this home.
Get a cash offer in 3 minutes
Find out how much your home could sell for in as little as 3 minutes with a no-obligation cash offer.
Estimated market value
$1,440,100
Get a cash offer in 3 minutes
Find out how much your home could sell for in as little as 3 minutes with a no-obligation cash offer.
Estimated market value
$1,440,100
- Virginia
- Henrico County
- Henrico
- 23229
- University Heights
- 832 Arlington Cir
Nearby cities
Nearby neighborhoods
Nearby zip codes
Other Henrico Topics
